5701 Scout Bluff, Austin, TX 78731
What This Townhouse Offers
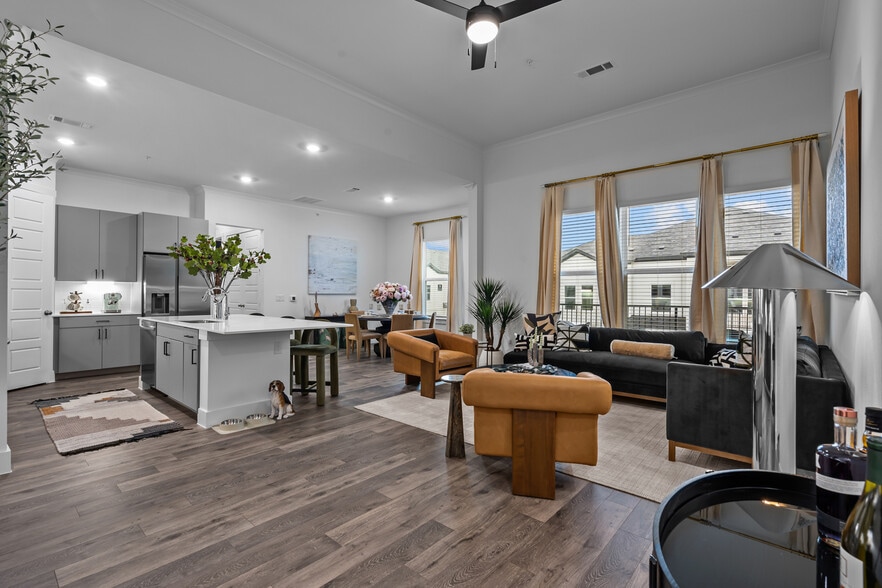
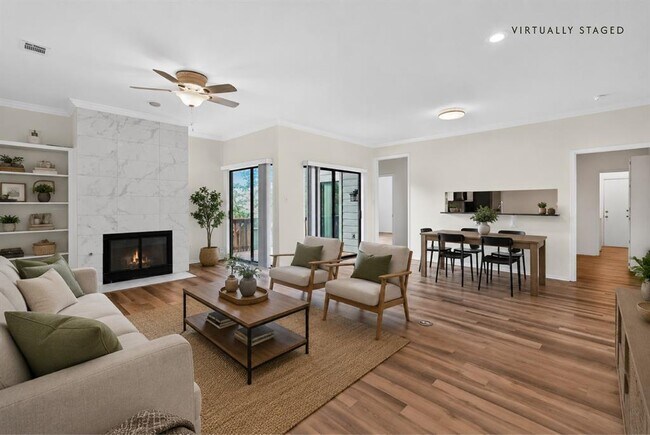
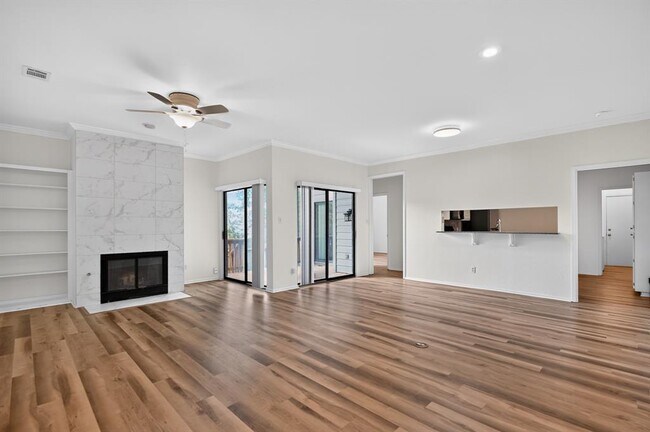
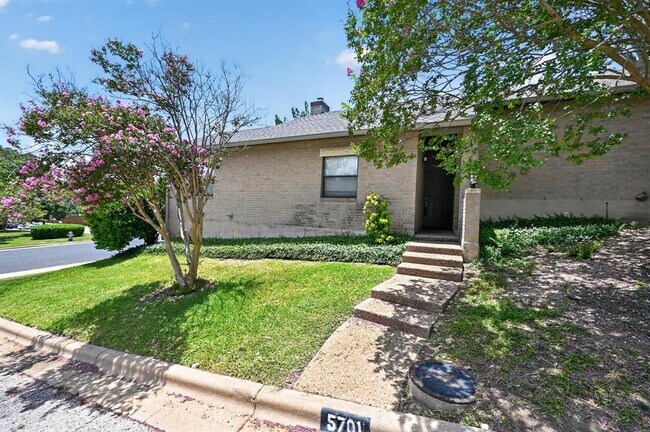
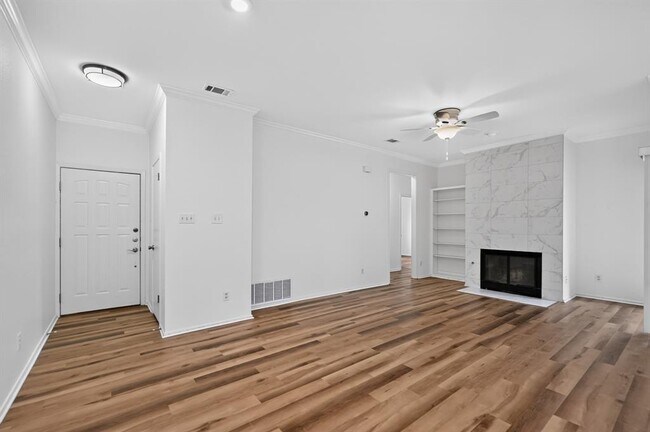
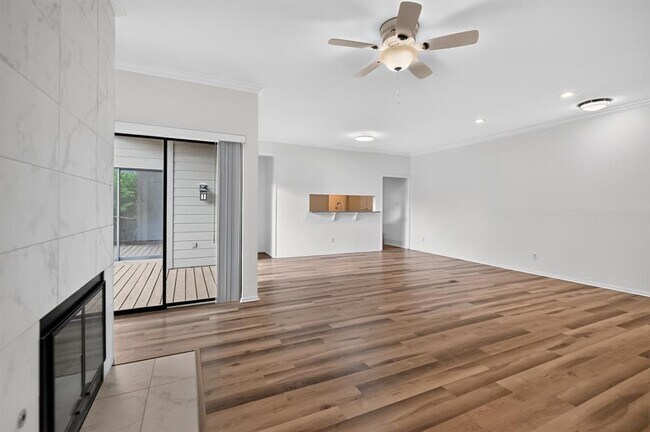
Discover unparalleled living in the highly sought-after Courtyard community, where this updated single-story townhouse offers the spaciousness and privacy of a… single-family home. Nestled near the iconic 360 Bridge, this corner unit boasts a wealth of recent upgrades, including lighting, ceiling fans, modern fixtures, stylish hardware, contemporary mirrors, and elegant quartz countertops in both bathrooms. Throughout the home, beautiful vinyl flooring creates a seamless and sophisticated aesthetic. The living space is enhanced by a striking fireplace, built-in shelving, and convenient access to the outdoors, creating an inviting atmosphere for relaxation and entertainment. The well-appointed kitchen features stainless steel appliances, a pantry, and ample cabinetry, catering to all culinary needs. Retreat to comfortable bedrooms, each offering ceiling fans and durable flooring for ultimate comfort. Step outside to a private deck and a fenced yard, perfect for enjoying the serene surroundings. This residence also includes an attached two-car garage, providing secure parking and additional storage. Residents enjoy exclusive access to a neighborhood park and a private dock on Lake Austin, perfect for outdoor enthusiasts. Residents can also gain membership to Courtyard Racquet Club for an additional fee; more info at . Experience the ultimate blend of comfort, style, and community in this exceptional property. MLS ID 9079271
Unit
Townhome Features
- Dishwasher
- Microwave
- Tile Floors
- Vinyl Flooring
5701 Scout Bluff is a townhome for rent in Austin, TX
Fees & Policies
The fees below are based on community-supplied data and may exclude additional fees and utilities.
Dogs Allowed
-
Dogs Allowed
Cats Allowed
-
Cats Allowed
Property Fee Disclaimer: Based on community-supplied data and independent market research. Subject to change without notice. May exclude fees for mandatory or optional services and usage-based utilities.
Townhome Details
Home Design
- Built in 1983
- Brick Exterior Construction
- Townhome
- Composition Roof
- Slab Foundation
Interior Spaces
- Open Floorplan
- Living Room with Fireplace
- Crown Molding
- 1-Story Property
- Ceiling Fan
- 1592 Sq Ft Home
- Vinyl Clad Windows
Kitchen
- Granite Countertops
- Quartz Countertops
- Breakfast Area or Nook
- Open to Family Room
- Free-Standing Electric Range
- Breakfast Bar
- Microwave
- Dishwasher
Flooring
- Tile
- Vinyl
Bedrooms and Bathrooms
- 3 Main Level Bedrooms
- Walk-In Closet
- 2 Full Bathrooms
- 3 Bedrooms | 2 Bathrooms
Laundry
- Dryer
- Washer
Home Security
- Smart Thermostat
Parking
- 2 Car Attached Garage
- Single Garage Door
Outdoor Features
- Deck
Lot Details
- 4095 Sq Ft Lot
- Corner Lot
- Southeast Facing Home
- Back Yard Fenced
Schools
- Highland Park Elementary School
- Lamar Middle School
- Mccallum High School
Utilities
- Central Heating and Cooling System
- ENERGY STAR Qualified Water Heater
- High Speed Internet
- Public Water Source
- Electricity Connected
- Sewer Connected
- Water Connected
- Public Sewer
Listing and Financial Details
- Security Deposit $3,200
- 12 Month Lease Term
- $40 Application Fee
- Assessor Parcel Number 01381303080000
- Tax Block D
- Tenant pays for all utilities
Community Details
Overview
- 30 Units
- Property has a Home Owners Association
- Courtyard Ph 06 Subdivision
Amenities
- Community Mailbox
Recreation
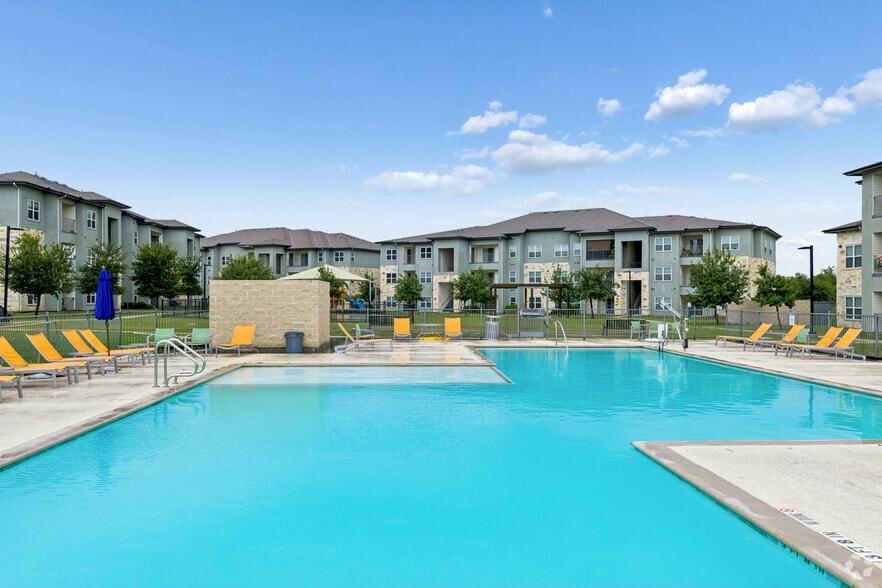
- Community Pool
- Tennis Courts
- Park
Pet Policy
- Dogs and Cats Allowed
- Limit on the number of pets
- Pet Size Limit
- Medium pets allowed
- Pet Deposit $250
Explore Commute Options
What's nearby 5701 Scout Bluff
Get In Touch
Austin, TX 78731

The information included in this listing is provided exclusively for consumers’ personal, non-commercial use and may not be used for any purpose other than to identify prospective properties consumers may be interested in purchasing. The information on each listing is furnished by the owner and deemed reliable to the best of his/her knowledge, but should be verified by the purchaser. ABoR, ACTRIS and Estately assume no responsibility for typographical errors, misprints or misinformation. This property listing is offered without respect to any protected classes in accordance with the law. Copyright © 2026.
Area Scores
Walkability
Somewhat walkable
Driveability
Very drivable
Bikeability
Fairly bikeable
Walkability measures the walking distance to day-to-day needs.
Driveability measures congestion, parking availability, and access to major roads.
Bikeability measures the suitability for cycling.
Soundscore™
Busy
A Sound Score rating aggregates noise caused by vehicle traffic, airplane traffic and local sources.
Travel and Transit
Commuter Rail
14 min Drive

Airport
35 min Drive

Local Education
Primary and Secondary Schools

Highland Park Elementary School
Grades PK-5
Public

Lamar Middle School
Grades 6-8
Public

St. Theresa Catholic School
Grades PK-8
Private
McCallum High School
Grades 9-12
Public
St Stephens Episcopal School
Grades 6-12
Private
Data provided by GreatSchools.org © 2026. All rights reserved.

Colleges and Universities
| School | Commute Time (Distance) |
|---|---|
| Concordia University Texas | Drive: 13 min (7.5 mi) |
| Austin C.C., Northridge Campus | Drive: 15 min (8.2 mi) |
| Austin C.C., Rio Grande Campus | Drive: 15 min (8.9 mi) |
| University of Texas at Austin | Drive: 18 min (9.7 mi) |
Discover Cat Mountain, Austin, TX
Shopping Centers
Shoppers will appreciate 5701 Scout Bluff proximity to Bull Creek Market, Jester Village Shopping, and 6507 Jester Blvd. Bull Creek Market is 0.6 miles away, and Jester Village Shopping is within a 47 minute walk.
Parks and Recreation
Recreational activities near 5701 Scout Bluff are plentiful. Discover 3 parks within 4.6 miles, including Bright Leaf Preserve, Bull Creek Greenbelt, and Mayfield Park and Preserve.
Airports
Living in Cat Mountain provides easy access to Austin-Bergstrom International, located just 35 minutes from 5701 Scout Bluff.
Avoid Scams
Protect yourself from fraud. Do not send money to anyone you don't know.
Nearby Properties You Might Like
Within 50 Miles of 5701 Scout Bluff