

5702 Fitchwood Ln, Austin, TX 78749
What This House Offers
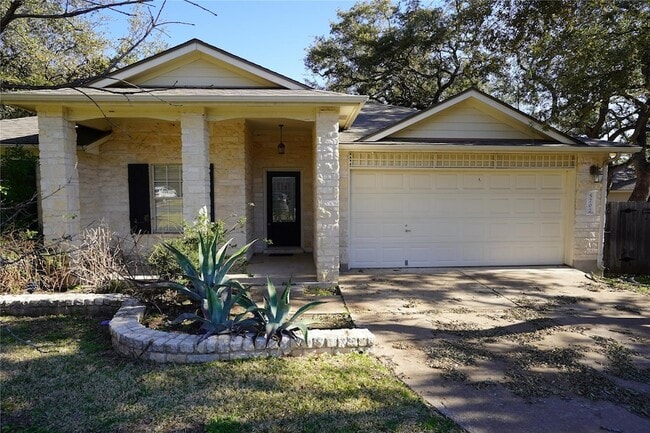
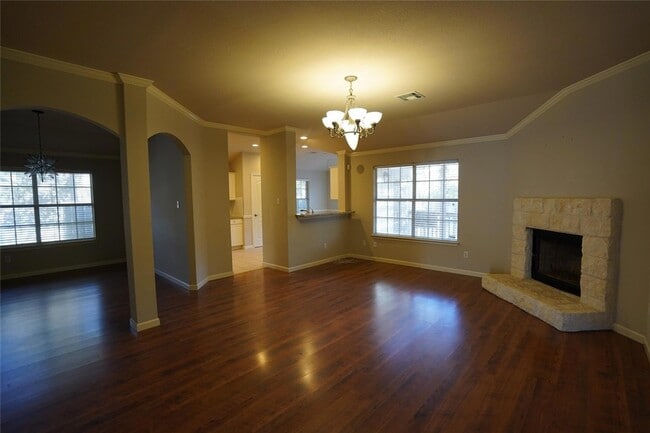
Welcome to 5702 Fitchwood in Austin! This spacious and versatile home offers plenty of room to spread out, featuring 3 bedrooms plus an office that could easily be used as a 4th bedroom. The split floorplan provides privacy, with the primary suite and ensuite situated separately from the additional bedrooms and offering generous closet space. Enjoy the convenience of both a breakfast nook and a separate dining room, perfect for everyday living and entertaining. Step outside to the covered patio and deck, where you can relax and enjoy beautiful Texas evenings under the shade trees. With its flexible layout, abundant space, and inviting outdoor living area, this home is ready to welcome you. Call today to schedule a showing!
Unit
Home Features
- Air Conditioning
- Carpet
- Deck
- Dishwasher
- Disposal
- Family Room
- Fireplace
- Heating
- Kitchen
- Microwave
- Patio
- Porch
- Range
- Refrigerator
- Sprinkler System
- Tile Floors
- Views
- Walk-In Closets
- Washer/Dryer
Community Features
- Garages
5702 Fitchwood Ln is a single-family home for rent in Austin, TX
Fees & Policies
The fees below are based on community-supplied data and may exclude additional fees and utilities.
-
Garage Attached
-
Garage
Dogs Allowed
-
Dogs Allowed
Cats Allowed
-
Cats Allowed
Property Fee Disclaimer: Based on community-supplied data and independent market research. Subject to change without notice. May exclude fees for mandatory or optional services and usage-based utilities.
Home Details
Home Design
- Built in 1997
- Brick Exterior Construction
- Single Family Detached Home
- Composition Roof
- Slab Foundation
- Frame Construction
Interior Spaces
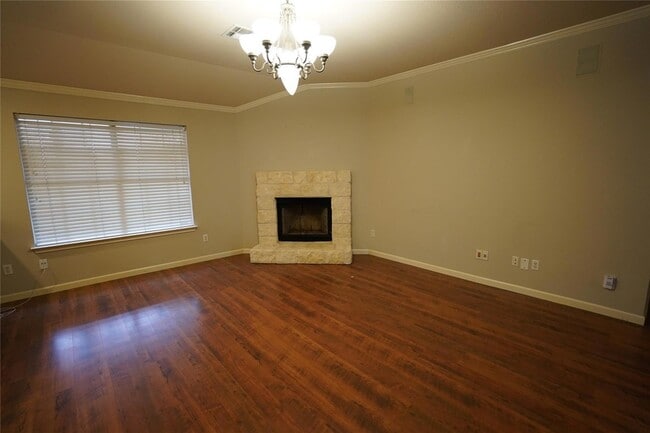
- Family Room with Fireplace
- Recessed Lighting
- 1-Story Property
- Dining Area
- 1967 Sq Ft Home
- Blinds
Kitchen
- Granite Countertops
- Breakfast Area or Nook
- Gas Range
- Free-Standing Range
- Microwave
- Dishwasher
- Disposal
Flooring
- Tile
- Carpet
- Laminate
Bedrooms and Bathrooms
- Walk-In Closet
- 4 Main Level Bedrooms
- 2 Full Bathrooms
- 4 Bedrooms | 2 Bathrooms
Laundry
- Laundry Room
Home Security
- Fire and Smoke Detector
Parking
- 2 Car Attached Garage
Outdoor Features
- Deck
- Covered Patio or Porch
Lot Details
- 7013 Sq Ft Lot
- Wooded Lot
- North Facing Home
- Wood Fence
- Sprinkler System
Schools
- Mills Elementary School
- Small Middle School
- Bowie High School
Utilities
- Central Heating and Cooling System
- Electricity Available
- Natural Gas Available
- Public Water Source
- Sewer Connected
- Water Connected
- Public Sewer
Listing and Financial Details
- Security Deposit $2,800
- $50 Application Fee
- Assessor Parcel Number 04163610160000
- Tax Block 14
- Tenant pays for all utilities
- The owner pays for association fees
Community Details
Overview
- Property has a Home Owners Association
- Property managed by Ambassador Property Management
- Village At Western Oaks Sec 12 Subdivision
Pet Policy
- Dogs and Cats Allowed
- Small pets allowed
- Pet Deposit $300
Explore Commute Options
What's nearby 5702 Fitchwood Ln
About the Listing Agent


Area Scores
Walkability
Fairly walkable
Transit
Limited public transit
Driveability
Very drivable
Bikeability
Moderately bikeable
Walkability measures the walking distance to day-to-day needs.
Transit measures access to public transportation.
Driveability measures congestion, parking availability, and access to major roads.
Bikeability measures the suitability for cycling.
Soundscore™
Active
A Sound Score rating aggregates noise caused by vehicle traffic, airplane traffic and local sources.
Travel and Transit
Commuter Rail
15 min Drive

Airport
29 min Drive

Local Education
Primary and Secondary Schools

Mills Elementary School
Grades PK-5
Public

Small Middle School
Grades 6-8
Public
Bowie High School
Grades 9-12
Public
Data provided by GreatSchools.org © 2026. All rights reserved.

Colleges and Universities
| School | Commute Time (Distance) |
|---|---|
| USAHS | Drive: 5 min (2.1 mi) |
| Austin C.C., Pinnacle Campus | Drive: 7 min (2.8 mi) |
| Austin C.C., South Austin | Drive: 11 min (6 mi) |
| St. Edward's University | Drive: 13 min (8.8 mi) |
Discover Cedar Valley/Circle C Ranch, Austin, TX
Shopping Centers
Shoppers will appreciate 5702 Fitchwood Ln proximity to Parkside Village South, Parkside Village North, and Escarpment Village. Parkside Village South is 0.9 miles away, and Parkside Village North is within a 17 minute walk.
Commuting
With a TransitScore of 30, 5702 Fitchwood Ln has limited public transit, including 4 transit stops within 27.3 miles. Transit options include Downtown Station and Plaza Saltillo Station.
Parks and Recreation
Recreational activities near 5702 Fitchwood Ln are plentiful. Discover 3 parks within 2.5 miles, including Dick Nichols Park, Circle C Ranch Metropolitan Park, and Lady Bird Johnson Wildflower Center.
Airports
Living in Cedar Valley/Circle C Ranch provides easy access to Austin-Bergstrom International, located just 29 minutes from 5702 Fitchwood Ln.
Avoid Scams
Protect yourself from fraud. Do not send money to anyone you don't know.
Nearby Properties You Might Like
Within 50 Miles of 5702 Fitchwood Ln






Find More Rentals in Austin
Bedrooms
Other Types of Rentals
Austin Houses for Rent by Amenity
- Houses with Pets Allowed in Austin
- Affordable Houses for Rent in Austin
- Fully Furnished Homes for Rent in Austin
- Modern Homes for Rent in Austin
- Houses for Rent with a Pool in Austin
- Houses for Rent with a Yard in Austin
- Homes for Rent with a Garage in Austin
- Houses for Rent with Fireplace in Austin
- Houses for Rent with a Patio in Austin
- Houses for Rent with Washer and Dryer in Austin
- Houses for Rent with Utilities Paid in Austin
Find More Rentals Nearby…
Cities
Neighborhoods