
Bexley at Silverado
1 - 3 Beds
$1,204 - $1,959


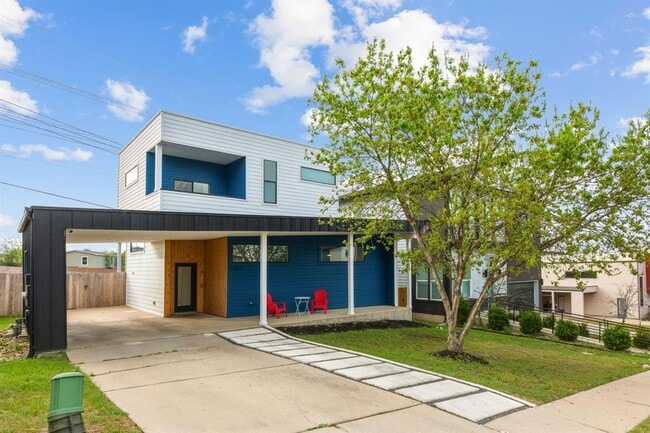
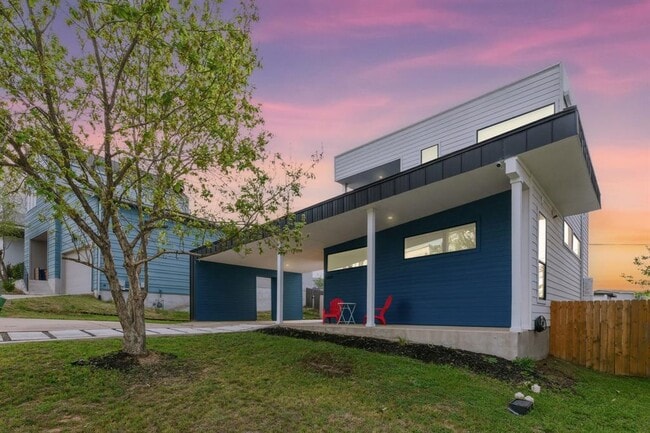
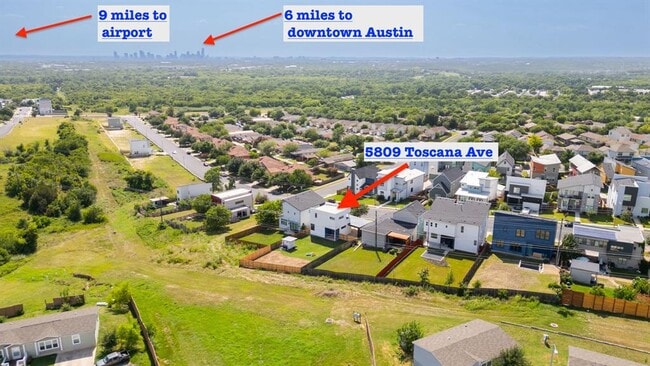
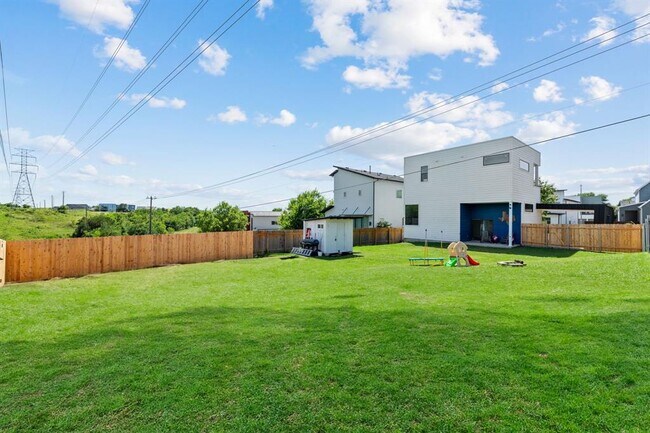
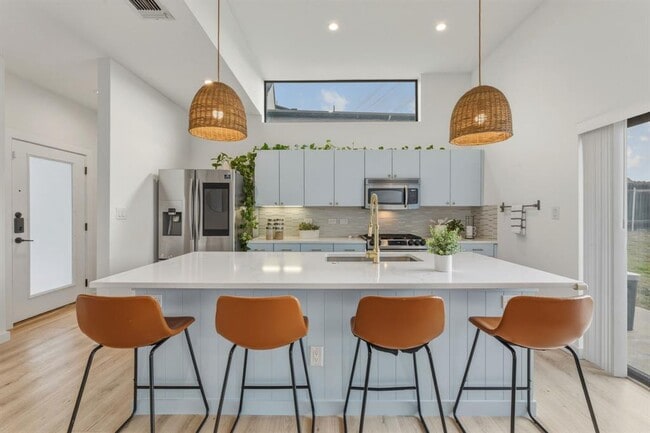
FURNISHED LEASE !! Experience modern living in Austin's distinctive Agave community with this beautifully furnished 3-bedroom, 3-full-bath home offering... downtown skyline and sunset views, greenway privacy, and an oversized backyard with no direct rear neighbor. Filled with natural light, the open-concept living, dining, and kitchen area features soaring ceilings, large picture windows, quartz countertops, ample cabinetry, and a spacious island with breakfast bar. A standout feature is the thoughtful floor plan—each bedroom has its own private full bathroom, providing exceptional privacy for roommates, guests, or those working remotely. The spacious primary suite opens to a covered balcony with sweeping downtown Austin views and stunning sunsets. The spa-inspired primary bath includes a double vanity and a modern soaking tub/shower with glass enclosure. Enjoy a welcoming front porch, covered back patio, and a large backyard backing to a greenway easement for added privacy. Additional conveniences include covered parking and extended driveway. Residents enjoy Agave's bike lanes, playground, BBQ grills, picnic pavilion, Walnut Creek trail access, and the Colony Park pool just across the neighborhood. Conveniently located minutes from Downtown Austin, ABIA, Tesla, Samsung, and major highways including 183, 130, and 290. Available fully furnished with flexible lease terms (6-month minimum at listed rate. Shorter terms available inquire with agent.), this turnkey home is ideal for corporate relocations, traveling professionals, or anyone seeking stylish, move-in-ready Austin living. Home is also listed for Sale. MLS ID 1610515
5809 Toscana Ave is a single-family home for rent in Austin, TX
The fees below are based on community-supplied data and may exclude additional fees and utilities.
Property Fee Disclaimer Based on community-supplied data and independent market research. Subject to change without notice. May exclude fees for mandatory or optional services and usage-based utilities.

The information included in this listing is provided exclusively for consumers’ personal, non-commercial use and may not be used for any purpose other than to identify prospective properties consumers may be interested in purchasing. The information on each listing is furnished by the owner and deemed reliable to the best of his/her knowledge, but should be verified by the purchaser. ABoR, ACTRIS and Estately assume no responsibility for typographical errors, misprints or misinformation. This property listing is offered without respect to any protected classes in accordance with the law. Copyright © 2026.
Walkability
Somewhat walkable20 / 100
Transit
Minimal public transit10 / 100
Driveability
Exceptionally drivable90 / 100
Bikeability
Fairly bikeable40 / 100

Soundscore ™
Active78 / 100


Oak Meadows Elementary School
Grades K-5
Public

Manor Elementary School
Grades PK-5
Public

Praise Christian Academy
Grades PK-5
Private

Decker Middle School
Grades 6-8
Public
Austin Peace Academy
Grades PK-12
Private
Data provided by GreatSchools.org © 2026. All rights reserved.

School
Commute Time (Distance)
Austin C.C., Eastview Campus
Drive: 10 min (5.2 mi)
University of Texas at Austin
Drive: 11 min (6.2 mi)
Austin C.C., Riverside Campus
Drive: 13 min (6.7 mi)
Austin C.C., Rio Grande Campus
Drive: 13 min (7.1 mi)
Shoppers will appreciate 5809 Toscana Ave proximity to Palm Square and Loma Vista. Palm Square is 1.7 miles away, and Loma Vista is within a 38 minute walk.
Recreational activities near 5809 Toscana Ave are plentiful. Discover 2 parks within 4.9 miles, including Walter E. Long Park and Thinkery.
Living in Northeast Austin provides easy access to Austin-Bergstrom International, located just 25 minutes from 5809 Toscana Ave.
Within 50 Miles of 5809 Toscana Ave