


602 Bernstein St, Austin, TX 78745
What This Condo Offers
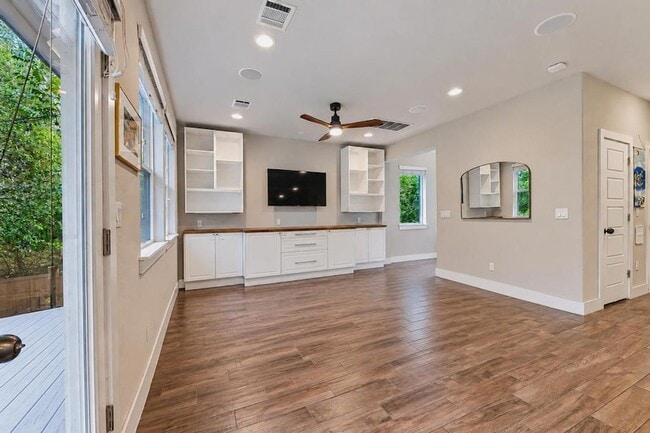
Experience the perfect blend of modern sophistication and South Austin soul at 602 Bernstein St Unit 18. This stunning contemporary lease offers an open-concept layout defined by high ceilings, abundant natural light, and high-end finishes throughout. The chef-inspired kitchen serves as the heart of the home, featuring sleek cabinetry, premium stainless steel appliances, and a spacious island perfect for morning coffee or evening entertaining.The primary suite offers a serene retreat with a spa-like ensuite bathroom and generous storage. Step outside to a private outdoor space on the spacious deck, ideal for enjoying the Texas breeze. Situated in the vibrant 78745 zip code, you are moments away from the legendary dining, boutique shopping, and eclectic energy of South Congress and South Lamar. This is more than just a place to live it s a front-row seat to the best of the Austin lifestyle. *Note that the only carpet in the unit is on the stairs
Unit 18
12 Month Lease
Condo Features
- Air Conditioning
- Carpet
- Ceiling Fans
- Deck
- Dishwasher
- Disposal
- Hardwood Floors
- Heating
- Kitchen
- Microwave
- Porch
- Range
- Refrigerator
- Sprinkler System
- Stainless Steel Appliances
- Tile Floors
- Views
- Walk-In Closets
- Yard
Community Features
- Garages
602 Bernstein St Unit 18 is a condo for rent in Austin, TX
Fees & Policies
The fees below are based on community-supplied data and may exclude additional fees and utilities.
-
Garage Attached
-
Garage
Dogs Allowed
-
Dogs Allowed
Property Fee Disclaimer: Based on community-supplied data and independent market research. Subject to change without notice. May exclude fees for mandatory or optional services and usage-based utilities.
Condo Details
Views
- Woods
- Neighborhood
Home Design
- Built in 2018
- Condominium
- Composition Roof
- HardiePlank Type
- Slab Foundation
Interior Spaces
- Open Floorplan
- High Ceiling
- Built-In Features
- Recessed Lighting
- Entrance Foyer
- Ceiling Fan
- Bookcases
- 1736 Sq Ft Home
- 2-Story Property
- Wired For Sound
- Blinds
Kitchen
- Granite Countertops
- Stainless Steel Appliances
- Eat-In Kitchen
- Breakfast Bar
- Kitchen Island
- Free-Standing Range
- Microwave
- Dishwasher
- Disposal
Flooring
- Bamboo
- Wood
- Tile
- Carpet
Bedrooms and Bathrooms
- Walk-In Closet
- 2.5 Bathrooms
- 3 Bedrooms | 3 Bathrooms
- 3 Bedrooms
Laundry
- Dryer
- Washer
Home Security
- Prewired Security
- Fire and Smoke Detector
Parking
- 2 Car Attached Garage
- Single Garage Door
- Front Facing Garage
- Garage Door Opener
- Driveway
Outdoor Features
- Deck
- Front Porch
Lot Details
- 6621 Sq Ft Lot
- Mature Trees
- Wooded Lot
- Corner Lot
- Private Yard
- Interior Lot
- Wrought Iron Fence
- South Facing Home
- Wood Fence
- Sprinkler System
Schools
- Williams Elementary School
- Bedichek Middle School
- Crockett High School
Utilities
- Central Heating and Cooling System
- ENERGY STAR Qualified Water Heater
- Natural Gas Available
- Public Water Source
- Public Sewer
Listing and Financial Details
- Security Deposit $3,000
- 12 Month Lease Term
- $40 Application Fee
- Assessor Parcel Number 04241103190000
- Tenant pays for all utilities
- The owner pays for association fees
Community Details
Overview
- 65 Units
- Property has a Home Owners Association
- Cooper Lane Condo Subdivision
Pet Policy
- Dogs Allowed
- Small pets allowed
- Pet Deposit $500
Explore Commute Options
What's nearby 602 Bernstein St Unit 18
About the Listing Agent


Linda Welsh is an owner and principal team leader for Linda Welsh Realty Group at Compass. As a licensed Realtor®, Linda has over 20 years of experience as a Real Estate professional involved in sales, marketing and negotiation while helping her clients and families find the perfect new home or condo, Linda loves real estate - loves meeting, getting to know and representing clients in the purchase or sale of existing homes, new homes, land, ranches, lake property or golf course/country club property. Linda and her family have lived in Austin since 1998 and understand the complexities of moving a family from one part of the country to another. Finding the perfect property for a client is incredibly rewarding and making a friend in the process is just icing on the cake! Linda Welsh Realty Group has a support team approach which offers clients greater service and coverage at all times. Linda supports several non-profit organizations, and is actively involved in her community. Whether you are relocating, moving across town, moving into your first home, a larger home or downsizing - We would love to be your Real Estate Advisor for life! Platinum Top 50 Award winner/finalist for 12 years, Five Star Professional Award winner - 9 years, Austin Realtor of the year Finalist. Certifications include - ABR - Accredited Buyers Rep, MCNE - Master Certified Negotiation Expert, CRS - Certified Residential Specialist, CIPS - Certified International Property Specialist, CLHMS - Certified Luxury Home Marketing Specialist, GRI - Graduate Realtor Institute, SRES - Seniors Real Estate Specialist, SRS - Sellers Real Estate Specialist. Linda and her husband/partner Leo live in West Austin and have three grown children, three adorable grandchildren and two spunky and fun English Springer Spaniels.
Area Scores
Walkability
Fairly walkable
Transit
Some public transit
Driveability
Exceptionally drivable
Bikeability
Fairly bikeable
Walkability measures the walking distance to day-to-day needs.
Transit measures access to public transportation.
Driveability measures congestion, parking availability, and access to major roads.
Bikeability measures the suitability for cycling.
Soundscore™
Active
A Sound Score rating aggregates noise caused by vehicle traffic, airplane traffic and local sources.
Travel and Transit
Commuter Rail
15 min Drive

Airport
24 min Drive

Local Education
Colleges and Universities
| School | Commute Time (Distance) |
|---|---|
| Austin C.C., South Austin | Drive: 6 min (2.6 mi) |
| St. Edward's University | Drive: 9 min (4.6 mi) |
| Austin C.C., Pinnacle Campus | Drive: 15 min (7.1 mi) |
| USAHS | Drive: 14 min (7.3 mi) |
Discover South Austin, Austin, TX
Shopping Centers
Shoppers will appreciate 602 Bernstein St Unit 18 proximity to South First Retail Center, Southridge Plaza, and Buckingham Place. South First Retail Center is 0.6 miles away, and Southridge Plaza is within a 16 minute walk.
Commuting
With a TransitScore of 40, 602 Bernstein St Unit 18 has some public transit, including 6 transit stops within 43.4 miles. Transit options include Downtown Station and Plaza Saltillo Station.
Parks and Recreation
Recreational activities near 602 Bernstein St Unit 18 are plentiful. Discover 3 parks within 4.9 miles, including Goat Cave Nature Preserve, Onion Creek Greenbelt Park, and Slaughter Creek at Bauerle Ranch.
Airports
Living in South Austin provides easy access to Austin-Bergstrom International, located just 25 minutes from 602 Bernstein St Unit 18.
Avoid Scams
Protect yourself from fraud. Do not send money to anyone you don't know.
Nearby Properties You Might Like
Within 50 Miles of 602 Bernstein St Unit 18






Find More Rentals in Austin
Bedrooms
Other Types of Rentals
Austin Apartments by Amenity
- Pet-Friendly Apartments in Austin
- Furnished Apartments in Austin
- Waterfront Apartments in Austin
- Apartments with a Pool in Austin
- Apartments with Wheelchair Access in Austin
- Apartments with Washer & Dryer in Austin
- Apartments with Utilities Included in Austin
- Apartments with a Garage in Austin
- Apartments with EV Charging in Austin
- Apartments with a Virtual Tour in Austin
Apartment Specialties
Apartments in your Budget
Find More Rentals Nearby…
Cities
Neighborhoods