

610 Davis St, Austin, TX 78701
What This Condo Offers
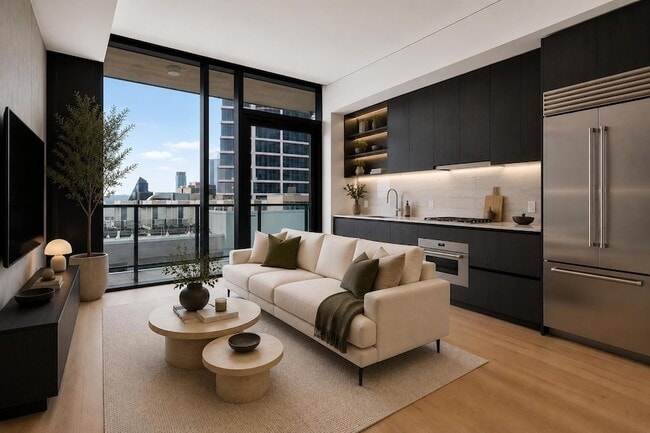
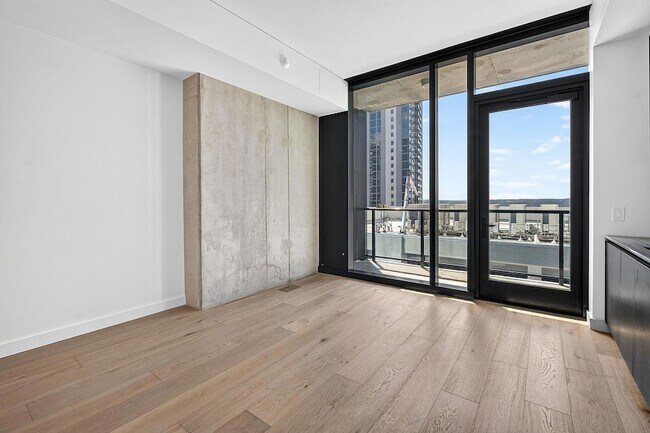
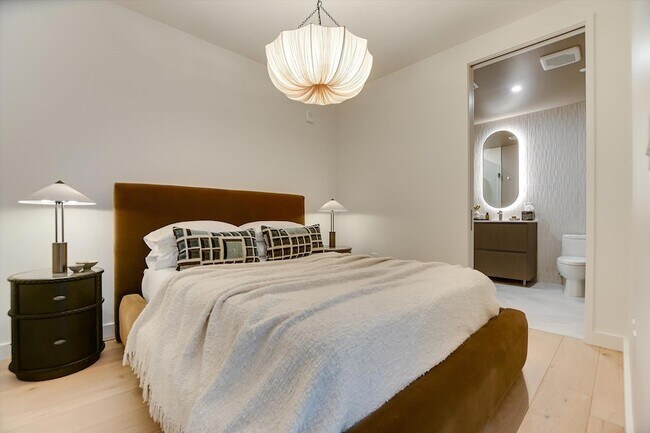
Welcome to The Modern Austin Residences. This thoughtfully designed west-facing 1-bedroom, 1-bath residence offers 621 square feet with beautiful city and Lady Bird Lake views. Floor-to-ceiling windows fill the home with natural light and showcase the downtown skyline.The kitchen features light quartz countertops, an upgraded full-height quartz backsplash, dark cabinetry, and a Bosch 36" counter-depth refrigerator. Additional highlights include hardwood flooring, a white Electrolux washer and dryer, and one reserved parking space.The Modern offers over 19,000 square feet of amenities across three levels, including a 25-meter pool and spa, fitness center, yoga studio, indoor and outdoor lounges, dog park and wash station, business center, sky lounge with a catering kitchen, and 24/7 concierge.Located in the heart of the Rainey Street District, The Modern is just steps from Waterloo Greenway, the Lady Bird Lake Trail, and some of Austin's best restaurants, bars, and entertainment.
Unit 3206
12 Month Lease
Condo Features
- Air Conditioning
- Cable Ready
- Dishwasher
- Disposal
- Hardwood Floors
- Heating
- High Speed Internet Access
- Kitchen
- Microwave
- Oven
- Range
- Refrigerator
- Tile Floors
- Views
- Washer/Dryer
Community Features
- Controlled Access
- Fitness Center
- Garages
- Grill
- Pool
610 Davis St Unit 3206 is a condo for rent in Austin, TX
Fees & Policies
The fees below are based on community-supplied data and may exclude additional fees and utilities.
-
Garage
Property Fee Disclaimer: Based on community-supplied data and independent market research. Subject to change without notice. May exclude fees for mandatory or optional services and usage-based utilities.
Condo Details
Views
- Downtown Views
Home Design
- Built in 2024
- Condominium
Interior Spaces
- Open Floorplan
- 1-Story Property
- 621 Sq Ft Home
Kitchen
- Quartz Countertops
- Built-In Gas Range
- Breakfast Bar
- Oven
- Microwave
- Dishwasher
- Disposal
Flooring
- Wood
- Tile
Bedrooms and Bathrooms
- 1 Primary Bedroom on Main
- 1 Full Bathroom
- 1 Bedroom | 1 Bathroom
Laundry
- Laundry closet
Home Security
- Fire and Smoke Detector
Parking
- 1 Car Garage
- Community Parking Structure
- Reserved Parking
Pool
- Spa
Outdoor Features
- Balcony
Lot Details
- North Facing Home
Schools
- Mathews Elementary School
- O Henry Middle School
- Austin High School
Utilities
- Cooling Available
- High Speed Internet
- Heating Available
- Sewer Not Available
- Cable TV Available
- Electricity Available
- Natural Gas Available
- Public Water Source
- Water Available
Listing and Financial Details
- Security Deposit $3,200
- 12 Month Lease Term
- $75 Application Fee
- Assessor Parcel Number 6473779
- Tenant pays for all utilities
- The owner pays for association fees
Community Details
Overview
- 299 Units
- Property has a Home Owners Association
- Built by Flintco
- The Modern Austin Residences Subdivision
Amenities
- Concierge
- Community Kitchen
- Meeting Room
- Lounge
- Sundeck
- Community Barbecue Grill
Recreation
- Fitness Center
- Community Pool
- Trails
- Dog Park
Pet Policy
- Pet Amenities
- Pets allowed on a case-by-case basis
- Pet Deposit $500
Security
- Card or Code Access
Explore Commute Options
What's nearby 610 Davis St Unit 3206
About the Listing Agent

Kevin Burns is the CEO of Urbanspace Real Estate + Interiors. His legacy began at the age of twenty-two when he founded Urbanspace Real Estate. Today, 21 years later, Kevin’s entrepreneurial drive continues to flourish with the recent opening of his new 15,000 square foot office and furniture showroom downtown at the base of The Independent. Kevin’s zest for Austin and the urban lifestyle fuels his vision for his business that has evolved into four pillars including real estate, project marketing, interior design, and modern furniture. His firm has served as the exclusive brokerage on numerous projects including Seaholm Residences, The Independent and 44 East Ave. Kevin is an urban community advocate and an active contributor to the Shoal Creek Conservancy, Austin Parks Foundation and Waterloo Greenway, while also giving back by mentoring young talent through the Real Estate Council of Austin (RECA) and the Urban Land Institute (ULI). Kevin remains actively involved in real estate, topping $1 billion in sales throughout his career and earning Austin Business Journal’s Top Realtor award in 2020. He is a multi-year member of Elite 25, Austin’s top luxury agent group. Kevin is also an active member/former board member of Entrepreneur’s Organization, former board member and executive committee member of RECA and former chair of the ULI’s urban development council. True to his lifelong enterprising spirit, Kevin recently opened Codependent, a conceptual coffee and cocktail bar located at the base of The Independent, where high-end design meets Austin hospitality. In addition, he developed a boutique hotel on the water in the form of a catamaran, called Seahome, as well as a luxury ski house vacation rental in Park City featuring six bedrooms, five full bathrooms and complete with high-end modern furnishings. Kevin and his wife, Paula, live, work and play downtown with their two daughters and two Doodles, Finn and Eloise. They enjoy traveling, sailing, skiing, and the many perks that the urban lifestyle offers.
Area Scores
Walkability
Very walkable
Transit
Some public transit
Driveability
Moderately drivable
Bikeability
Very bikeable
Walkability measures the walking distance to day-to-day needs.
Transit measures access to public transportation.
Driveability measures congestion, parking availability, and access to major roads.
Bikeability measures the suitability for cycling.
Soundscore™
Busy
A Sound Score rating aggregates noise caused by vehicle traffic, airplane traffic and local sources.
Travel and Transit
Commuter Rail
5 min Drive
Airport
22 min Drive

Local Education
Colleges and Universities
| School | Commute Time (Distance) |
|---|---|
| University of Texas at Austin | Drive: 5 min (1.7 mi) |
| Austin C.C., Rio Grande Campus | Drive: 4 min (1.8 mi) |
| Austin C.C., Eastview Campus | Drive: 6 min (2.7 mi) |
| St. Edward's University | Drive: 6 min (3.2 mi) |
Discover Rainey Street, Austin, TX
Shopping Centers
Shoppers will appreciate 610 Davis St Unit 3206 proximity to 805 & 809 E 6th St and 6th & Congress. 805 & 809 E 6th St is 0.7 miles away, and 6th & Congress is within a 14 minute walk.
Commuting
With a TransitScore of 50, 610 Davis St Unit 3206 has some public transit, including 8 transit stops within 36.4 miles. Transit options include Downtown Station and Plaza Saltillo Station.
Parks and Recreation
Recreational activities near 610 Davis St Unit 3206 are plentiful. Discover 5 parks within 3.1 miles, including Lady Bird Lake, Texas Memorial Museum, and Umlauf Sculpture Garden and Museum.
Airports
Living in Rainey Street provides easy access to Austin-Bergstrom International, located just 22 minutes from 610 Davis St Unit 3206.
Avoid Scams
Protect yourself from fraud. Do not send money to anyone you don't know.
Nearby Properties You Might Like
Within 50 Miles of 610 Davis St Unit 3206






Find More Rentals in Austin
Bedrooms
Other Types of Rentals
Austin Apartments by Amenity
- Pet-Friendly Apartments in Austin
- Furnished Apartments in Austin
- Waterfront Apartments in Austin
- Apartments with a Pool in Austin
- Apartments with Wheelchair Access in Austin
- Apartments with Washer & Dryer in Austin
- Apartments with Utilities Included in Austin
- Apartments with a Garage in Austin
- Apartments with EV Charging in Austin
- Apartments with a Virtual Tour in Austin
Apartment Specialties
Apartments in your Budget
Find More Rentals Nearby…
Cities
Neighborhoods