
Bexley at Silverado
1 - 3 Beds
$1,204 - $1,959


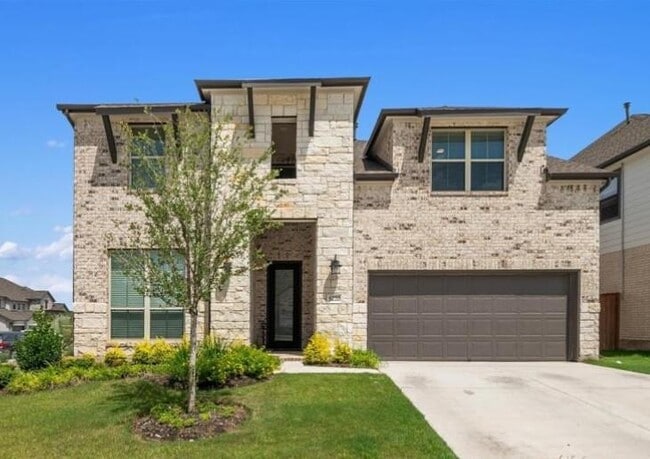
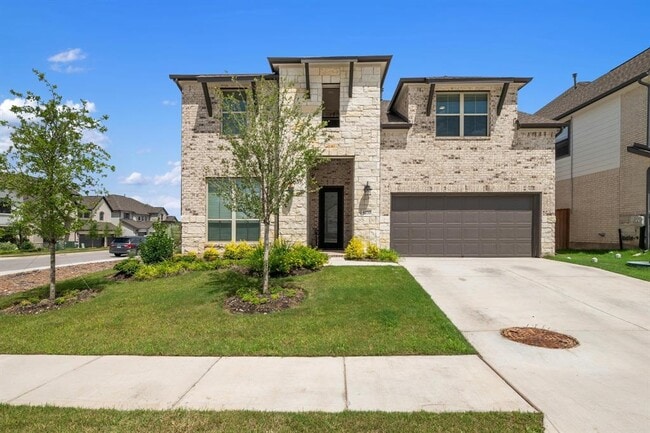
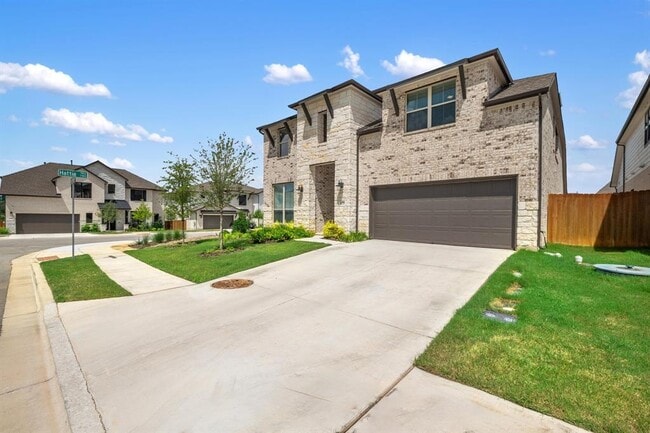
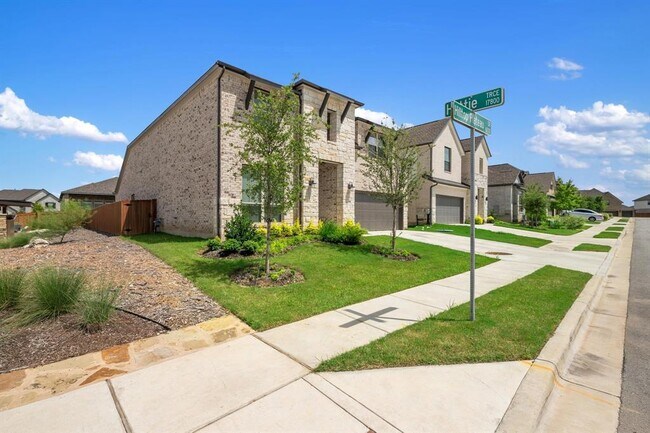
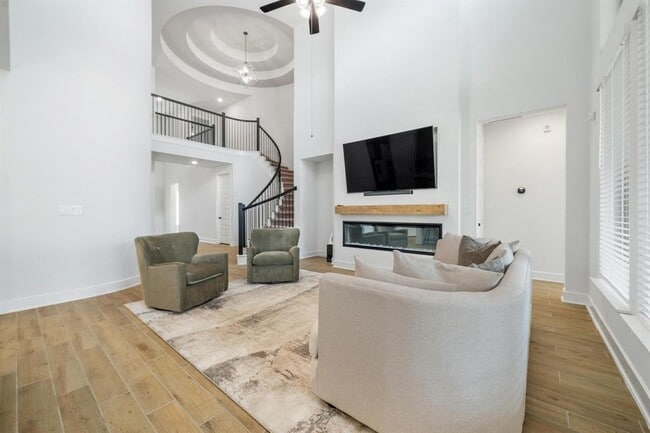
Welcome to your dream home in the highly sought-after Sweetwater community, built by Westin Homes (Fairfax III floor plan). This stunning couple years old home,... offers luxury, space, and functionality all in one. Step through the impressive two-story rotunda entry with a beautiful wrought iron circular staircase that makes a lasting first impression. The gourmet island kitchen is a chef’s dream, featuring sleek quartz countertops, 42†upper cabinets, and built-in stainless-steel appliances, all opening seamlessly into the spacious family room, which boasts soaring ceilings and a wall of windows for an abundance of natural light. The home’s layout offers convenience and privacy with the primary suite and a secondary bedroom with full bath located downstairs. The primary retreat features a luxurious bath with double vanities, quartz countertops, a large walk-in shower, and a relaxing free-standing tub. Upstairs, you'll find a large game room, dedicated media room, and three more bedrooms with two full bathrooms, offering ample space for family and guests. Enjoy outdoor living on the oversized covered patio, perfect for entertaining or relaxing. Designer touches throughout include tray ceilings, art niches, and refined architectural details. Located in the prestigious Lake Travis ISD, this home combines upscale living with top-rated schools and the unbeatable amenities of Sweetwater, hiking trails, a resort-style pool, clubhouse, and more. Don't miss the opportunity to live in this elegant and thoughtfully designed home in one of Austin's most desirable communities. Schedule your tour today! MLS ID 4424169
6220 Hilltop Plateau Dr is a single-family home for rent in Austin, TX
The fees below are based on community-supplied data and may exclude additional fees and utilities.
Property Fee Disclaimer Based on community-supplied data and independent market research. Subject to change without notice. May exclude fees for mandatory or optional services and usage-based utilities.

The information included in this listing is provided exclusively for consumers’ personal, non-commercial use and may not be used for any purpose other than to identify prospective properties consumers may be interested in purchasing. The information on each listing is furnished by the owner and deemed reliable to the best of his/her knowledge, but should be verified by the purchaser. ABoR, ACTRIS and Estately assume no responsibility for typographical errors, misprints or misinformation. This property listing is offered without respect to any protected classes in accordance with the law. Copyright © 2026.
Walkability
Not walkable10 / 100
Driveability
Exceptionally drivable90 / 100
Bikeability
Somewhat bikeable30 / 100

Soundscore ™
Calm82 / 100


Coleridge Elementary
Grades K-5
Public

International School of Texas
Grades PK-5
Private

Rough Hollow Elementary School
Grades PK-5
Public

Lake Travis Middle School
Grades 6-8
Public
The Magnolia School
Grades PK-8
Private

Lake Travis High School
Grades 9-12
Public
Cedars Montessori School
Grades K-12
Private
Data provided by GreatSchools.org © 2026. All rights reserved.

School
Commute Time (Distance)
Austin C.C., Pinnacle Campus
Drive: 24 min (13.8 mi)
Shoppers will appreciate 6220 Hilltop Plateau Dr proximity to Sweetwater Retail Center. Sweetwater Retail Center is 1.6 miles away.
Living in Southwest Austin provides easy access to Austin-Bergstrom International, located just 50 minutes from 6220 Hilltop Plateau Dr.
Within 50 Miles of 6220 Hilltop Plateau Dr