
Bexley at Silverado
1 - 3 Beds
$1,129 - $1,959


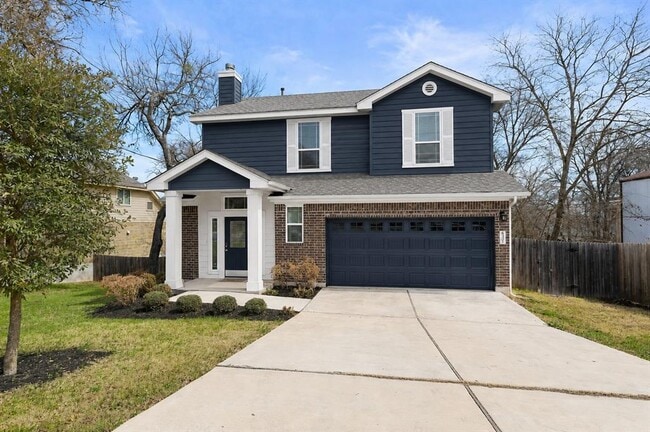
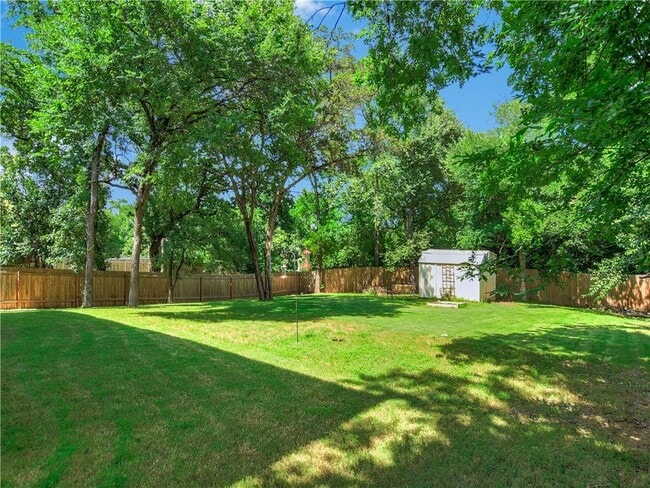
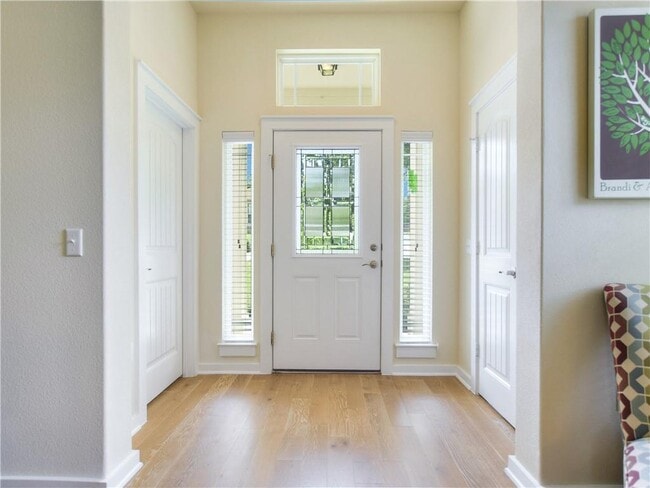
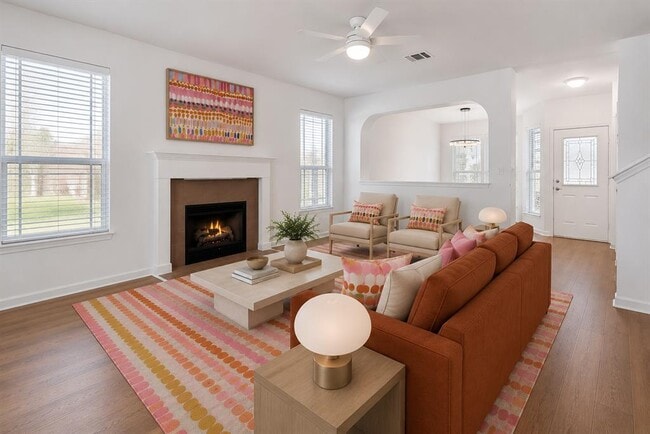
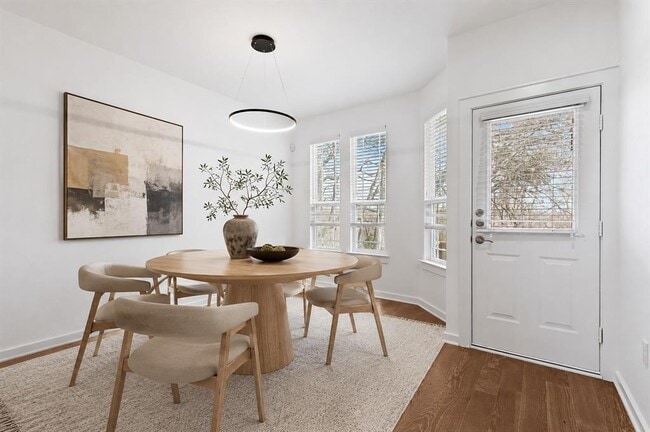
Beautiful University Hills home for lease, filled with charm, stylish upgrades, and wonderful indoor-outdoor living. The huge fenced backyard feels like your... own private park, with an expansive lush lawn and mature shade trees creating the perfect setting for year-round outdoor living, entertaining, and play. Inside, abundant natural light highlights gorgeous whitewashed oak flooring and a spacious, thoughtfully designed floor plan. The large kitchen features crisp white and slate-blue cabinetry, granite countertops, stainless steel appliances, and generous workspace and storage. A formal dining room plus a casual breakfast area overlooking the lush backyard provide plenty of options for dining and entertaining. The spacious downstairs living room centers around a cozy fireplace, while a second living area upstairs offers valuable additional space for a media room, home office, playroom, or relaxing retreat. The fabulous Primary Suite features a large walk-in closet and a spacious ensuite bath with a deep soaking tub and separate walk-in shower. Energy-efficient features add comfort and convenience throughout the home. The two-car garage is upgraded with epoxy flooring and an electric vehicle charging station. Ideally located in the heart of University Hills, this home offers the perfect combination of newer-construction amenities, modern updates, and inviting character—all designed to make this house feel like home. MLS ID 1852054
6307 Betty Cook Dr is a single-family home for rent in Austin, TX
The fees below are based on community-supplied data and may exclude additional fees and utilities.
Property Fee Disclaimer Based on community-supplied data and independent market research. Subject to change without notice. May exclude fees for mandatory or optional services and usage-based utilities.

The information included in this listing is provided exclusively for consumers’ personal, non-commercial use and may not be used for any purpose other than to identify prospective properties consumers may be interested in purchasing. The information on each listing is furnished by the owner and deemed reliable to the best of his/her knowledge, but should be verified by the purchaser. ABoR, ACTRIS and Estately assume no responsibility for typographical errors, misprints or misinformation. This property listing is offered without respect to any protected classes in accordance with the law. Copyright © 2026.
Walkability
Fairly walkable50 / 100
Transit
Limited public transit30 / 100
Driveability
Exceptionally drivable90 / 100
Bikeability
Fairly bikeable50 / 100

Soundscore ™
Active76 / 100


Winn Montessori School
Grades PK-5
Public

Sacred Heart Catholic School
Grades PK-5
Private
Webb Middle School
Grades 6-8
Public
Hope Lutheran School
Grades K-8
Private
LBJ Early College High School
Grades 9-12
Public
Austin Peace Academy
Grades PK-12
Private
Data provided by GreatSchools.org © 2026. All rights reserved.

School
Commute Time (Distance)
Austin C.C., Eastview Campus
Drive: 9 min (4.5 mi)
University of Texas at Austin
Drive: 10 min (5.1 mi)
Austin C.C., Rio Grande Campus
Drive: 11 min (6.4 mi)
Austin C.C., Riverside Campus
Drive: 12 min (6.6 mi)
Shoppers will appreciate 6307 Betty Cook Dr proximity to Loyola Business Park, 6801 Northeast Dr, and Springdale Shopping Center. Loyola Business Park is 0.7 miles away, and 6801 Northeast Dr is within a 15 minute walk.
With a TransitScore of 30, 6307 Betty Cook Dr has limited public transit, including 8 transit stops within 37 miles. Transit options include Highland Station and M L King Jr Station.
Recreational activities near 6307 Betty Cook Dr are plentiful. Discover 4 parks within 4.6 miles, including Thinkery, Elisabet Ney Museum, and Boggy Creek Greenbelt.
Living in Windsor Park provides easy access to Austin-Bergstrom International, located just 24 minutes from 6307 Betty Cook Dr.
Within 50 Miles of 6307 Betty Cook Dr




