

Luxe of Buda
1 - 4 Beds
$1,429 - $5,666


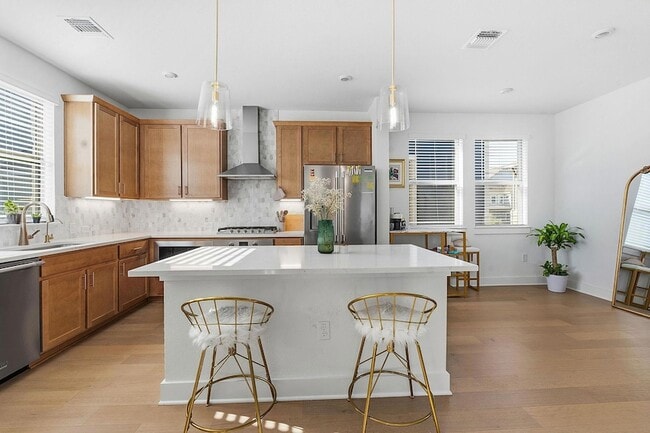
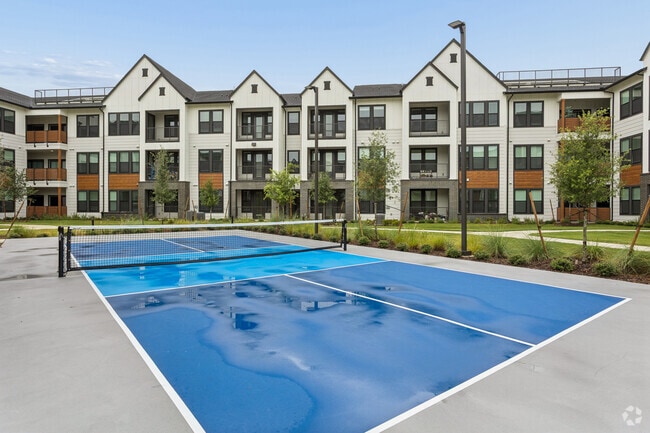
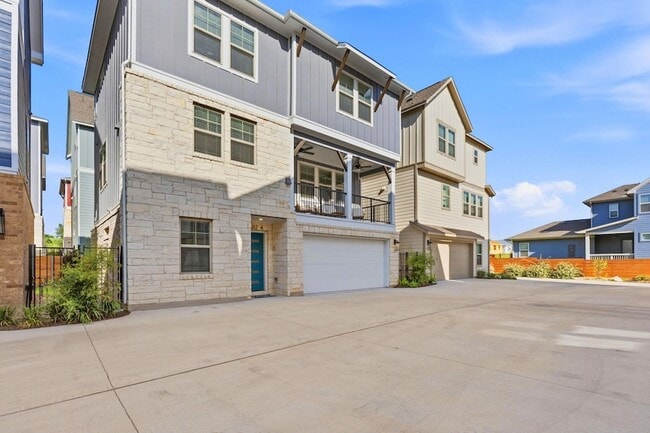
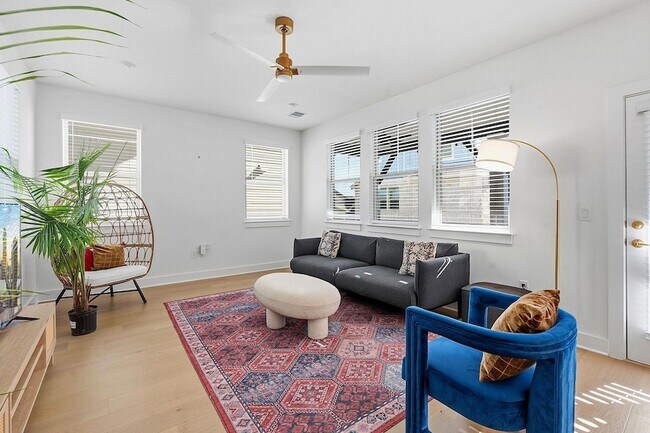
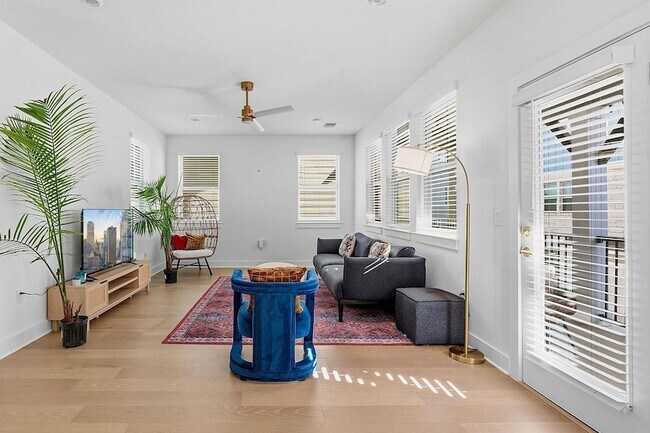
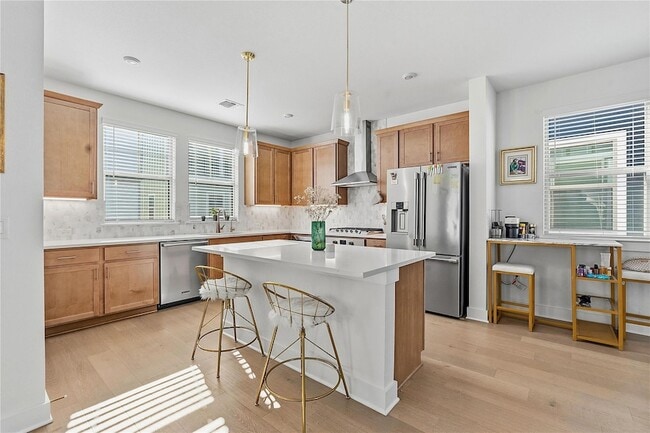
Built in 2025, this beautifully designed three-story home offers modern finishes, flexible living spaces, and a layout that maximizes both comfort and privacy.... Featuring three spacious bedrooms, a versatile flex room ideal for a home office, gym, or guest space, and three-and-a-half bathrooms, and a large covered balcony, the home provides ample room for everyday living and effortless entertaining. The thoughtfully designed multi-level floor plan is a standout feature, creating distinct living zones that are ideal for roommates, guests, or anyone who appreciates a greater sense of privacy throughout the home. With bedrooms across different levels and multiple gathering spaces, residents can enjoy both connection and personal space. Located in the highly desirable Goodnight Ranch community, residents enjoy access to exceptional neighborhood amenities, including multiple resort-style pools, parks, scenic ponds, walking trails, and abundant green space. Walkability is another major advantage, with restaurants, daycare facilities, healthcare providers, and other everyday conveniences just a short stroll from your front door. Blending contemporary style, practical functionality, and an unbeatable community setting, this home offers a unique opportunity to enjoy one of Austin's fastest-growing neighborhoods. Whether you're seeking a comfortable home for roommates, a growing household, or a flexible work-from-home lifestyle, this property is ready to welcome you. Landlord willing to rent with current furniture.
12 Month Lease
6312 Stockman Dr Unit 4 is a condo for rent in Austin, TX
The fees below are based on community-supplied data and may exclude additional fees and utilities.
Property Fee Disclaimer Based on community-supplied data and independent market research. Subject to change without notice. May exclude fees for mandatory or optional services and usage-based utilities.

For Chelsea Oz, real estate is both a creative pursuit and a deeply human one. With a background as an award-winning Creative Director, Chelsea brings a visionary’s eye and a storyteller’s instinct to every home she represents. Before joining Compass, she led global campaigns for iconic brands including Toyota, Sephora, Target, and Marriott Bonvoy—experience that honed her ability to craft narratives that captivate audiences and inspire emotion. Today, she channels that same artistry into positioning each property with clarity, creativity, and intention. Working with buyers remains one of Chelsea’s greatest joys. She finds purpose in helping people realize what is often their life-long dream, guiding them with both strategic precision and heartfelt care. As a trained Art Director, her discerning eye reveals the potential within every space—envisioning how form, light, and design come together to create a sense of home. Known for her integrity, warmth, and meticulous attention to detail, Chelsea is as dedicated to her clients’ experience as she is to their results. Her approach blends refined marketing expertise with genuine human connection, ensuring every client feels heard, understood, and supported. Having lived and worked across Los Angeles, Atlanta, the Midwest, and now Texas, Chelsea brings both global perspective and local insight to her work. At Compass, she represents a standard of service defined by creativity, authenticity, and trust—transforming every real estate journey into something deeply personal and beautifully told.
Walkability
Not walkable10 / 100
Driveability
Exceptionally drivable90 / 100
Bikeability
Somewhat bikeable20 / 100

Soundscore ™
Active77 / 100

School
Commute Time (Distance)
Austin C.C., South Austin
Drive: 14 min (7.5 mi)
St. Edward's University
Drive: 15 min (8.4 mi)
Austin C.C., Riverside Campus
Drive: 19 min (9.8 mi)
USAHS
Drive: 18 min (10 mi)
Shoppers will appreciate 6312 Stockman Dr Unit 4 proximity to The Ramble at Goodnight Ranch. The Ramble at Goodnight Ranch is 0.8 miles away.
Recreational activities near 6312 Stockman Dr Unit 4 are plentiful. Discover 2 parks within 4.8 miles, including Onion Creek Greenbelt Park and McKinney Falls State Park.
Living in Southeast Austin provides easy access to Austin-Bergstrom International, located just 22 minutes from 6312 Stockman Dr Unit 4.
Within 50 Miles of 6312 Stockman Dr Unit 4