



6401 Graymont Dr, Austin, TX 78754
What This House Offers
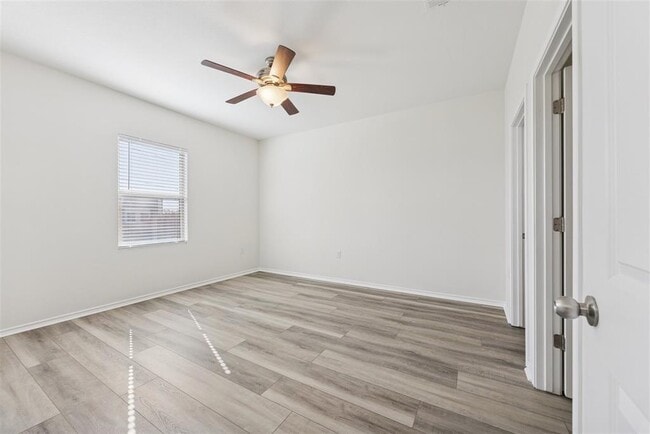
Comfortable, modern and thoughtfully designed, this 3-bedroom, 2-bath single-story home offers 1,205 sq. ft. of inviting living space in Northeast Austin. Built in 2018, the home features an open-concept layout connecting the living, dining and kitchen areas, creating a bright and welcoming space for everyday living and entertaining. The kitchen features granite countertops, stainless-steel appliances, warm cabinetry and ample workspace. Wood-look flooring and a neutral color palette provide a clean, contemporary feel throughout. The primary suite includes a large walk-in closet and private bath with a glass-enclosed tiled shower, while two additional bedrooms provide flexibility for guests, a home office or additional living space. Additional features include cordless blinds, ceiling fans, washer/dryer connections and an attached garage offering convenient parking and additional storage. Outside, the fully fenced backyard and patio provide plenty of room to relax, entertain or enjoy the outdoors. Located in the Harris Branch area of Northeast Austin with convenient access to major roadways, shopping, dining, parks and green spaces. Additional info: - Rent: $1,850/month. $35/month preventative maintenance fee includes quarterly air filter delivery & pest control - Available November 10, 2026. - Renters insurance required. - Pets considered on a case-by-case basis. Fees apply. MLS ID 8856640
Unit
Home Features
- Carpet
- Dishwasher
- Disposal
- Microwave
- Refrigerator
- Vinyl Flooring
6401 Graymont Dr is a single-family home for rent in Austin, TX
Fees & Policies
The fees below are based on community-supplied data and may exclude additional fees and utilities.
Dogs Allowed
-
Dogs Allowed
Cats Allowed
-
Cats Allowed
Property Fee Disclaimer: Based on community-supplied data and independent market research. Subject to change without notice. May exclude fees for mandatory or optional services and usage-based utilities.
Home Details
Home Design
- Built in 2018
- Single Family Detached Home
- Composition Roof
- Slab Foundation
Interior Spaces
- Recessed Lighting
- 1-Story Property
- Ceiling Fan
- 1205 Sq Ft Home
Kitchen
- Granite Countertops
- Stainless Steel Appliances
- Free-Standing Range
- Microwave
- Dishwasher
- Disposal
Flooring
- Carpet
- Vinyl
Bedrooms and Bathrooms
- 3 Main Level Bedrooms
- Walk-In Closet
- 2 Full Bathrooms
- 3 Bedrooms | 2 Bathrooms
Laundry
- Laundry Room
Home Security
- Fire and Smoke Detector
Parking
- 2 Car Attached Garage
- Garage Door Opener
Accessible Home Design
- No Interior Steps
Lot Details
- 4709 Sq Ft Lot
- Private Yard
- South Facing Home
- Wood Fence
- Dense Growth Of Small Trees
Schools
- Bluebonnet Trail Elementary School
- Decker Middle School
- Manor High School
Utilities
- Central Heating and Cooling System
- Electricity Available
- Public Water Source
- Public Sewer
- Vented Exhaust Fan
Listing and Financial Details
- Security Deposit $1,850
- 12 Month Lease Term
- $50 Application Fee
- Assessor Parcel Number 02474601080000
- Tax Block F
- Tenant pays for all utilities
Community Details
Overview
- Property has a Home Owners Association
- Built by Ashton Woods Homes
- Property managed by Dagwood Management
- Fairview Heights Subdivision
Pet Policy
- Dogs and Cats Allowed
- Breed Restrictions
- Limit on the number of pets
- Pet Size Limit
- Pet Deposit $250
Explore Commute Options
What's nearby 6401 Graymont Dr
Get In Touch
Austin, TX 78754

The information included in this listing is provided exclusively for consumers’ personal, non-commercial use and may not be used for any purpose other than to identify prospective properties consumers may be interested in purchasing. The information on each listing is furnished by the owner and deemed reliable to the best of his/her knowledge, but should be verified by the purchaser. ABoR, ACTRIS and Estately assume no responsibility for typographical errors, misprints or misinformation. This property listing is offered without respect to any protected classes in accordance with the law. Copyright © 2026.
Area Scores
Walkability
Not walkable
Driveability
Exceptionally drivable
Bikeability
Somewhat bikeable
Walkability measures the walking distance to day-to-day needs.
Driveability measures congestion, parking availability, and access to major roads.
Bikeability measures the suitability for cycling.
Soundscore™
Active
A Sound Score rating aggregates noise caused by vehicle traffic, airplane traffic and local sources.
Travel and Transit
Airport
30 min Drive

Local Education
Primary and Secondary Schools

Inside Outside School
Grades K-5
Private

Bluebonnet Trail Elementary School
Grades PK-5
Public
Our Savior Lutheran School
Grades PK-5
Private
Decker Middle School
Grades 6-8
Public
Holy Word Christian Academy
Grades K-8
Private
Manor High School
Grades 9-12
Public
Concordia High School
Grades 9-12
Private
Data provided by GreatSchools.org © 2026. All rights reserved.

Colleges and Universities
| School | Commute Time (Distance) |
|---|---|
| Austin C.C., Northridge Campus | Drive: 15 min (8.2 mi) |
| The Art Institute of Austin | Drive: 17 min (9.5 mi) |
| Austin C.C., Eastview Campus | Drive: 21 min (11.8 mi) |
| University of Texas at Austin | Drive: 20 min (12.2 mi) |
Discover Northeast Austin, Austin, TX
Shopping Centers
Shoppers will appreciate 6401 Graymont Dr proximity to Shops at Parmer Commons. Shops at Parmer Commons is 1.2 miles away.
Parks and Recreation
Recreational activities near 6401 Graymont Dr are plentiful. Discover 1 park within 3.9 miles, including Copperfield Nature Trail and Park.
Airports
Living in Northeast Austin provides easy access to Austin-Bergstrom International, located just 30 minutes from 6401 Graymont Dr.
Avoid Scams
Protect yourself from fraud. Do not send money to anyone you don't know.
Nearby Properties You Might Like
Within 50 Miles of 6401 Graymont Dr






Find More Rentals in Austin
Bedrooms
Other Types of Rentals
Austin Houses for Rent by Amenity
- Houses with Pets Allowed in Austin
- Affordable Houses for Rent in Austin
- Fully Furnished Homes for Rent in Austin
- Modern Homes for Rent in Austin
- Houses for Rent with a Pool in Austin
- Houses for Rent with a Yard in Austin
- Homes for Rent with a Garage in Austin
- Houses for Rent with Fireplace in Austin
- Houses for Rent with a Patio in Austin
- Houses for Rent with Washer and Dryer in Austin
- Houses for Rent with Utilities Paid in Austin