

Bexley at Silverado
1 - 3 Beds
$1,114 - $1,834


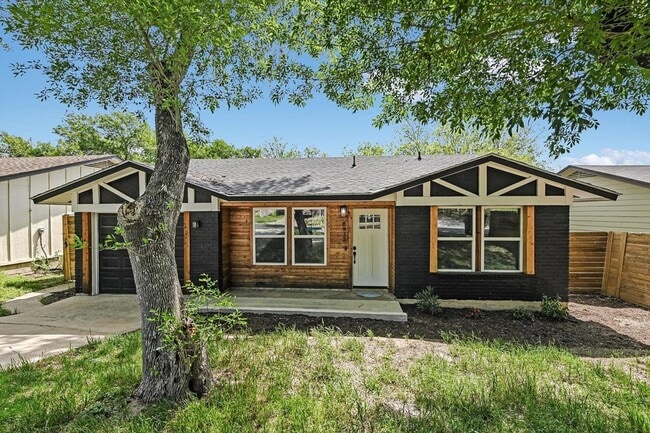
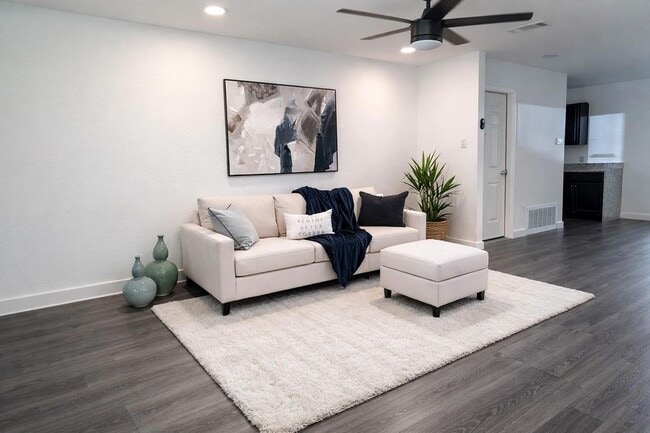
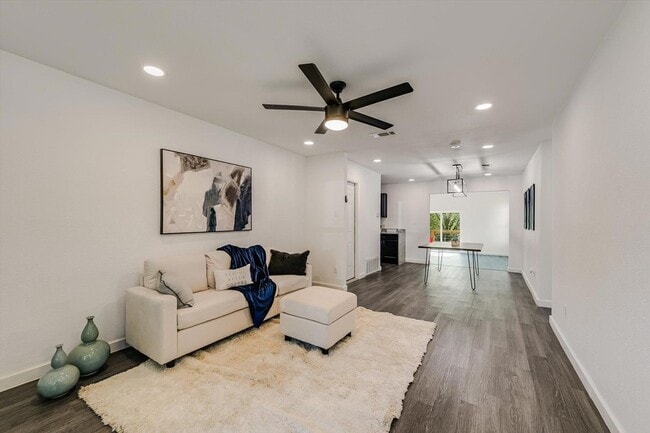
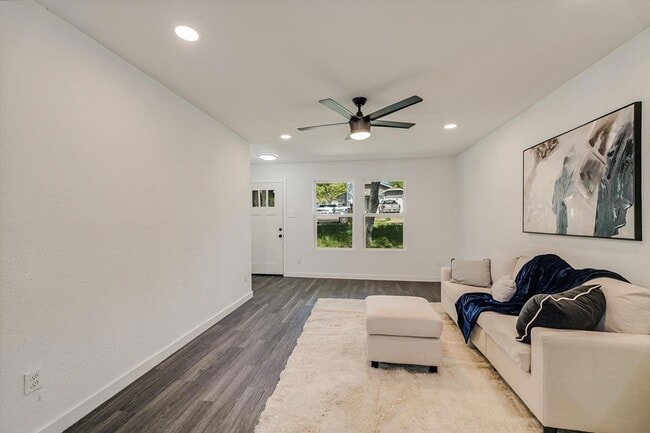
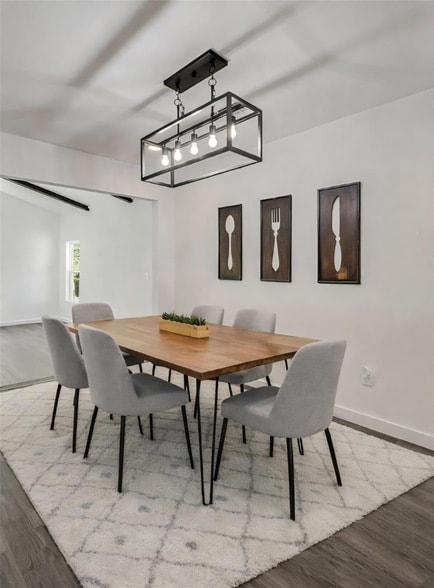
Welcome to 6913 Shannon Drive, a beautifully remodeled home available for lease in the established Colony Park community. This move-in ready residence offers 3... bedrooms, 2 bathrooms, and approximately 1,524 square feet of thoughtfully updated living space. Step inside to discover soaring cathedral ceilings, abundant natural light, a cozy fireplace, and an open layout designed for comfortable living and entertaining. Recent updates include energy-efficient double-pane windows, updated cabinetry, granite countertops, modern fixtures, fresh paint, custom tile, and durable vinyl plank flooring throughout no carpet. The spacious living room opens to a large backyard deck, creating the perfect space for relaxing, entertaining, or enjoying your morning coffee. The fully fenced backyard offers privacy and room to enjoy the outdoors. Conveniently located with easy access to Highway 183, Highway 290, Downtown Austin, Austin-Bergstrom International Airport, Tesla, Samsung, and major employment centers. Nearby CapMetro bus stops provide additional transportation options for commuters. Residents will enjoy close proximity to neighborhood parks, playgrounds, walking trails, shopping, dining, and everyday conveniences. Highlights:? 3 Bedrooms | 1 Bathrooms? Remodeled Throughout? Vaulted Ceilings & Fireplace? No Carpet? Large Backyard Deck? Fully Fenced Yard? Attached Garage? Easy Access to Major Highways? Nearby CapMetro Transit Options Don't miss this opportunity to lease a beautifully updated home in a convenient East Austin location. Schedule your showing today! ???
12 Month Lease
6913 Shannon Dr is a single-family home for rent in Austin, TX
The fees below are based on community-supplied data and may exclude additional fees and utilities.
Property Fee Disclaimer Based on community-supplied data and independent market research. Subject to change without notice. May exclude fees for mandatory or optional services and usage-based utilities.

With a name like Sweet, it’s no surprise clients describe her as warm, thoughtful, and refreshingly honest. A seasoned real estate broker with over 20 years of experience in both real estate and mortgage lending, Sweet Rojas brings unmatched expertise and genuine care to every transaction. Her career began when she became her own first client—an experience that sparked a passion for better service and lifelong client advocacy. Since 1999, she’s worked across California, Nevada, and now Austin, where she specializes in the Northwest Hills and Austin luxury markets. From helping clients qualify through social services to leading her own mortgage company, Sweet blends financial savvy with strategic insight. Licensed in both real estate and mortgage lending, and fluent in English and Spanish, she provides a comprehensive, personal approach—whether you’re buying, selling, or investing. When she’s not negotiating on behalf of clients, you’ll find her salsa dancing or exploring her next adventure. With Sweet, you’re not just working with an agent—you’re gaining a trusted guide and a powerful edge in Austin’s competitive market.
Walkability
Somewhat walkable20 / 100
Transit
Limited public transit30 / 100
Driveability
Exceptionally drivable90 / 100
Bikeability
Fairly bikeable50 / 100

Soundscore ™
Active76 / 100


Praise Christian Academy
Grades PK-5
Private

Overton Elementary School
Grades PK-5
Public
Dobie Middle School
Grades 6-8
Public
Hope Lutheran School
Grades K-8
Private

LBJ Early College High School
Grades 9-12
Public
Austin Peace Academy
Grades PK-12
Private
Data provided by GreatSchools.org © 2026. All rights reserved.

School
Commute Time (Distance)
Austin C.C., Eastview Campus
Drive: 12 min (6 mi)
University of Texas at Austin
Drive: 13 min (7 mi)
Austin C.C., Riverside Campus
Drive: 13 min (7.5 mi)
Shoppers will appreciate 6913 Shannon Dr proximity to The Collective - East and Loma Vista. The Collective - East is 0.9 miles away, and Loma Vista is within a 30 minute walk.
With a TransitScore of 30, 6913 Shannon Dr has limited public transit, including 1 transit stop within 9.1 miles. Transit options include Austin.
Recreational activities near 6913 Shannon Dr are plentiful. Discover 1 park within 2.6 miles, including Walter E. Long Park.
Living in Northeast Austin provides easy access to Austin-Bergstrom International, located just 25 minutes from 6913 Shannon Dr.
Within 50 Miles of 6913 Shannon Dr




