
Bexley at Silverado
1 - 3 Beds
$1,114 - $1,959


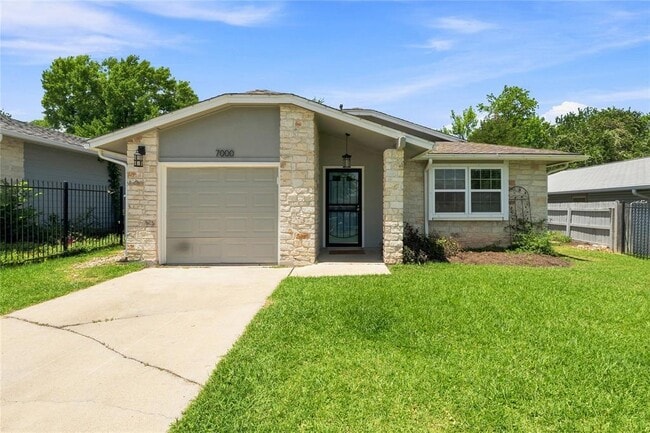
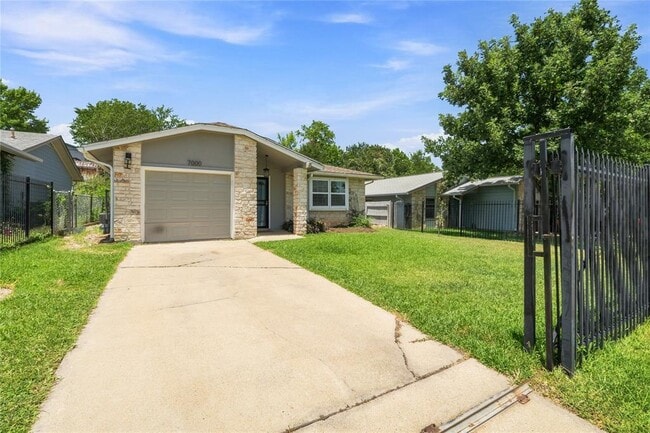
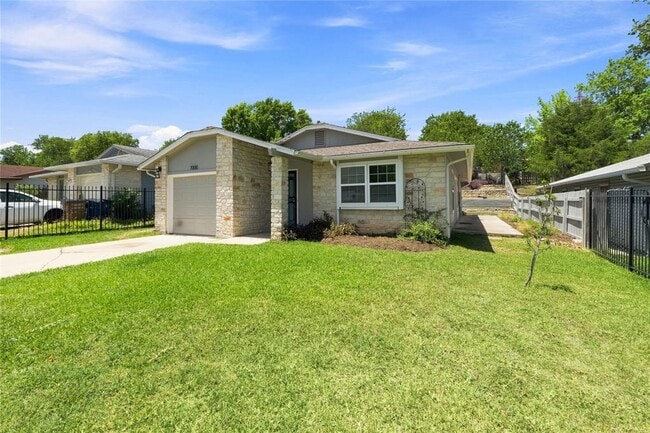
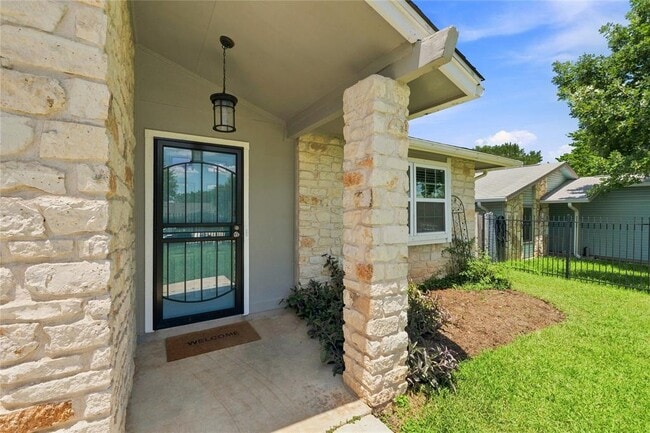
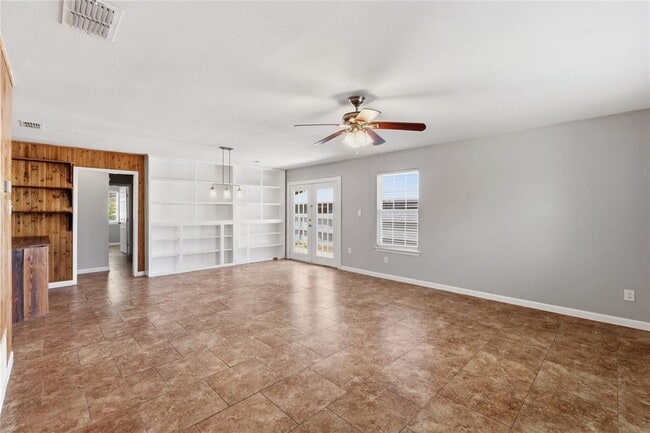
Come see this lovingly remodeled home at 7000 Shannon Dr! This 3-bedroom, 2 full bath home has tile throughout (no carpet!) with a great open floor plan for the... living / dining / kitchen area. The kitchen has granite counters, herringbone tile backsplash, dedicated Culligan water dispenser faucet and stainless-steel appliances. Some of the kitchen cabinets and shelves have been made with reclaimed wood, adding character and storage. Next to the kitchen is a dining area, framed by beautiful and functional built-in shelves along one wall. French doors lead out to a large side patio, great for entertaining with large cookouts. The spacious primary bedroom is at the rear of the home and features its own full bathroom and large walk-in closet. The primary bath has wood tile floors, and a luxuriously tiled walk-in shower with frosted shower doors. Ceiling fans adorn every bedroom in the home. The secondary bathroom has a great looking wood and ceramic vanity with a tiled shower surround that complements the vanity and flooring. Past the spacious side patio is a terraced backyard with 5 different levels with a variety of plantings, begging for a new garden or whatever efforts inspire your green thumb. Includes a large metal shed on it's own pier system. The home is a short drive from 183 / Ed Bluestein giving you quick access to downtown and the airport, or towards The Domain and points north. The home is a few short blocks away from the neighborhoods Turner Roberts Recreation Center and Colony Park Pool. MLS ID 8110917
7000 Shannon Dr is a single-family home for rent in Austin, TX
The fees below are based on community-supplied data and may exclude additional fees and utilities.
Property Fee Disclaimer Based on community-supplied data and independent market research. Subject to change without notice. May exclude fees for mandatory or optional services and usage-based utilities.

The information included in this listing is provided exclusively for consumers’ personal, non-commercial use and may not be used for any purpose other than to identify prospective properties consumers may be interested in purchasing. The information on each listing is furnished by the owner and deemed reliable to the best of his/her knowledge, but should be verified by the purchaser. ABoR, ACTRIS and Estately assume no responsibility for typographical errors, misprints or misinformation. This property listing is offered without respect to any protected classes in accordance with the law. Copyright © 2026.
Walkability
Somewhat walkable20 / 100
Transit
Limited public transit30 / 100
Driveability
Exceptionally drivable90 / 100
Bikeability
Fairly bikeable50 / 100

Soundscore ™
Active77 / 100


Overton Elementary School
Grades PK-5
Public

Praise Christian Academy
Grades PK-5
Private
Dobie Middle School
Grades 6-8
Public
Hope Lutheran School
Grades K-8
Private

LBJ Early College High School
Grades 9-12
Public
Austin Peace Academy
Grades PK-12
Private
Data provided by GreatSchools.org © 2026. All rights reserved.

School
Commute Time (Distance)
Austin C.C., Eastview Campus
Drive: 12 min (6.1 mi)
University of Texas at Austin
Drive: 13 min (7.1 mi)
Austin C.C., Riverside Campus
Drive: 13 min (7.6 mi)
Austin C.C., Rio Grande Campus
Drive: 15 min (7.9 mi)
Shoppers will appreciate 7000 Shannon Dr proximity to The Collective - East and Loma Vista. The Collective - East is 0.9 miles away, and Loma Vista is within a 31 minute walk.
With a TransitScore of 30, 7000 Shannon Dr has limited public transit, including 8 transit stops within 39.1 miles. Transit options include M L King Jr Station and Highland Station.
Recreational activities near 7000 Shannon Dr are plentiful. Discover 1 park within 2.6 miles, including Walter E. Long Park.
Living in Northeast Austin provides easy access to Austin-Bergstrom International, located just 25 minutes from 7000 Shannon Dr.
Within 50 Miles of 7000 Shannon Dr




