
The Watson
Studio - 2 Beds
$1,995 - $4,580


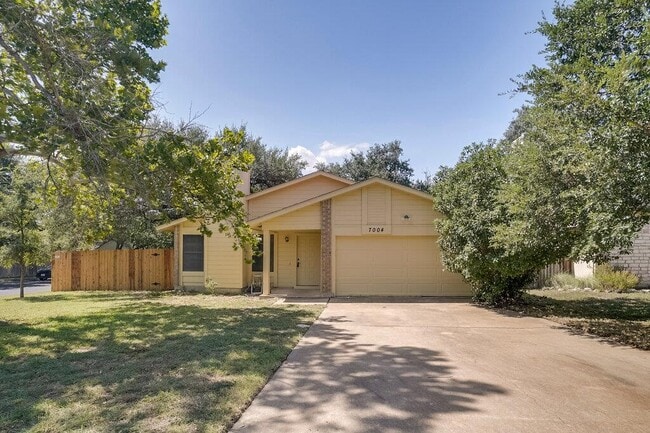
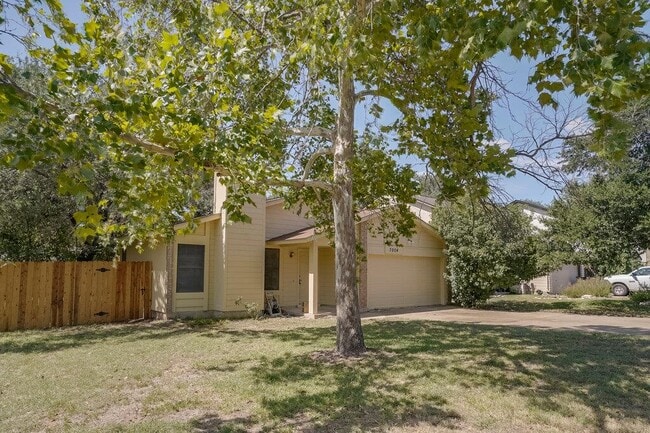
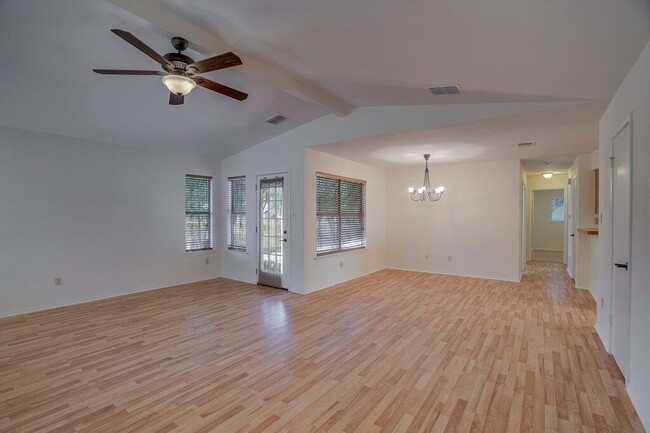
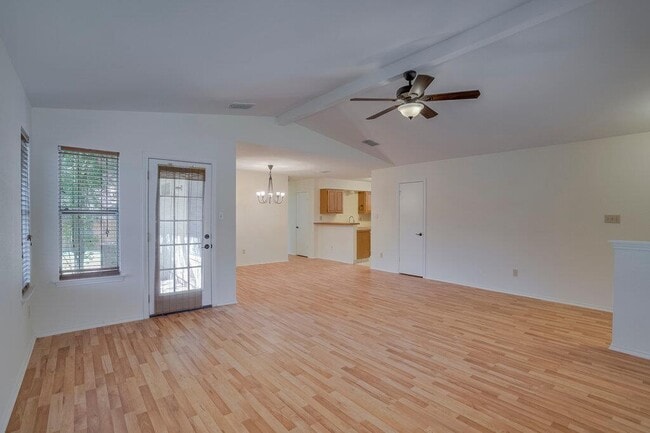
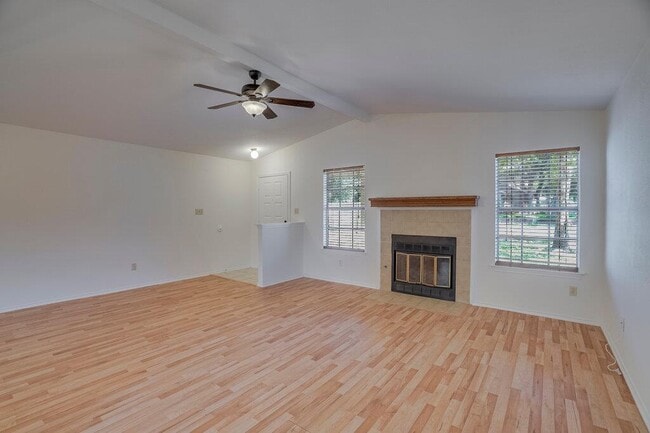
Located in Austin, TX, this three-bedroom, two-bath home offers a thoughtful blend of comfort and style throughout its open, light-filled layout. A vaulted... ceiling with a decorative accent beam anchors the main living space, while durable tile flooring extends throughout the kitchen for easy upkeep, accompanied by vinyl flooring in the main living space. Ceiling fans in key rooms and a central heating and cooling system keep the home comfortable in every season. The kitchen is built for both everyday cooking and entertaining, featuring a stainless steel refrigerator and a double built-in oven that make meal prep efficient, whether you're cooking a quick weeknight dinner or hosting a holiday gathering. The primary suite offers a private retreat with an en-suite bath that includes a dual vanity, giving morning routines a little more room to breathe. Outside, a privacy fence encloses the yard, creating a secluded space for relaxing, entertaining, or letting pets roam freely. With its practical finishes, functional layout, and move-in ready condition, this home offers a solid foundation that's easy to personalize and make your own. MLS ID 5704356
7004 Dallas Dr is a single-family home for rent in Austin, TX
The fees below are based on community-supplied data and may exclude additional fees and utilities.
Property Fee Disclaimer Based on community-supplied data and independent market research. Subject to change without notice. May exclude fees for mandatory or optional services and usage-based utilities.

The information included in this listing is provided exclusively for consumers’ personal, non-commercial use and may not be used for any purpose other than to identify prospective properties consumers may be interested in purchasing. The information on each listing is furnished by the owner and deemed reliable to the best of his/her knowledge, but should be verified by the purchaser. ABoR, ACTRIS and Estately assume no responsibility for typographical errors, misprints or misinformation. This property listing is offered without respect to any protected classes in accordance with the law. Copyright © 2026.
Walkability
Fairly walkable40 / 100
Driveability
Exceptionally drivable90 / 100
Bikeability
Fairly bikeable50 / 100

Soundscore ™
Active74 / 100


Scotish Rite Dyslexia Center
Grades K-5
Private

Jollyville Elementary School
Grades PK-5
Public

Deerpark Middle School
Grades 6-8
Public
Austin International School
Grades PK-8
Private

McNeil High IB World School
Grades 9-12
Public
Hyde Park High School
Grades PK-12
Private
Data provided by GreatSchools.org © 2026. All rights reserved.

School
Commute Time (Distance)
Austin C.C., Northridge Campus
Drive: 10 min (5.6 mi)
Austin C.C., Cypress Creek
Drive: 13 min (7.6 mi)
The Art Institute of Austin
Drive: 12 min (8 mi)
Concordia University Texas
Drive: 16 min (9.6 mi)
Shoppers will appreciate 7004 Dallas Dr proximity to Mcneil Crossing, Parmer-McNeil Plaza Shopping Center, and 6400 McNeil Dr. Mcneil Crossing is 0.7 miles away, and Parmer-McNeil Plaza Shopping Center is within a 13 minute walk.
Recreational activities near 7004 Dallas Dr are plentiful. Discover 2 parks within 4 miles, including Great Hills Park and Balcones District Park.
Living in Milwood provides easy access to Austin-Bergstrom International, located just 39 minutes from 7004 Dallas Dr.
Within 50 Miles of 7004 Dallas Dr




