
Skip to content
  • Photo - 7101 Pappy Van Winkle St
$2,850 /month

7101 Pappy Van Winkle St, Austin, TX 78744

Last Updated:

What This House Offers

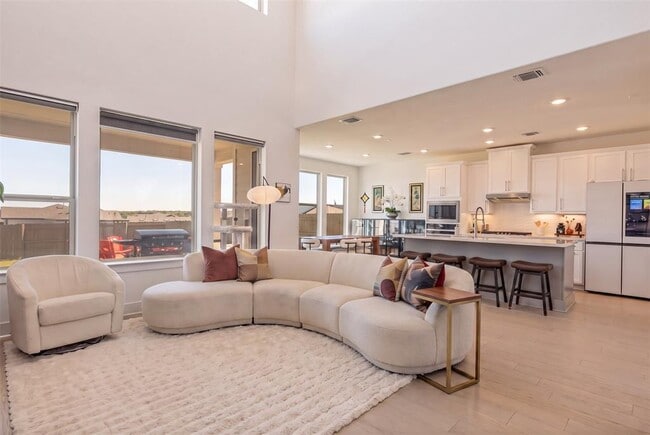
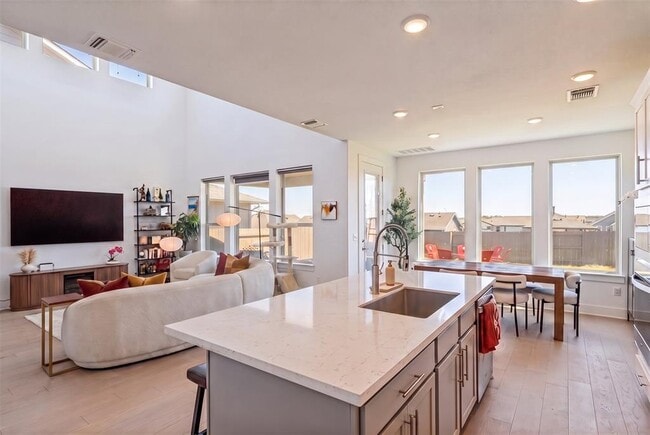
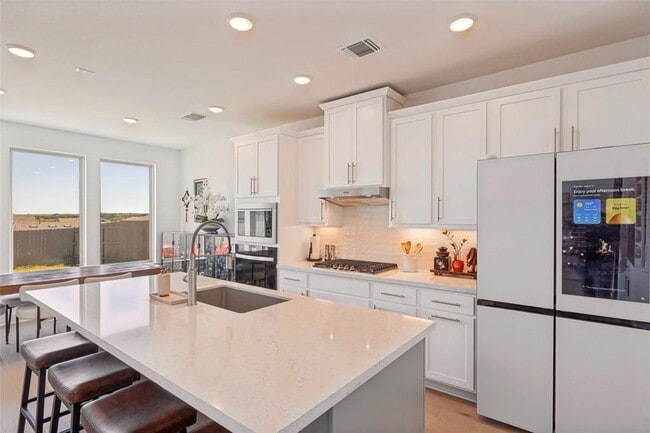
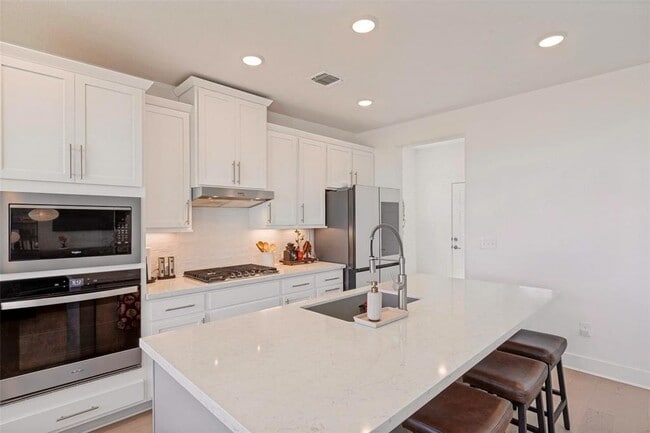
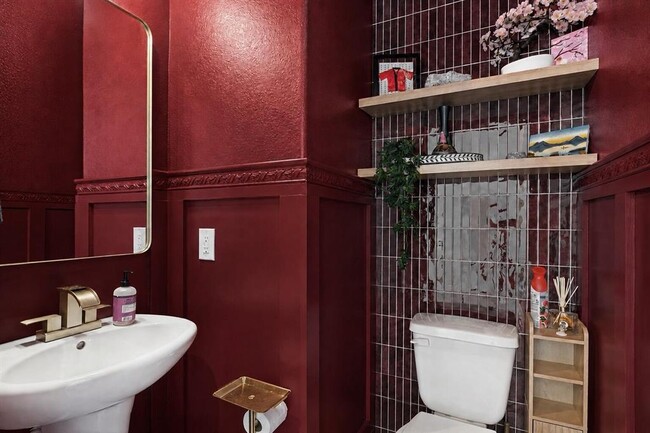
Welcome to 7101 Pappy Van Winkle Street, an elevated 3-bedroom, 2.5-bath residence offering 1,779 square feet in the highly sought-after Easton Park community.... Located on a quiet cul-de-sac, this home offers remarkable privacy and beautiful views overlooking Pilot Park. Inside, this open-concept floor plan is filled with natural light, creating an airy and inviting atmosphere. Contemporary finishes, thoughtfully designed living spaces, and a seamless flow between the kitchen, dining, and living areas make the home ideal for both everyday living and entertaining. A custom built-in closet system adds elevated organization and functionality. Just steps from Pilot Park’s dog park and children’s playground, residents also enjoy Easton Park’s resort-style amenities, scenic trails, community spaces, and neighborhood events. This exceptional home offers the perfect balance of modern comfort, privacy, and an upscale community lifestyle. MLS ID 7884189

Unit

  • $2,850 / month
  • 3 Beds
  • 3 Baths
  • 1779 sq. ft.
  • Available Sep 1

Home Features

  • Carpet
  • Dishwasher
  • Disposal
  • Microwave
  • Tile Floors
  • Vinyl Flooring

7101 Pappy Van Winkle St is a single-family home for rent in Austin, TX

Fees and Policies

The fees below are based on community-supplied data and may exclude additional fees and utilities.

Dogs

  • Dogs Allowed

Cats

  • Cats Allowed

Property Fee Disclaimer Based on community-supplied data and independent market research. Subject to change without notice. May exclude fees for mandatory or optional services and usage-based utilities.

Home Details

Views

  • Panoramic
  • Neighborhood

Home Design

  • Built in 2024
  • Shingle Roof
  • Brick Exterior Construction
  • Single Family Detached Home
  • Masonry Siding
  • HardiePlank Type
  • Slab Foundation

Interior Spaces

  • Open Floorplan
  • High Ceiling
  • Double Pane Windows
  • Recessed Lighting
  • Ceiling Fan
  • Window Screens
  • 1779 Sq Ft Home
  • 2-Story Property

Kitchen

  • Granite Countertops
  • Stainless Steel Appliances
  • Kitchen Island
  • Free-Standing Gas Range
  • Gas Oven
  • Microwave
  • Dishwasher
  • Disposal

Flooring

  • Tile
  • Carpet
  • Vinyl

Bedrooms and Bathrooms

  • Double Vanity
  • Walk-In Closet
  • 2.5 Bathrooms
  • 3 Bedrooms | 3 Bathrooms
  • 3 Bedrooms

Home Security

  • Smart Thermostat
  • Prewired Security
  • Carbon Monoxide Detectors
  • Fire and Smoke Detector

Parking

  • 2 Car Attached Garage
  • Secured Garage or Parking
  • Front Facing Garage

Eco-Friendly Details

  • Energy-Efficient Appliances
  • Energy-Efficient Windows with Low Emissivity
  • Energy-Efficient Thermostat
  • Energy-Efficient Construction
  • Energy-Efficient HVAC
  • Energy-Efficient Lighting
  • Energy-Efficient Insulation
  • Sustainability products and practices used to construct the property include see remarks

Outdoor Features

  • Covered Patio or Porch

Lot Details

  • 4678 Sq Ft Lot
  • Private Yard
  • Interior Lot
  • Landscaped
  • North Facing Home
  • Wood Fence
  • Back Yard
  • Lot Dimensions are 40x117
  • Sprinkler System

Schools

  • Newton Collins Elementary School
  • Ojeda Middle School
  • Del Valle High School

Utilities

  • Central Heating and Cooling System
  • High Speed Internet
  • Cable TV Available
  • Electricity Available
  • Natural Gas Available
  • Underground Utilities
  • Public Water Source
  • Water Available
  • Sewer Connected
  • Public Sewer
  • Vented Exhaust Fan

Listing and Financial Details

  • Security Deposit $2,850
  • Negotiable Lease Term
  • $50 Application Fee
  • Assessor Parcel Number 03380804390000
  • Tax Block C
  • Tenant pays for all utilities, association fees

Community Details

Overview

  • Built by Brookfield Residential
  • Skyline 2D Ph 1 Subdivision

Amenities

  • Clubhouse
  • Meeting Room
  • Community Barbecue Grill
  • Picnic Area
  • Courtyard
  • Common Area

Recreation

  • Community Pool
  • Community Playground
  • Park
  • Trails
  • Dog Park

Pet Policy

  • Dogs and Cats Allowed
  • Breed Restrictions
  • Limit on the number of pets
  • Pet Size Limit
  • Large pets allowed
  • Pet Deposit $250

Explore Commute Options

Destination Address
  • Drive Time
    --
  • Walk Time
    --
  • Bike Ride Time
    --
  • Public Transit
    --

What's nearby 7101 Pappy Van Winkle St

Loading...

Get In Touch

Property Address:
7101 Pappy Van Winkle St,
Austin, TX 78744
Listed by
Freddy Rojo | Realty One Group Prosper
Phone Number: (512) 888-5410
AustinBOR#TX

The information included in this listing is provided exclusively for consumers’ personal, non-commercial use and may not be used for any purpose other than to identify prospective properties consumers may be interested in purchasing. The information on each listing is furnished by the owner and deemed reliable to the best of his/her knowledge, but should be verified by the purchaser. ABoR, ACTRIS and Estately assume no responsibility for typographical errors, misprints or misinformation. This property listing is offered without respect to any protected classes in accordance with the law. Copyright © 2026.

Area Scores

Walkability

Somewhat walkable20 / 100

Transit

Minimal public transit10 / 100

Driveability

Exceptionally drivable100 / 100

Bikeability

Fairly bikeable40 / 100

Scores provided by

Soundscore

Active80 / 100

Scores provided by
HowLoud

Travel and Transit

Airport
Austin-Bergstrom International
18 min Drive
Austin-Bergstrom International

Local Education

Primary and Secondary Schools

7 rating

Newton Collins Elementary School

Grades PK-5

Public

3 rating

John P Ojeda Junior High School

Grades 6-8

Public

undefined rating

City School

Grades PK-8

Private

2 rating

Del Valle High School

Grades 6-12

Public

undefined rating

Maranatha Christian Academy

Grades K-12

Private

Data provided by GreatSchools.org © 2026. All rights reserved.

GreatSchools Logo

Colleges and Universities

School

Commute Time (Distance)

Austin C.C., South Austin

Drive: 14 min (7.4 mi)

Austin C.C., Riverside Campus

Drive: 15 min (7.9 mi)

St. Edward's University

Drive: 15 min (8.4 mi)

Austin C.C., Eastview Campus

Drive: 17 min (10.7 mi)

Discover Southeast Austin, Austin, TX

Parks and Recreation

Recreational activities near 7101 Pappy Van Winkle St are plentiful. Discover 2 parks within 3.6 miles, including Onion Creek Greenbelt Park and McKinney Falls State Park.

Airports

Living in Southeast Austin provides easy access to Austin-Bergstrom International, located just 18 minutes from 7101 Pappy Van Winkle St.

Protect yourself from fraud. Do not send money to anyone you don't know.
Avoid Scams

Nearby Properties You Might Like

Within 50 Miles of 7101 Pappy Van Winkle St

Find More Rentals in Austin

Find More Rentals Nearby…

Call