

Bexley at Silverado
1 - 3 Beds
$1,099 - $2,144


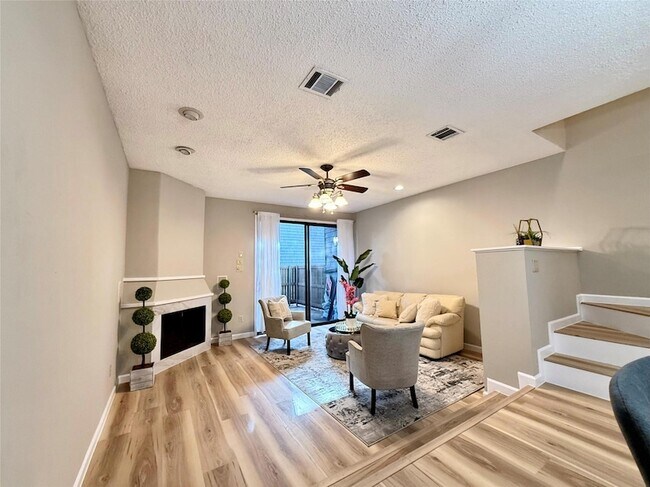
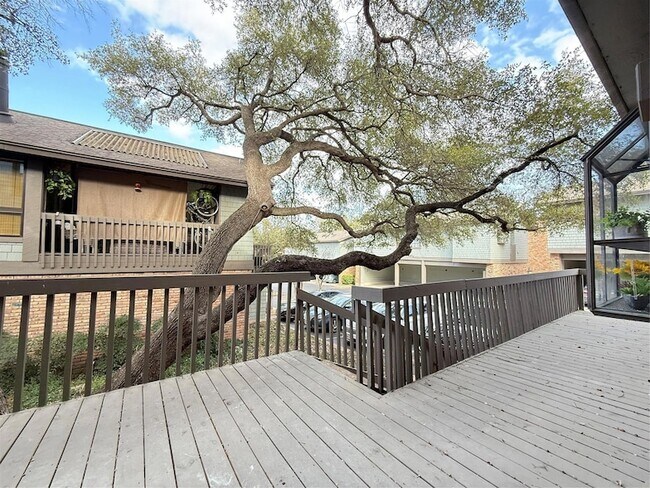
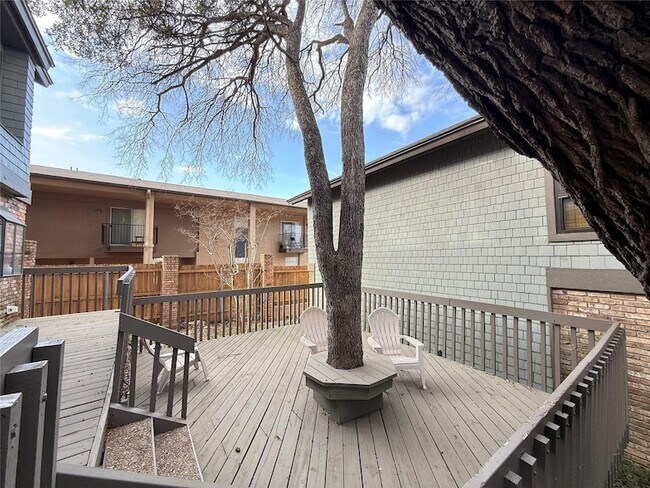
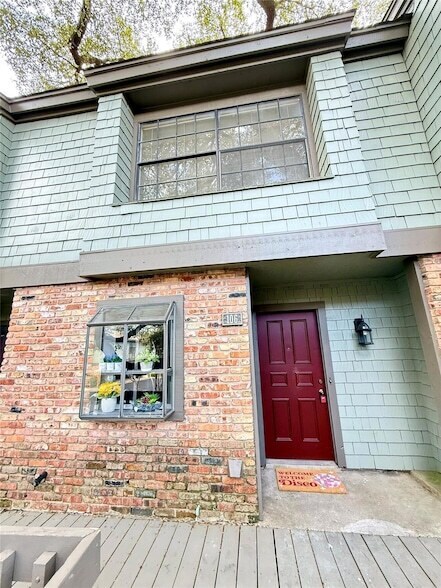
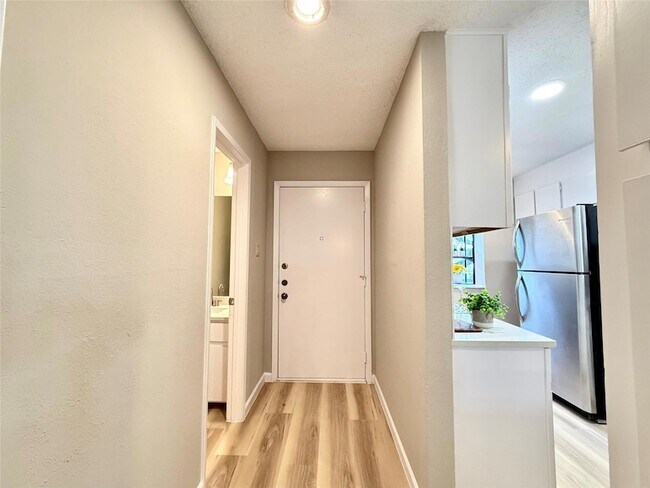
Location, Location, Location! This beautifully updated property offers a prime central location with convenient access to the UT bus route, major highways,... shopping, dining, and everyday conveniences. Tucked toward the back of a gated community, the unit provides added privacy and a peaceful setting. The open-concept main level is ideal for entertaining, while the thoughtfully designed upstairs layout offers excellent separation and privacy perfect for roommates or guests. Abundant windows fill the home with natural light, complemented by brand-new premium luxury vinyl plank flooring and soaring ceilings that create a bright and spacious atmosphere. The beautifully updated kitchen features new Silestone countertops and backsplash, freshly painted cabinetry, a stainless steel faucet, and modern appliances. The fireplace has also been refreshed with sleek new tile, adding both warmth and contemporary style to the living space. All bathrooms have been upgraded with new premium Silestone surfaces, offering a clean, elegant, and durable finish. Fresh interior paint throughout further enhances the home's modern appeal. Step outside and enjoy two private patios perfect for relaxing, entertaining, or enjoying your morning coffee.
7122 Wood Hollow Dr Unit 106 is a condo for rent in Austin, TX
The fees below are based on community-supplied data and may exclude additional fees and utilities.
Property Fee Disclaimer Based on community-supplied data and independent market research. Subject to change without notice. May exclude fees for mandatory or optional services and usage-based utilities.

I'm an expert real estate agent with Keller Williams Realty , TX and the nearby area, providing home-buyers and sellers with professional, responsive and attentive real estate services. Want an agent who'll really listen to what you want in a home? Need an agent who knows how to effectively market your home so it sells? Give me a call! I'm eager to help and would love to talk to you.
Walkability
Moderately walkable70 / 100
Transit
Some public transit40 / 100
Driveability
Moderately drivable70 / 100
Bikeability
Fairly bikeable50 / 100

Soundscore ™
Active70 / 100


School
Commute Time (Distance)
Austin C.C., Northridge Campus
Drive: 11 min (6.5 mi)
Austin C.C., Rio Grande Campus
Drive: 9 min (6.5 mi)
University of Texas at Austin
Drive: 12 min (7.3 mi)
Austin C.C., Eastview Campus
Drive: 16 min (8.6 mi)
Shoppers will appreciate 7122 Wood Hollow Dr Unit 106 proximity to Northwest Hills Village, Far West Center, and 3637 Far West Blvd. Northwest Hills Village is 0.2 miles away, and Far West Center is within a 4 minute walk.
With a TransitScore of 40, 7122 Wood Hollow Dr Unit 106 has some public transit, including 8 transit stops within 38.7 miles. Transit options include Crestview Station and Highland Station.
Recreational activities near 7122 Wood Hollow Dr Unit 106 are plentiful. Discover 5 parks within 4.3 miles, including Beverly S. Sheffield Northwest District Park, Bright Leaf Preserve, and Bull Creek Greenbelt.
Living in Bull Creek provides easy access to Austin-Bergstrom International, located just 32 minutes from 7122 Wood Hollow Dr Unit 106.
Within 50 Miles of 7122 Wood Hollow Dr Unit 106




