
7203 Bertram Ct, Austin, TX 78741
What This Condo Offers
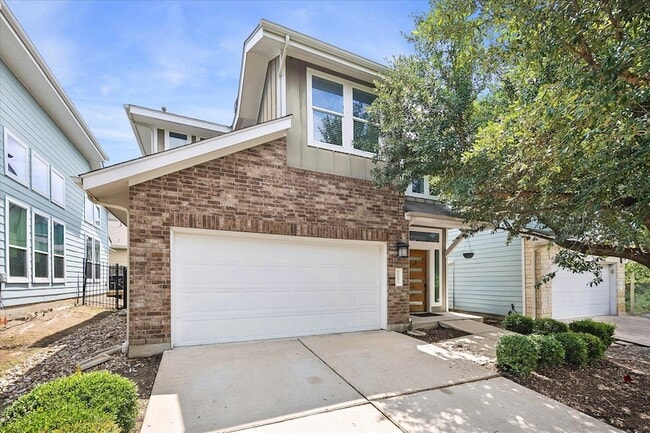
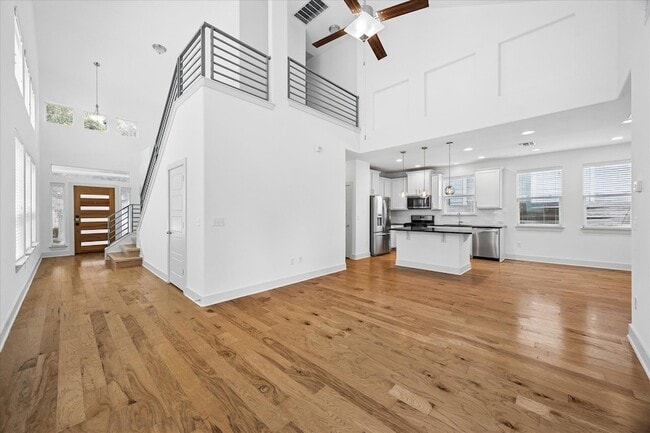
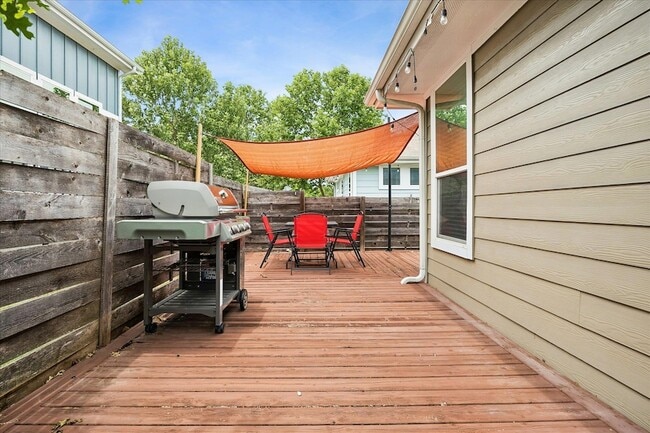
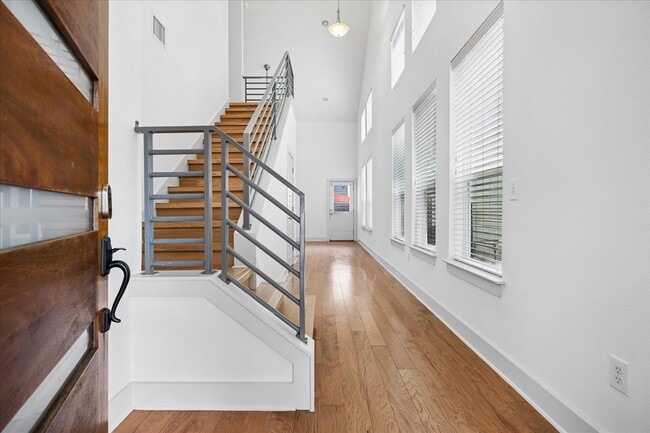
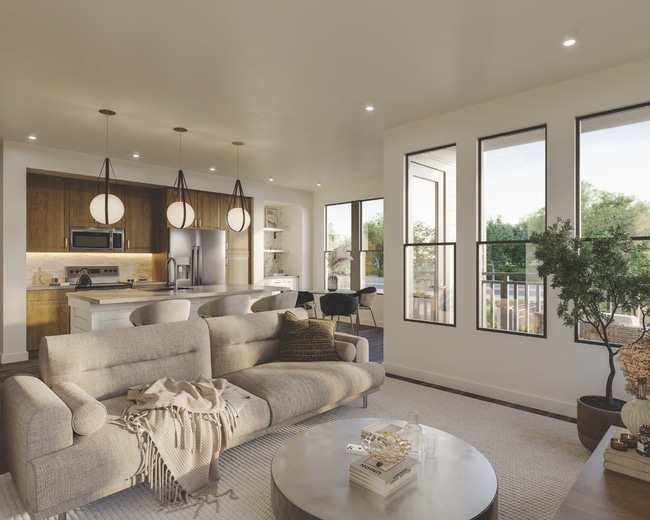
Welcome to 7203 Bertram Ct! This home offers 3-bedroom, 2.5-baths and is located in a gated community for extra security. The primary bedroom is situated on the... main level, providing easy access and a functional layout, while two additional bedrooms are located upstairs. Soaring high ceilings throughout the main living areas create an open, airy feel that enhances the natural light and overall sense of space. The home features no carpet for easy maintenance and a clean, modern look. The kitchen and living areas flow seamlessly. A downstairs laundry room adds everyday convenience, especially with the primary suite located on the same level. Outside you will find a fenced backyard with a covered deck.
Unit
- $2,750
Total Monthly Price 12 Month Lease
- 3 Beds
- 3 Baths
- 1584 sq. ft.
- Available Now
Condo Features
- Air Conditioning
- Dishwasher
- Disposal
- Hardwood Floors
- Heating
- Kitchen
- Microwave
- Oven
- Porch
- Range
- Refrigerator
- Sprinkler System
- Stainless Steel Appliances
- Tile Floors
- Views
- Walk-In Closets
Community Features
- Garages
- Gated
7203 Bertram Ct is a condo for rent in Austin, TX
Fees and Policies
The fees below are based on community-supplied data and may exclude additional fees and utilities.
- Garage Attached
- Garage
Property Fee Disclaimer Based on community-supplied data and independent market research. Subject to change without notice. May exclude fees for mandatory or optional services and usage-based utilities.

Condo Details
Home Design
- Built in 2014
- Shingle Roof
- Brick Exterior Construction
- Condominium
- Masonry Siding
- Composition Roof
- HardiePlank Type
- Slab Foundation
Interior Spaces
- Open Floorplan
- High Ceiling
- Recessed Lighting
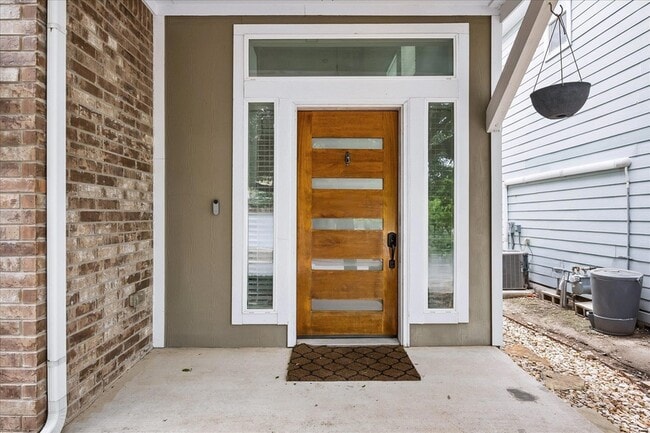
- Entrance Foyer
- Window Screens
- 1584 Sq Ft Home
- 2-Story Property
- Blinds
Kitchen
- Granite Countertops
- Stainless Steel Appliances
- Breakfast Bar
- Kitchen Island
- Free-Standing Range
- Microwave
- Dishwasher
- Self-Cleaning Oven
- Disposal
Flooring
- Wood
- Tile
Bedrooms and Bathrooms
- 3 Bedrooms | 1 Primary Bedroom on Main
- Double Vanity
- Walk-In Closet
- 2.5 Bathrooms
- 3 Bedrooms | 3 Bathrooms
Laundry
- Washer and Dryer
Parking
- 2 Car Attached Garage
- Front Facing Garage
Accessible Home Design
- No Carpet
Outdoor Features
- Porch
- Patio
Lot Details
- 6739 Sq Ft Lot
- Wooded Lot
- Wood Fence
- Level Lot
- Northeast Facing Home
- Lot Dimensions are 50'x85'
- Sprinkler System
Schools
- Smith Elementary School
- Ojeda Middle School
- Del Valle High School
Utilities
- Central Heating and Cooling System
- ENERGY STAR Qualified Water Heater
- Electricity Available
- Natural Gas Available
- Sewer Available
- Public Water Source
- Water Available
- Public Sewer
Listing and Financial Details
- Security Deposit $2,750
- 12 Month Lease Term
- $85 Application Fee
- Assessor Parcel Number 03121810050000
- Tenant pays for all utilities
- The owner pays for association fees
Community Details
Overview
- 100 Units
- Property has a Home Owners Association
- Built by Milestone Community Builders
- Eastwood At Riverside Subdivision
Amenities
- Common Area
Pet Policy
- Dogs Allowed
- Pet Deposit $300
Security
- Gated Community
Explore Commute Options
- Drive Time--
- Walk Time--
- Bike Ride Time--
- Public Transit--
About the Listing Agent

Adam began his career in data analytics and institutional research, serving at universities throughout central Texas. After five years in higher education, Adam discovered his passion for real estate. Adam’s keen analytical eye combined with his intuitive emotional intelligence and passion for building authentic relationships provide a perfect foundation for the complex world of real estate.
Area Scores
Walkability
Fairly walkable50 / 100
Transit
Some public transit50 / 100
Driveability
Exceptionally drivable100 / 100
Bikeability
Moderately bikeable60 / 100

Travel and Transit


Local Education
Colleges and Universities
School
Commute Time (Distance)
Austin C.C., Riverside Campus
Drive: 4 min (1.8 mi)
Austin C.C., Eastview Campus
Drive: 9 min (4.8 mi)
St. Edward's University
Drive: 10 min (6.1 mi)
University of Texas at Austin
Drive: 12 min (6.1 mi)
Discover Montopolis, Austin, TX
Shopping Centers
Shoppers will appreciate 7203 Bertram Ct proximity to Montopolis Plaza. Montopolis Plaza is 1.7 miles away.
Commuting
With a TransitScore of 50, 7203 Bertram Ct has some public transit, including 8 transit stops within 40.9 miles. Transit options include Downtown Station and Plaza Saltillo Station.
Parks and Recreation
Recreational activities near 7203 Bertram Ct are plentiful. Discover 3 parks within 4.9 miles, including Lady Bird Lake, Blunn Creek Nature Preserve, and Boggy Creek Greenbelt.
Airports
Living in Montopolis provides easy access to Austin-Bergstrom International, located just 15 minutes from 7203 Bertram Ct.
Nearby Properties You Might Like
Within 50 Miles of 7203 Bertram Ct
Find More Rentals in Austin
- Pet-Friendly Apartments in Austin
- Furnished Apartments in Austin
- Waterfront Apartments in Austin
- Apartments with a Pool in Austin
- Apartments with Wheelchair Access in Austin
- Apartments with Washer & Dryer in Austin
- Apartments with Utilities Included in Austin
- Apartments with a Garage in Austin
- Apartments with EV Charging in Austin
- Apartments with a Virtual Tour in Austin