
7224 Crestone Rd, Austin, TX 78744
What This House Offers
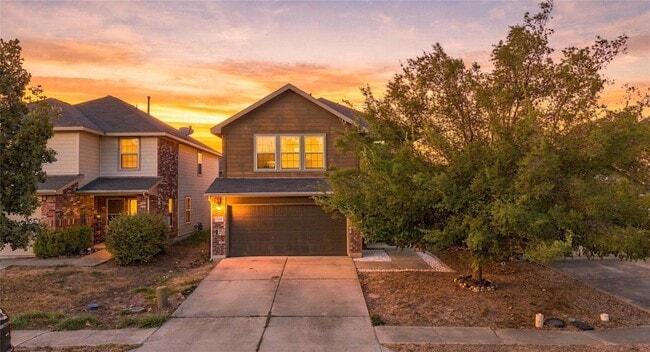
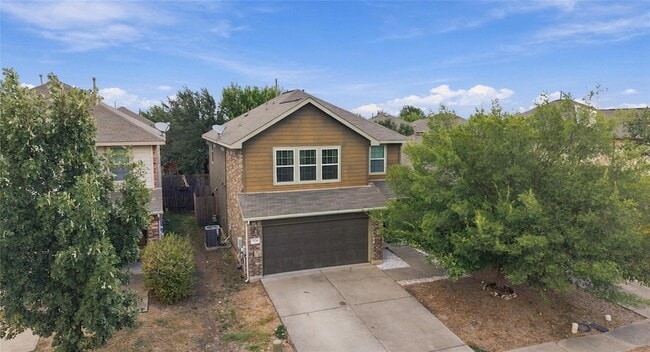
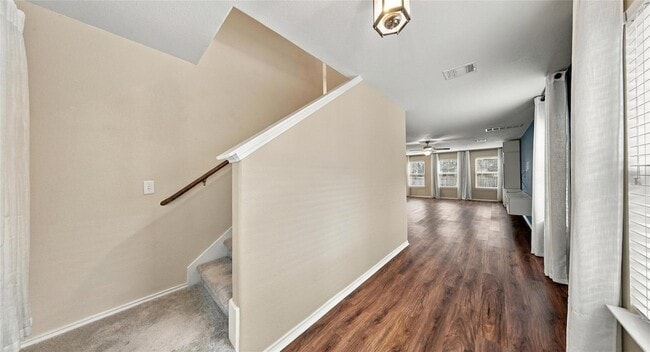
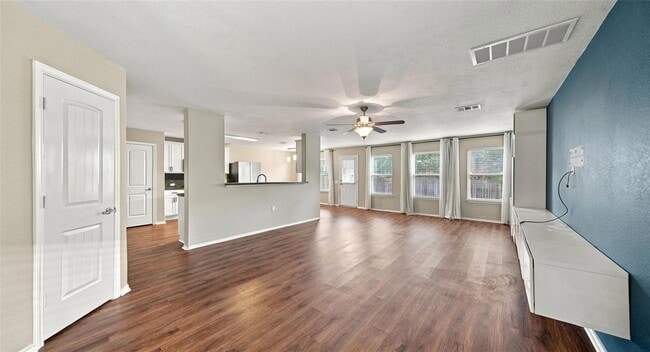
Classic brick and wood siding construct the exterior of this two-story Austin home, featuring a shingle roof and a spacious paved concrete driveway that leads to an attached garage. Inside, the residence offers four bedrooms and three bathrooms across a multi-level layout of 2,240 square feet of living space. An open floorplan seamlessly connects the main living areas, which feature a mix of hardwood, laminate, vinyl, and carpet flooring. Built-in features, ceiling fans, blinds, and some drapes are found throughout the interior, alongside a powder room showcasing wood flooring. The kitchen is equipped with a kitchen island, breakfast bar, pantry, built-in cabinets, and stainless steel appliances, including a dishwasher, washer, dryer, refrigerator, microwave, oven, range, cooktop, gas cooktop, and gas range. Upstairs, bedrooms feature carpet flooring, ceiling fans, drapes, blinds, or chandeliers, while one bedroom stands out with its tray ceilings. The bathrooms include tile flooring and soaking tubs, with one featuring high ceilings and another offering access to a walk-in closet with built-in features. The exterior offers a private yard with a wood-fenced back yard, a deck, and a patio, looking out toward neighborhood and trees/woods views. This property sits on a 0.1-acre lot at 7224 Crestone Rd. To discover this home in person, schedule a viewing of this private property today.
Unit
Home Features
- Air Conditioning
- Carpet
- Deck
- Dishwasher
- Disposal
- Heating
- Kitchen
- Microwave
- Oven
- Range
- Refrigerator
- Satellite TV
- Sprinkler System
- Tile Floors
- Views
- Walk-In Closets
Community Features
- Garages
- Pool
7224 Crestone Rd is a single-family home for rent in Austin, TX
Fees & Policies
The fees below are based on community-supplied data and may exclude additional fees and utilities.
-
Garage Attached
-
Garage
Cats Allowed
-
Cats Allowed
Property Fee Disclaimer: Based on community-supplied data and independent market research. Subject to change without notice. May exclude fees for mandatory or optional services and usage-based utilities.
Home Details
Home Design
- Built in 2013
- Single Family Detached Home
- Masonry Siding
- Composition Roof
- Slab Foundation
Interior Spaces
- High Ceiling
- 2240 Sq Ft Home
- 2-Story Property
- Window Treatments
Kitchen
- Oven
- Free-Standing Range
- Microwave
- Dishwasher
- Disposal
Flooring
- Tile
- Carpet
Bedrooms and Bathrooms
- Soaking Tub
- Walk-In Closet
- 2.5 Bathrooms
- 4 Bedrooms | 3 Bathrooms
- 4 Bedrooms
Parking
- 2 Car Attached Garage
- Single Garage Door
- Front Facing Garage
- Garage Door Opener
Outdoor Features
- Deck
- Rain Gutters
Lot Details
- 4400 Sq Ft Lot
- Wooded Lot
- Wood Fence
- Southwest Facing Home
- Sprinkler System
Schools
- Smith Elementary School
- Ojeda Middle School
- Del Valle High School
Utilities
- Central Heating and Cooling System
- ENERGY STAR Qualified Water Heater
- Satellite Dish
- Electricity Available
- Natural Gas Available
- Underground Utilities
- Public Water Source
- Public Sewer
- Vented Exhaust Fan
Listing and Financial Details
- Security Deposit $2,300
- Negotiable Lease Term
- $49 Application Fee
- Assessor Parcel Number 03201604220000
- Tax Block AB
- Tenant pays for all utilities, cable TV, electricity, gas, hot water, HVAC maintenance, pest control, sewer, trash collection, water
- The owner pays for association fees
Community Details
Overview
- Property has a Home Owners Association
- Colorado Crossing III Sec 7 Subdivision
Amenities
- Common Area
- Community Mailbox
Recreation
- Community Pool
Pet Policy
- Dogs and Cats Allowed
- Breed Restrictions
- Limit on the number of pets
- Pet Deposit $350
Explore Commute Options
What's nearby 7224 Crestone Rd
About the Listing Agent

Rachel grew up in New Orleans but has been a happy Austin resident for over 31 years. She started her professional career in retail sales and management and became quite good at it. Real estate offered the attraction to work for herself and develop her entrepreneurial skills while leveraging her retail sales and management experience. Rachel began her real estate career over 19 years ago and has specialized in residential sales, investment properties and leasing in both the UT campus area and all over Austin. Rachel's expertise and professionalism has shown through in every transaction resulting in an extensive list of loyal clients that trust in her ability to help them find the right property or get their properties sold in a timely manner. Leasing is where she got her start, which was crucial to her ability to analyze potential future returns on investment properties. Over the years Rachel has closed many investment property transactions for many satisfied client investors. “I believe that the key to being a great Realtor is simple. Be available and prompt. Treat each transaction as if it were your own.”
Area Scores
Walkability
Somewhat walkable
Transit
Limited public transit
Driveability
Exceptionally drivable
Bikeability
Fairly bikeable
Walkability measures the walking distance to day-to-day needs.
Transit measures access to public transportation.
Driveability measures congestion, parking availability, and access to major roads.
Bikeability measures the suitability for cycling.
Soundscore™
Active
A Sound Score rating aggregates noise caused by vehicle traffic, airplane traffic and local sources.
Travel and Transit
Commuter Rail
17 min Drive

Airport
13 min Drive

Local Education
Primary and Secondary Schools

Smith Elementary School
Grades PK-5
Public

John P Ojeda Junior High School
Grades 6-8
Public

City School
Grades PK-8
Private

Del Valle High School
Grades 9-12
Public
San Juan Diego Catholic High School
Grades 9-12
Private
Data provided by GreatSchools.org © 2026. All rights reserved.

Colleges and Universities
| School | Commute Time (Distance) |
|---|---|
| Austin C.C., Riverside Campus | Drive: 8 min (3.8 mi) |
| St. Edward's University | Drive: 10 min (4.6 mi) |
| Austin C.C., Eastview Campus | Drive: 11 min (6.9 mi) |
| Austin C.C., South Austin | Drive: 13 min (7.5 mi) |
Discover Colorado Crossing, Austin, TX
Parks and Recreation
Recreational activities near 7224 Crestone Rd are plentiful. Discover 2 parks within 5 miles, including McKinney Falls State Park and Blunn Creek Nature Preserve.
Airports
Living in Colorado Crossing provides easy access to Austin-Bergstrom International, located just 12 minutes from 7224 Crestone Rd.
Avoid Scams
Protect yourself from fraud. Do not send money to anyone you don't know.
Nearby Properties You Might Like
Within 50 Miles of 7224 Crestone Rd






Find More Rentals in Austin
Bedrooms
Other Types of Rentals
Austin Houses for Rent by Amenity
- Houses with Pets Allowed in Austin
- Affordable Houses for Rent in Austin
- Fully Furnished Homes for Rent in Austin
- Modern Homes for Rent in Austin
- Houses for Rent with a Pool in Austin
- Houses for Rent with a Yard in Austin
- Homes for Rent with a Garage in Austin
- Houses for Rent with Fireplace in Austin
- Houses for Rent with a Patio in Austin
- Houses for Rent with Washer and Dryer in Austin
- Houses for Rent with Utilities Paid in Austin
Find More Rentals Nearby…
Cities
Neighborhoods