
Skip to content
  • Photo - 7403 Acela Trl
$2,300 /month

7403 Acela Trl, Austin, TX 78744

Last Updated:

What This House Offers

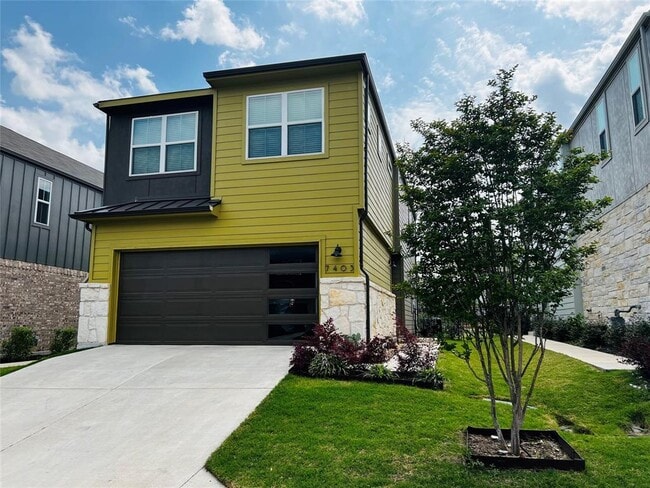
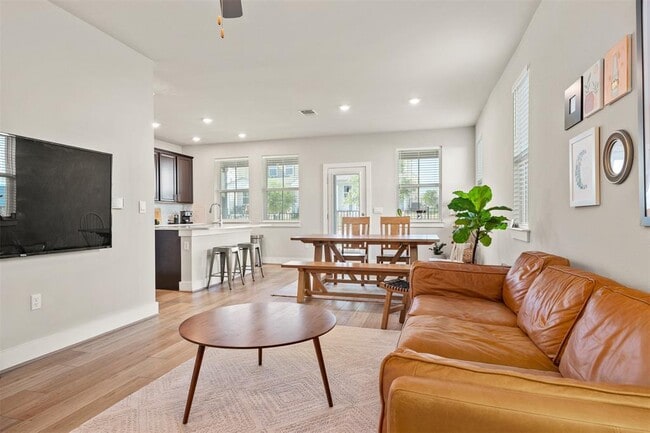
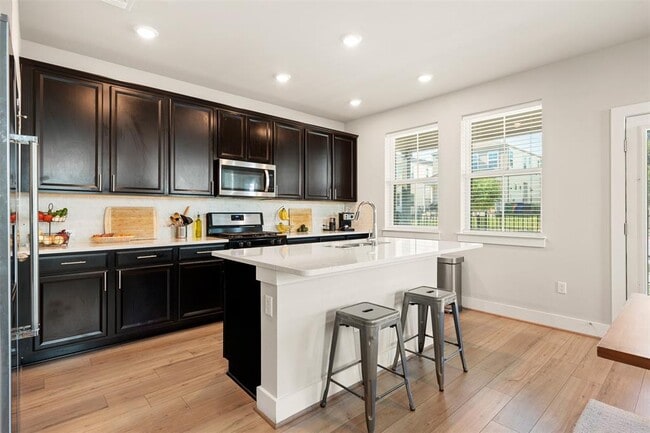
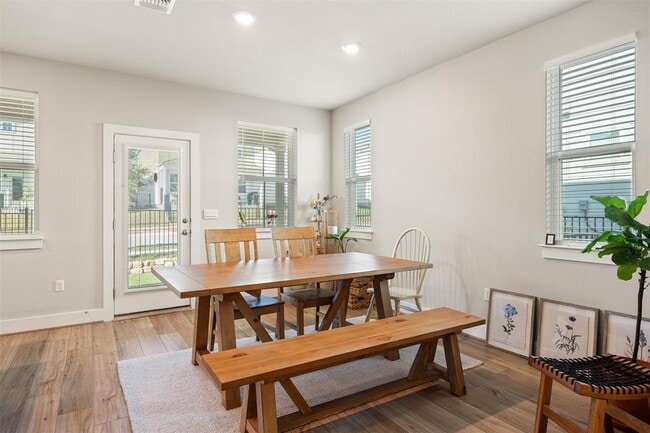
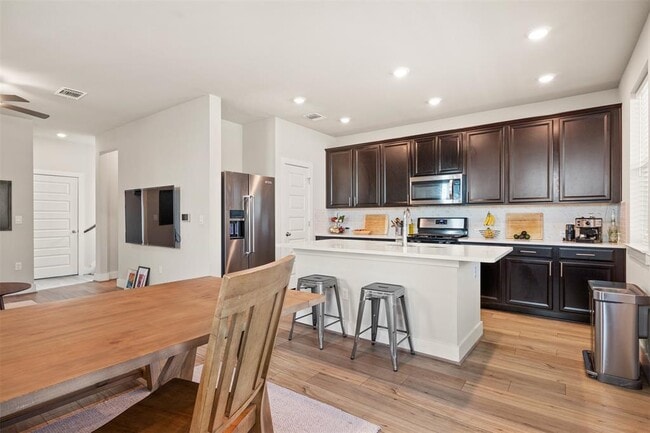
Experience refined living in this beautifully crafted 3-bedroom, 2.5-bath home for sale in the highly sought-after Easton Park community of Southeast Austin, TX... 78744. Built in 2021, this move-in ready, energy-efficient home offers approximately 1,650 square feet of sophisticated contemporary design, featuring clean architectural lines and a seamless open-concept floor plan ideal for elevated everyday living. The chef-inspired kitchen showcases expansive countertops, quality cabinetry, and effortless flow into the dining and living areas, perfect for stylish entertaining. The primary suite serves as a private retreat, complete with a spa-like featuring dual vanities and a generous walk-in closet designed for optimal organization. Additional highlights include a spacious two-car garage, modern finishes, energy-efficient systems, and abundant storage throughout. As part of the master-planned Easton Park community, residents enjoy access to premier amenities including a resort-style pool, fitness center, scenic hike-and-bike trails, parks, and community gathering spaces, plus walking distance to the popular food truck park and a neighborhood park featuring pickleball and basketball court. Ideally located minutes from Downtown Austin, Austin-Bergstrom International Airport, and major thoroughfares including I-35 and Highway 71, this Easton Park home offers the perfect balance of luxury, lifestyle, and location for Austin homebuyers seeking new construction, modern amenities, and easy commuter access. MLS ID 6228948

Unit

  • $2,300 / month
  • 3 Beds
  • 3 Baths
  • 1641 sq. ft.
  • Available Now

Home Features

  • Carpet
  • Dishwasher
  • Microwave
  • Refrigerator
  • Tile Floors
  • Vinyl Flooring

7403 Acela Trl is a single-family home for rent in Austin, TX

Fees and Policies

The fees below are based on community-supplied data and may exclude additional fees and utilities.

Dogs

  • Dogs Allowed

Cats

  • Cats Allowed

Property Fee Disclaimer Based on community-supplied data and independent market research. Subject to change without notice. May exclude fees for mandatory or optional services and usage-based utilities.

Home Details

Home Design

  • Built in 2021
  • Shingle Roof
  • Brick Exterior Construction
  • Single Family Detached Home
  • Composition Roof
  • HardiePlank Type
  • Slab Foundation

Interior Spaces

  • Open Floorplan
  • Recessed Lighting
  • Ceiling Fan
  • Window Screens
  • 1641 Sq Ft Home
  • 2-Story Property
  • Blinds

Kitchen

  • Granite Countertops
  • Stainless Steel Appliances
  • Breakfast Bar
  • Kitchen Island
  • Gas Range
  • Down Draft Cooktop
  • Microwave
  • Dishwasher

Flooring

  • Tile
  • Carpet
  • Vinyl

Bedrooms and Bathrooms

  • Double Vanity
  • Walk-In Closet
  • 2.5 Bathrooms
  • 3 Bedrooms | 3 Bathrooms
  • 3 Bedrooms

Laundry

  • Dryer
  • Washer

Home Security

  • Smart Thermostat

Parking

  • 2 Car Attached Garage
  • Single Garage Door
  • Front Facing Garage

Outdoor Features

  • Covered Patio or Porch
  • Rain Gutters
  • Exterior Lighting

Lot Details

  • 5319 Sq Ft Lot
  • Private Yard
  • Interior Lot
  • Landscaped
  • Private Entrance
  • North Facing Home
  • Back Yard
  • Sprinkler System

Location

  • Property is near clubhouse

Schools

  • Newton Collins Elementary School
  • Ojeda Middle School
  • Del Valle High School

Utilities

  • Central Air
  • ENERGY STAR Qualified Water Heater
  • High Speed Internet
  • Electricity Available
  • Underground Utilities
  • Public Water Source
  • Natural Gas Connected
  • Water Connected
  • Public Sewer

Listing and Financial Details

  • Security Deposit $2,300
  • 12 Month Lease Term
  • $75 Application Fee
  • Assessor Parcel Number 03340809250000
  • Tenant pays for all utilities, cable TV, electricity, gas, hot water, internet, telephone

Community Details

Overview

  • On-Site Maintenance
  • Property has a Home Owners Association
  • Built by Meritage Homes
  • Easton Park | Union Park West Subdivision

Amenities

  • On-Site Retail
  • Clubhouse
  • Planned Social Activities
  • Game Room
  • Community Kitchen
  • Restaurant
  • Community Barbecue Grill
  • Picnic Area
  • Common Area
  • Office
  • Community Mailbox

Recreation

  • Fitness Center
  • Community Pool
  • Sport Court
  • Community Playground
  • Park
  • Trails
  • Dog Park

Pet Policy

  • Pet Amenities
  • Dogs and Cats Allowed
  • Pet Size Limit
  • Pet Deposit $300

Explore Commute Options

Destination Address
  • Drive Time
    --
  • Walk Time
    --
  • Bike Ride Time
    --
  • Public Transit
    --

What's nearby 7403 Acela Trl

Loading...

Get In Touch

Property Address:
7403 Acela Trl,
Austin, TX 78744
Listed by
Michele Lafortune | Realty Texas LLC
Phone Number: (972) 978-4000
AustinBOR#TX

The information included in this listing is provided exclusively for consumers’ personal, non-commercial use and may not be used for any purpose other than to identify prospective properties consumers may be interested in purchasing. The information on each listing is furnished by the owner and deemed reliable to the best of his/her knowledge, but should be verified by the purchaser. ABoR, ACTRIS and Estately assume no responsibility for typographical errors, misprints or misinformation. This property listing is offered without respect to any protected classes in accordance with the law. Copyright © 2026.

Area Scores

Walkability

Not walkable10 / 100

Driveability

Exceptionally drivable100 / 100

Bikeability

Fairly bikeable40 / 100

Scores provided by

Soundscore

Active75 / 100

Scores provided by
HowLoud

Travel and Transit

Airport
Austin-Bergstrom International
17 min Drive
Austin-Bergstrom International

Local Education

Primary and Secondary Schools

7 rating

Newton Collins Elementary School

Grades PK-5

Public

3 rating

John P Ojeda Junior High School

Grades 6-8

Public

undefined rating

City School

Grades PK-8

Private

2 rating

Del Valle High School

Grades 6-12

Public

undefined rating

Maranatha Christian Academy

Grades K-12

Private

Data provided by GreatSchools.org © 2026. All rights reserved.

GreatSchools Logo

Colleges and Universities

School

Commute Time (Distance)

Austin C.C., South Austin

Drive: 14 min (6.9 mi)

Austin C.C., Riverside Campus

Drive: 15 min (7.3 mi)

St. Edward's University

Drive: 15 min (7.9 mi)

Austin C.C., Eastview Campus

Drive: 17 min (10.2 mi)

Discover Southeast Austin, Austin, TX

Parks and Recreation

Recreational activities near 7403 Acela Trl are plentiful. Discover 2 parks within 3.1 miles, including Onion Creek Greenbelt Park and McKinney Falls State Park.

Airports

Living in Southeast Austin provides easy access to Austin-Bergstrom International, located just 18 minutes from 7403 Acela Trl.

Protect yourself from fraud. Do not send money to anyone you don't know.
Avoid Scams

Nearby Properties You Might Like

Within 50 Miles of 7403 Acela Trl

Find More Rentals in Austin

Find More Rentals Nearby…

Call