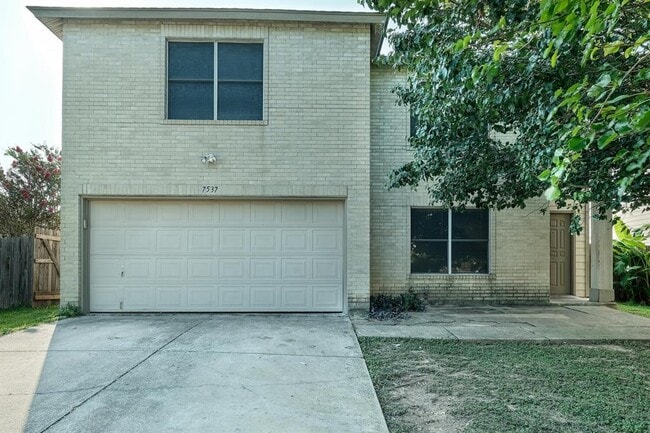
7537 Redrick Dr, Austin, TX 78747
What This House Offers
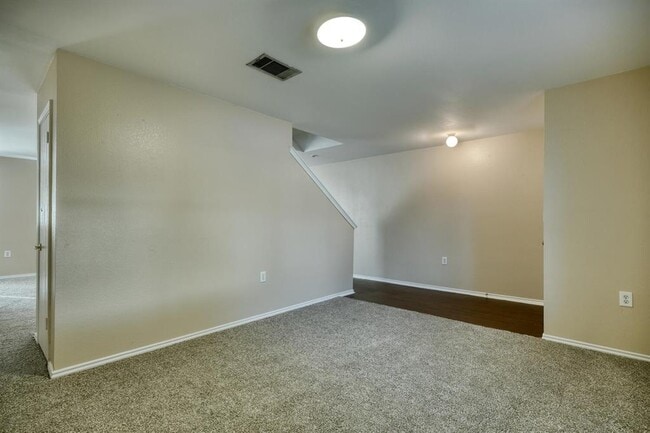
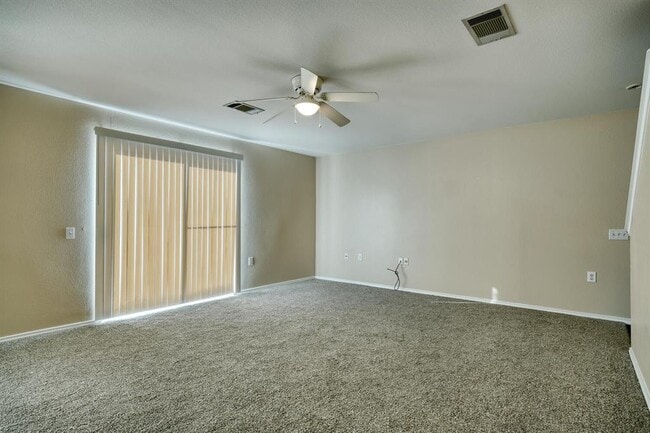
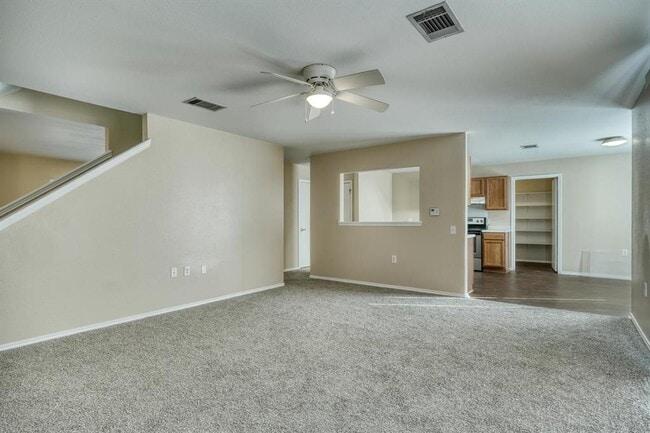
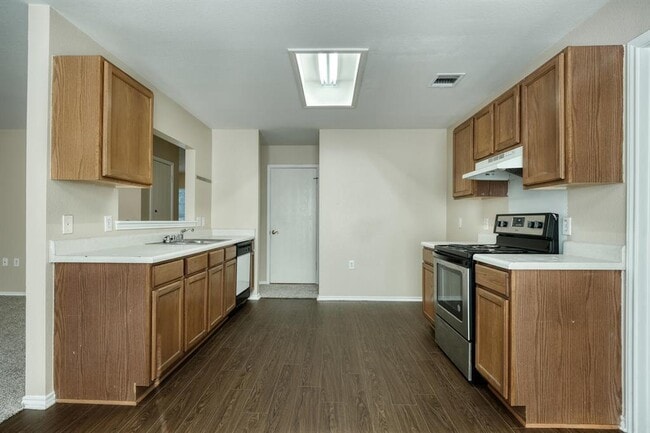
Welcome home to this spacious and well-maintained 4-bedroom, 2.5-bath, two-story home offering a bright, open-concept floor plan perfect for both everyday living and entertaining. The country-style kitchen features a cozy dining area with plenty of space for family meals and gatherings. All four bedrooms are conveniently located upstairs and include generous walk-in closets. The private primary suite offers a relaxing retreat with a garden tub, separate walk-in shower, and an oversized walk-in closet. Additional features include a two-car garage, ample storage throughout, and a desirable location with easy access to E. William Cannon Drive, shopping, dining, schools, parks, and major roadways for an easy commute. All RPM Reliable Property Management, Inc. residents are enrolled in the Resident Benefits Package (RBP) for $50.00/month, which includes liability insurance, credit building to help boost your credit score with timely rent payments, HVAC air filter delivery (for applicable properties), our best-in-class resident rewards program, and much more! More details available upon application. MLS ID 1137153
Unit
Home Features
- Carpet
- Dishwasher
- Disposal
- Vinyl Flooring
7537 Redrick Dr is a single-family home for rent in Austin, TX
Fees & Policies
The fees below are based on community-supplied data and may exclude additional fees and utilities.
Dogs Allowed
-
Dogs Allowed
Cats Allowed
-
Cats Allowed
Property Fee Disclaimer: Based on community-supplied data and independent market research. Subject to change without notice. May exclude fees for mandatory or optional services and usage-based utilities.
Home Details
Home Design
- Built in 2001
- Single Family Detached Home
- Masonry Siding
- Composition Roof
- Slab Foundation
Interior Spaces
- Dining Area
- 2245 Sq Ft Home
- 2-Story Property
- Window Treatments
Kitchen
- Free-Standing Range
- Dishwasher
- Disposal
Flooring
- Carpet
- Vinyl
Bedrooms and Bathrooms
- Soaking Tub
- Walk-In Closet
- 2.5 Bathrooms
- 4 Bedrooms | 3 Bathrooms
- 4 Bedrooms
Parking
- 2 Car Attached Garage
Outdoor Features
- Patio
Lot Details
- 7623 Sq Ft Lot
- East Facing Home
- Wood Fence
Schools
- Palm Elementary School
- Paredes Middle School
- Akins High School
Utilities
- Central Heating and Cooling System
- Electricity Available
- Public Water Source
Listing and Financial Details
- Security Deposit $2,495
- 12 Month Lease Term
- $75 Application Fee
- Assessor Parcel Number 03320324120000
- Tax Block C
- Tenant pays for all utilities
Community Details
Overview
- Property has a Home Owners Association
- Property managed by RPM Reliable Prop Mgmt
- Springfield Ph B Sec 02 Subdivision
Pet Policy
- Dogs and Cats Allowed
- Pet Deposit $300
Explore Commute Options
What's nearby 7537 Redrick Dr
Get In Touch
Austin, TX 78747

The information included in this listing is provided exclusively for consumers’ personal, non-commercial use and may not be used for any purpose other than to identify prospective properties consumers may be interested in purchasing. The information on each listing is furnished by the owner and deemed reliable to the best of his/her knowledge, but should be verified by the purchaser. ABoR, ACTRIS and Estately assume no responsibility for typographical errors, misprints or misinformation. This property listing is offered without respect to any protected classes in accordance with the law. Copyright © 2026.
Area Scores
Walkability
Somewhat walkable
Transit
Limited public transit
Driveability
Very drivable
Bikeability
Moderately bikeable
Walkability measures the walking distance to day-to-day needs.
Transit measures access to public transportation.
Driveability measures congestion, parking availability, and access to major roads.
Bikeability measures the suitability for cycling.
Soundscore™
Active
A Sound Score rating aggregates noise caused by vehicle traffic, airplane traffic and local sources.
Travel and Transit
Airport
20 min Drive

Local Education
Primary and Secondary Schools

Palm Elementary School
Grades PK-5
Public

City School
Grades PK-8
Private

Akins High School
Grades 9-12
Public
Maranatha Christian Academy
Grades K-12
Private
Data provided by GreatSchools.org © 2026. All rights reserved.

Colleges and Universities
| School | Commute Time (Distance) |
|---|---|
| Austin C.C., South Austin | Drive: 12 min (6 mi) |
| Austin C.C., Riverside Campus | Drive: 15 min (6.8 mi) |
| St. Edward's University | Drive: 13 min (7 mi) |
| Austin C.C., Eastview Campus | Drive: 18 min (11 mi) |
Discover Southeast Austin, Austin, TX
Shopping Centers
Shoppers will appreciate 7537 Redrick Dr proximity to The Ramble at Goodnight Ranch. The Ramble at Goodnight Ranch is 1.8 miles away.
Commuting
With a TransitScore of 30, 7537 Redrick Dr has limited public transit, including 6 transit stops within 44.6 miles. Transit options include Downtown Station and Plaza Saltillo Station.
Parks and Recreation
Recreational activities near 7537 Redrick Dr are plentiful. Discover 2 parks within 3 miles, including Onion Creek Greenbelt Park and McKinney Falls State Park.
Airports
Living in Southeast Austin provides easy access to Austin-Bergstrom International, located just 19 minutes from 7537 Redrick Dr.
Avoid Scams
Protect yourself from fraud. Do not send money to anyone you don't know.
Nearby Properties You Might Like
Within 50 Miles of 7537 Redrick Dr






Find More Rentals in Austin
Bedrooms
Other Types of Rentals
Austin Houses for Rent by Amenity
- Houses with Pets Allowed in Austin
- Affordable Houses for Rent in Austin
- Fully Furnished Homes for Rent in Austin
- Modern Homes for Rent in Austin
- Houses for Rent with a Pool in Austin
- Houses for Rent with a Yard in Austin
- Homes for Rent with a Garage in Austin
- Houses for Rent with Fireplace in Austin
- Houses for Rent with a Patio in Austin
- Houses for Rent with Washer and Dryer in Austin
- Houses for Rent with Utilities Paid in Austin