7606 Williamson Creek Drive, Austin, TX 78736
What This House Offers
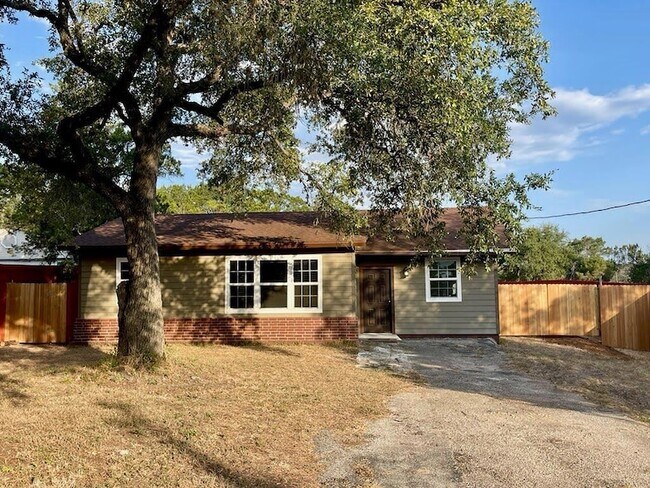
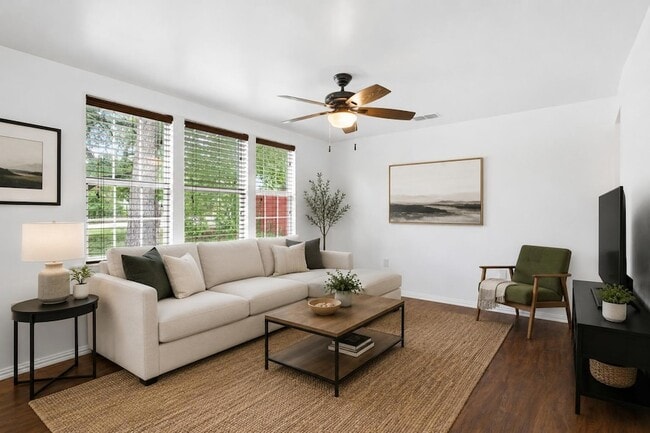
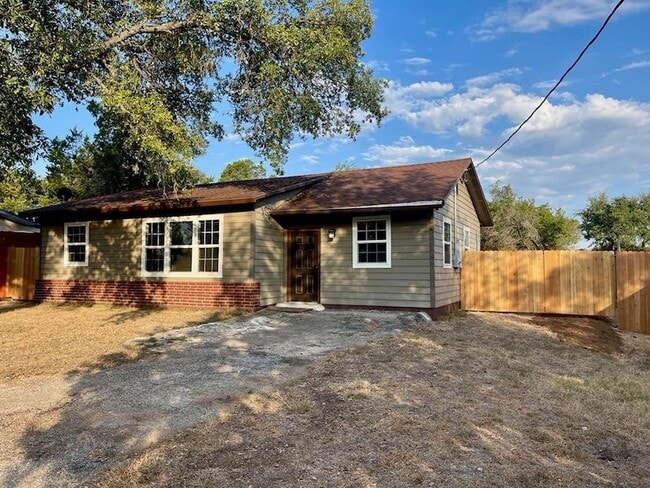
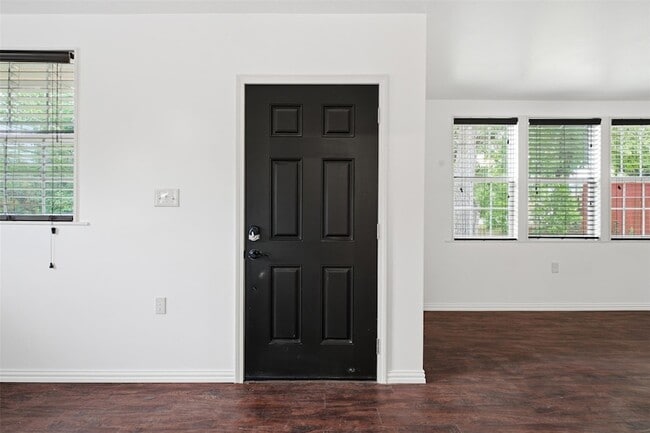
Huge side/back yard with gate access, can be used to store RV, boat, trailer! All kitchen appliances brand new, including high end refrigerator. Recently remodeled home, never rented before! Escape the noise and enjoy the privacy of this charming West Oak Hill home nestled on approximately one-third of an acre beneath mature oak trees. Backing directly to a private ranch with no rear neighbors, this property offers peaceful views and a quiet setting that's becoming increasingly difficult to find in Austin. Inside, you'll find 3 bedrooms, 1.5 bathrooms, and 1,324 square feet of comfortable living space with a functional layout that's perfect for everyday living. The expansive backyard provides plenty of room to relax, entertain, or simply enjoy the open space and privacy. Conveniently located just minutes from shopping, dining, major employers, and downtown Austin, you'll enjoy the best of both worlds country-like tranquility with city convenience. A stacked washer and dryer are included, along with a gas range. The home is all-electric, served by a septic system, has no HOA, and is available for immediate move-in. The home is currently without a refrigerator, although the landlord may be willing to provide one for the right tenant. Don't miss this opportunity to lease a private, tree-covered property in one of Southwest Austin's most desirable locations.
Unit
12 Month Lease
Home Features
- Air Conditioning
- Ceiling Fans
- Dishwasher
- Heating
- Kitchen
- Microwave
- Oven
- Range
- Refrigerator
- Tile Floors
- Views
- Yard
7606 Williamson Creek Drive is a single-family home for rent in Austin, TX
Fees & Policies
The fees below are based on community-supplied data and may exclude additional fees and utilities.
Cats Allowed
-
Cats Allowed
Property Fee Disclaimer: Based on community-supplied data and independent market research. Subject to change without notice. May exclude fees for mandatory or optional services and usage-based utilities.
Home Details
Views
- Woods
- Hills
Home Design
- Built in 2015
- Brick Exterior Construction
- Single Family Detached Home
- Asphalt Roof
- HardiePlank Type
- Slab Foundation
Interior Spaces
- Open Floorplan
- 1-Story Property
- Ceiling Fan
- Window Screens
- 1324 Sq Ft Home
- Blinds
Kitchen
- Electric Cooktop
- Oven
- Microwave
- Dishwasher
- Range Hood
Flooring
- Tile
- Laminate
Bedrooms and Bathrooms
- 3 Main Level Bedrooms
- In-Law or Guest Suite
- 1.5 Bathrooms
- 3 Bedrooms | 2 Bathrooms
Laundry
- Stacked Washer and Dryer
Parking
- 3 Parking Spaces
Accessible Home Design
- No Interior Steps
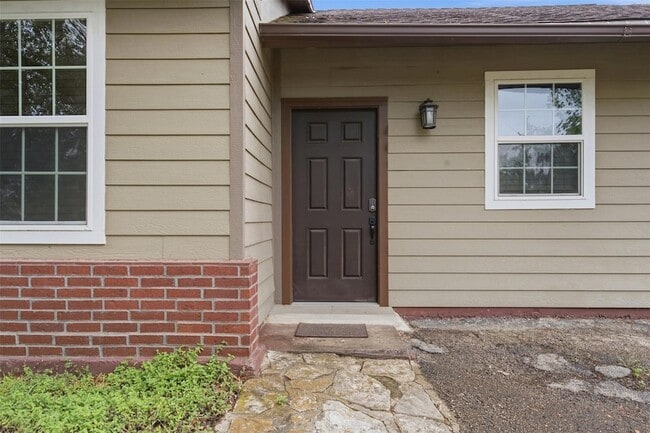
- Stepless Entry
Outdoor Features
- Shed
- Rain Gutters
- Exterior Lighting
Lot Details
- 29220 Sq Ft Lot
- Wooded Lot
- Interior Lot
- Wood Fence
- Back Yard Fenced and Front Yard
- Southwest Facing Home
- Cleared Lot
Schools
- Baldwin Elementary School
- Small Middle School
- Bowie High School
Utilities
- Central Heating and Cooling System
- Phone Available
- Public Water Source
- Electricity Connected
- Water Connected
- Electric Water Heater
- Septic Tank
- Vented Exhaust Fan
Listing and Financial Details
- Security Deposit $1,895
- 12 Month Lease Term
- $40 Application Fee
- Assessor Parcel Number 04045303100000
- Tax Block A
- Tenant pays for all utilities
Community Details
Overview
- Greenbelt
- No Home Owners Association
- Village Oak West Subdivision
Pet Policy
- Dogs and Cats Allowed
- Pet Deposit $300
Explore Commute Options
What's nearby 7606 Williamson Creek Drive
About the Listing Agent

Licensed since 2016, Chase Cangelosi brings a diverse and strategic background to the Austin real estate market. He began his career in commercial real estate in Baton Rouge before moving to Seattle, where he led business development and partnerships for a fast-growing, industry-pioneering real estate startup. Following the pandemic, Chase made the decision to go all-in on his own vision—building a client-first real estate business in Austin, Texas. Chase’s approach is rooted in integrity, responsibility, and long-term thinking. He is known for being highly client-focused, patient, and honest—never pushing a deal that isn’t truly in his client’s best interest. Whether it’s buying, selling, or leasing, he adapts his strategy to fit the client’s goals, not the other way around. What sets Chase apart is his hands-on investment experience. Having completed multiple home flips and owned investment properties, he provides clients with real, data-driven insight—analyzing rental potential, property values, cap rates, and overall market positioning to help clients make confident, informed decisions. Through strong partnerships, Chase also offers clients a competitive edge in any market. From all-cash buying solutions and buy-before-you-sell programs to low or no down payment options—and strategic listing approaches designed to maximize exposure—he ensures his clients are positioned to win, whether the market is hot or shifting. If you’re relocating to Austin, searching for value opportunities, preparing to sell, exploring a remodel or flip, or building a long-term investment portfolio—Chase is ready to help you map out the right strategy. Let’s talk about your goals.
Area Scores
Walkability
Somewhat walkable
Driveability
Exceptionally drivable
Bikeability
Somewhat bikeable
Walkability measures the walking distance to day-to-day needs.
Driveability measures congestion, parking availability, and access to major roads.
Bikeability measures the suitability for cycling.
Soundscore™
Active
A Sound Score rating aggregates noise caused by vehicle traffic, airplane traffic and local sources.
Travel and Transit
Airport
34 min Drive

Local Education
Primary and Secondary Schools

Baldwin Elementary School
Grades PK-5
Public
Small Middle School
Grades 6-8
Public
Bowie High School
Grades 9-12
Public

Cedars Montessori School
Grades K-12
Private
Austin Waldorf School
Grades PK-12
Private
Data provided by GreatSchools.org © 2026. All rights reserved.

Colleges and Universities
| School | Commute Time (Distance) |
|---|---|
| Austin C.C., Pinnacle Campus | Drive: 8 min (3.4 mi) |
| USAHS | Drive: 12 min (6.3 mi) |
| Austin C.C., South Austin | Drive: 17 min (9.8 mi) |
| St. Edward's University | Drive: 18 min (11.5 mi) |
Discover West Oak Hill, Austin, TX
Shopping Centers
Shoppers will appreciate 7606 Williamson Creek Drive proximity to Scenic Brook Plaza. Scenic Brook Plaza is 1.8 miles away.
Parks and Recreation
Recreational activities near 7606 Williamson Creek Drive are plentiful. Discover 1 park within 4.7 miles, including Circle C Ranch Metropolitan Park.
Airports
Living in West Oak Hill provides easy access to Austin-Bergstrom International, located just 34 minutes from 7606 Williamson Creek Drive.
Avoid Scams
Protect yourself from fraud. Do not send money to anyone you don't know.
Nearby Properties You Might Like
Within 50 Miles of 7606 Williamson Creek Drive






Find More Rentals in Austin
Bedrooms
Other Types of Rentals
Austin Houses for Rent by Amenity
- Houses with Pets Allowed in Austin
- Affordable Houses for Rent in Austin
- Fully Furnished Homes for Rent in Austin
- Modern Homes for Rent in Austin
- Houses for Rent with a Pool in Austin
- Houses for Rent with a Yard in Austin
- Homes for Rent with a Garage in Austin
- Houses for Rent with Fireplace in Austin
- Houses for Rent with a Patio in Austin
- Houses for Rent with Washer and Dryer in Austin
- Houses for Rent with Utilities Paid in Austin
Find More Rentals Nearby…
Cities
Neighborhoods