


Luxe of Buda
1 - 4 Beds
$1,304 - $6,244


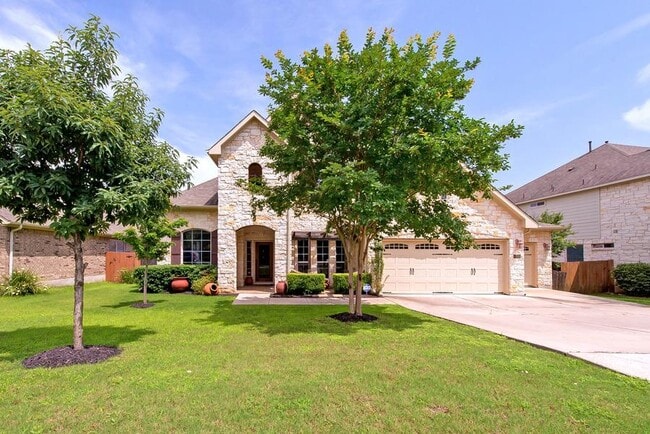
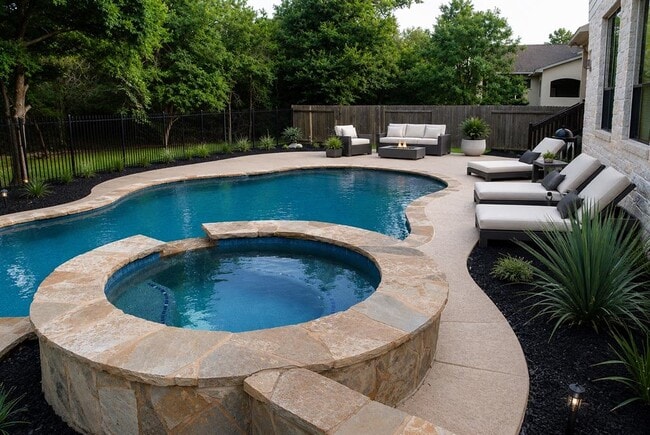
Beautiful 5-bedroom, 4 full bathroom home w/in law suite with full bathroom & primary suite downstairs. Located in the highly sought-after Meridian subdivision.... Relaxing backyard oasis features a swimming pool w/spa looking over a private greenbelt lot. This spacious floor plan includes a large upstairs office/flex space with a separate, secondary living area. A large office is located with upstairs. A perfectly situated Jack and Jill bathroom services two rooms upstairs with an additional separate bedroom and full bathroom. Kitchen is perfectly equipped with center island and tons of cabinet space with additional custom built in cabinetry in the laundry room leading to the three car garage. The spacious primary suite with ensuite bathroom and custom walk-in closet showcases a beautiful chandelier and large windows allowing endless natural light and view of the backyard and greenbelt. The grand entry is the perfect space for a dining area or additional living or office space. This home has it all and is perfectly located within walking distance to the highly accredited Baldwin Elementary. Owner/Agent MLS ID 2581135
7609 Jaborandi Dr is a single-family home for rent in Austin, TX
The fees below are based on community-supplied data and may exclude additional fees and utilities.
Property Fee Disclaimer Based on community-supplied data and independent market research. Subject to change without notice. May exclude fees for mandatory or optional services and usage-based utilities.

The information included in this listing is provided exclusively for consumers’ personal, non-commercial use and may not be used for any purpose other than to identify prospective properties consumers may be interested in purchasing. The information on each listing is furnished by the owner and deemed reliable to the best of his/her knowledge, but should be verified by the purchaser. ABoR, ACTRIS and Estately assume no responsibility for typographical errors, misprints or misinformation. This property listing is offered without respect to any protected classes in accordance with the law. Copyright © 2026.
Walkability
Somewhat walkable20 / 100
Driveability
Exceptionally drivable100 / 100
Bikeability
Fairly bikeable40 / 100



Baldwin Elementary School
Grades PK-5
Public
Gorzycki Middle School
Grades 6-8
Public
Bowie High School
Grades 9-12
Public

Austin Waldorf School
Grades PK-12
Private
Data provided by GreatSchools.org © 2026. All rights reserved.

School
Commute Time (Distance)
USAHS
Drive: 8 min (3.7 mi)
Austin C.C., Pinnacle Campus
Drive: 12 min (5.5 mi)
Austin C.C., South Austin
Drive: 17 min (10.8 mi)
St. Edward's University
Drive: 19 min (13.7 mi)
Recreational activities near 7609 Jaborandi Dr are plentiful. Discover 2 parks within 4.8 miles, including Circle C Ranch Metropolitan Park and Lady Bird Johnson Wildflower Center.
Living in Meridian provides easy access to Austin-Bergstrom International, located just 35 minutes from 7609 Jaborandi Dr.
Within 50 Miles of 7609 Jaborandi Dr