
Bexley at Silverado
1 - 3 Beds
$1,204 - $1,959


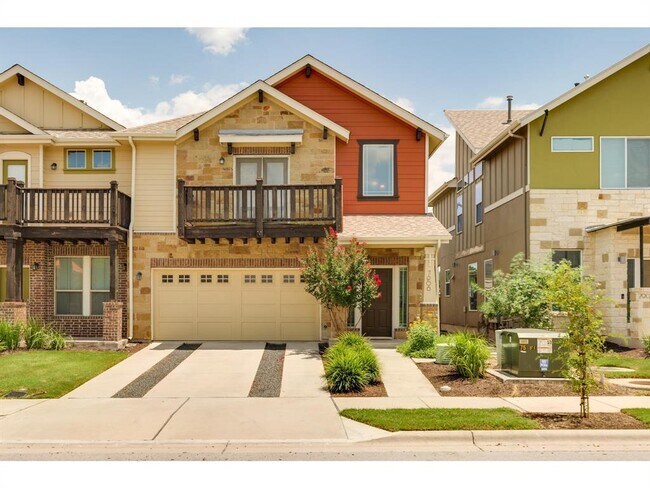
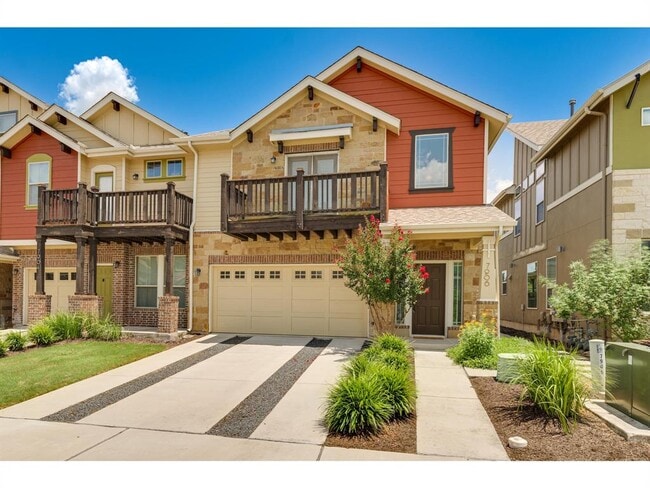
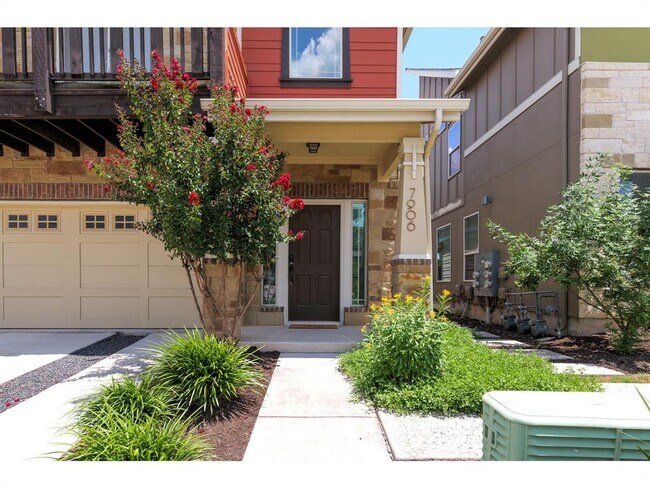
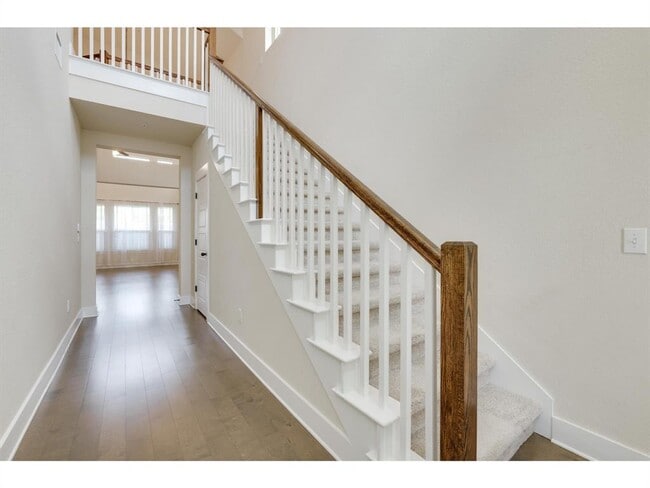
This beautiful 3-bedroom townhome offers a blend of modern design and comfort in a prime location. Featuring 1 bedroom and full bath on the first floor and 2... primary suites upstairs, each with its own full bath and walk-in closet, this home ensures plenty of privacy and space. The living room boasts a dramatic two-story ceiling and an abundance of windows, flooding the space with natural light. The kitchen is equipped with stainless steel appliances, Corian countertops, and a stylish glass backsplash, with the refrigerator included. The convenience continues with a stackable washer and dryer included in the unit. One of the primary suites also features a private balcony, perfect for enjoying your morning coffee or evening relaxation. Located in a vibrant neighborhood, this home is within 2 miles of top-rated attractions such as the Domain, a premier shopping and dining destination, and the Arboretum, known for its upscale retail and dining options. Enjoy the nearby Walnut Creek Metropolitan Park, offering scenic trails and outdoor activities. This property combines modern living with unbeatable access to Austin's best amenities. Don't miss the opportunity to call this stunning townhome your new home! MLS ID 4115767
7906 Wildcat Pass is a townhome for rent in Austin, TX
The fees below are based on community-supplied data and may exclude additional fees and utilities.
Property Fee Disclaimer Based on community-supplied data and independent market research. Subject to change without notice. May exclude fees for mandatory or optional services and usage-based utilities.

The information included in this listing is provided exclusively for consumers’ personal, non-commercial use and may not be used for any purpose other than to identify prospective properties consumers may be interested in purchasing. The information on each listing is furnished by the owner and deemed reliable to the best of his/her knowledge, but should be verified by the purchaser. ABoR, ACTRIS and Estately assume no responsibility for typographical errors, misprints or misinformation. This property listing is offered without respect to any protected classes in accordance with the law. Copyright © 2026.
Walkability
Moderately walkable60 / 100
Transit
Some public transit40 / 100
Driveability
Very drivable80 / 100
Bikeability
Moderately bikeable60 / 100

Soundscore ™
Active76 / 100


AHB Community School
Grades K-8
Private
Redeemer Lutheran School
Grades PK-8
Private

McCallum High School
Grades 9-12
Public
Oakmont School
Grades K-12
Private
Data provided by GreatSchools.org © 2026. All rights reserved.

School
Commute Time (Distance)
Austin C.C., Northridge Campus
Drive: 11 min (5.1 mi)
University of Texas at Austin
Drive: 10 min (5.4 mi)
Austin C.C., Rio Grande Campus
Drive: 12 min (6.4 mi)
Austin C.C., Eastview Campus
Drive: 12 min (6.5 mi)
Shoppers will appreciate 7906 Wildcat Pass proximity to Austin China Plaza, 704 W St Johns Ave, and 917 W Anderson Ln. Austin China Plaza is 0.4 miles away, and 704 W St Johns Ave is within a 10 minute walk.
With a TransitScore of 40, 7906 Wildcat Pass has some public transit, including 8 transit stops within 36.8 miles. Transit options include Crestview Station and Highland Station.
Recreational activities near 7906 Wildcat Pass are plentiful. Discover 5 parks within 5 miles, including Beverly S. Sheffield Northwest District Park, Elisabet Ney Museum, and Thinkery.
Living in Crestview provides easy access to Austin-Bergstrom International, located just 29 minutes from 7906 Wildcat Pass.
Within 50 Miles of 7906 Wildcat Pass