7907 Dunn St, Austin, TX 78745
What This Apartment Offers
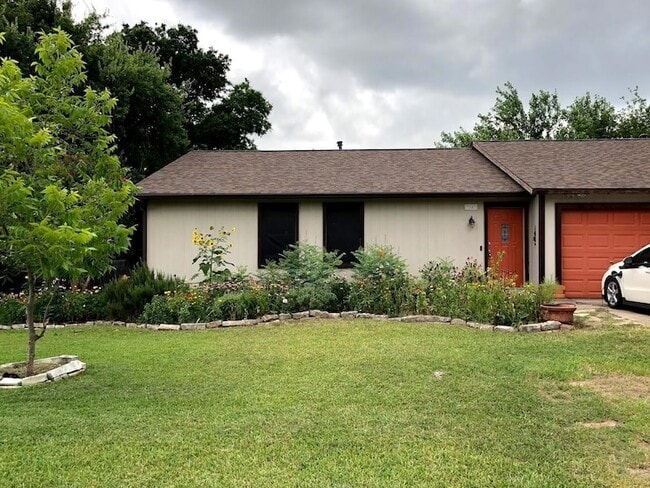
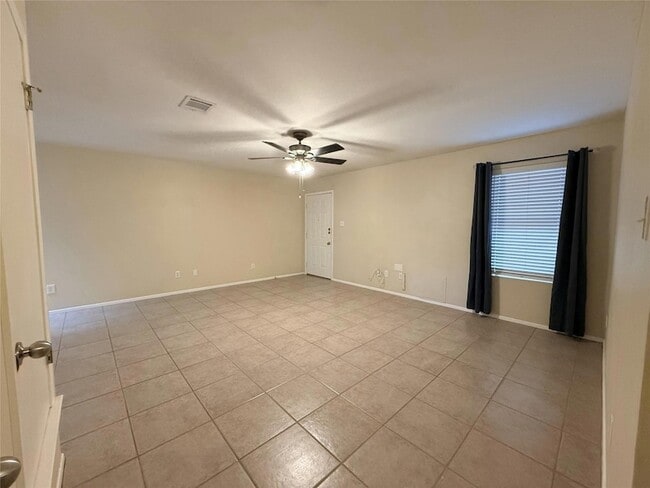
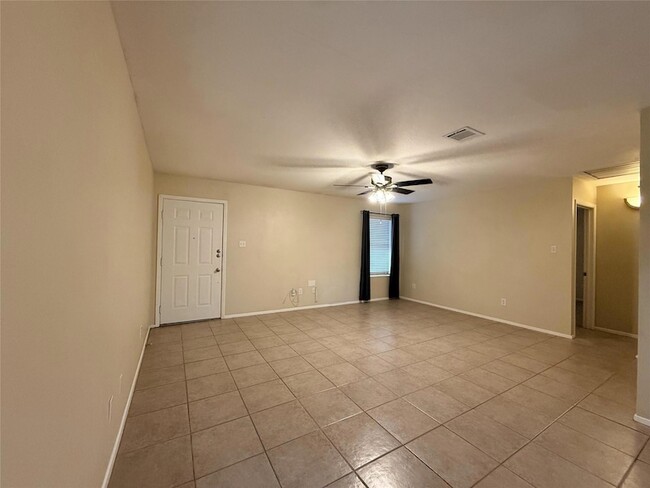
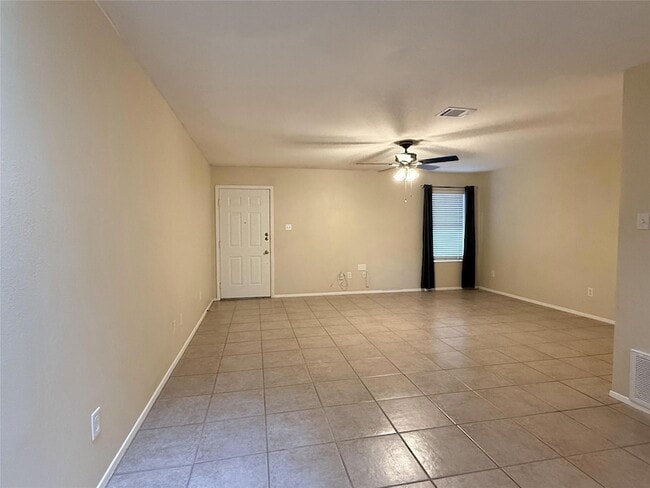
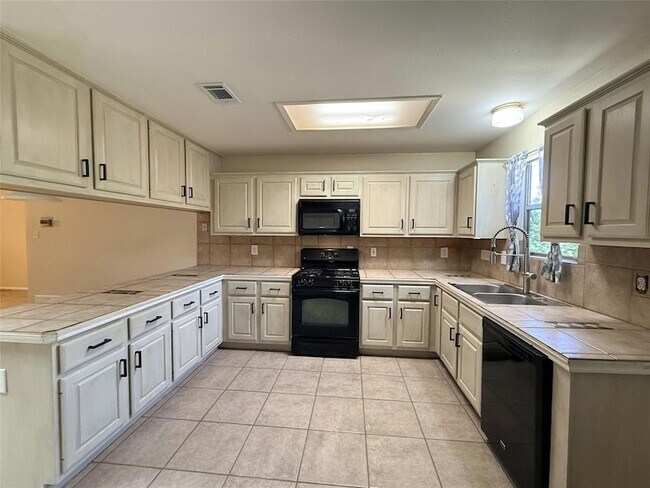
Single story duplex located in a friendly South Austin neighborhood with an unbeatable location. Easy walk to Boone Elementary or Longview Park, and just blocks… away from Stephensen Nature Preserve to experience hiking trails. Excellent location off Brodie Lane for numerous shopping opportunities & restaurants within a two mile radius. HEB, Whole Foods & Costco close by. Easy access to Mopac to get downtown. You ll love that this quaint home has no carpet anywhere with easy clean tile flooring. The kitchen is open to the living room with the convenience of gas cooking. The refrigerator is included in the rent! Benefit from the energy efficiency of a smart thermostat while natural light pours in from a skylight and a charming kitchen window. A nook near the kitchen has washer/dryer connections for easy indoor laundry care. The primary suite is a true standout, offering plenty of storage with two separate walk-in closets plus an additional linen closet. Two more spacious bedrooms provide flexibility for a home office or guest space. An attached one-car garage is equipped with shelving & room for a workbench. A fenced backyard with shade trees is a perfect spot for pets or people. You will love the large covered back patio to stay cool in the shade. Small pets are welcome! Spend your weekends enjoying the South Austin lifestyle living in this unbeatable location!
Unit A
Apartment Features
- Air Conditioning
- Breakfast Nook
- Cable Ready
- Ceiling Fans
- Dishwasher
- Family Room
- Heating
- Kitchen
- Microwave
- Oven
- Patio
- Porch
- Range
- Refrigerator
- Skylights
- Tile Floors
- Views
- Walk-In Closets
Community Features
- Garages
- Pool
7907 Dunn St Unit A is an apartment for rent in Austin, TX
Fees & Policies
The fees below are based on community-supplied data and may exclude additional fees and utilities.
-
Garage Attached
-
Garage
Dogs Allowed
-
Dogs Allowed
Cats Allowed
-
Cats Allowed
Property Fee Disclaimer: Based on community-supplied data and independent market research. Subject to change without notice. May exclude fees for mandatory or optional services and usage-based utilities.
Apartment Details
Views
- Neighborhood Views
Home Design
- Built in 1994
- Wood Siding
- Duplex
- Composition Roof
- Slab Foundation
Interior Spaces
- Skylights
- Storage Room
- 1-Story Property
- Ceiling Fan
- Window Screens
- 1537 Sq Ft Home
- Blinds
Kitchen
- Breakfast Area or Nook
- Open to Family Room
- Breakfast Bar
- Free-Standing Gas Oven
- Gas Range
- Microwave
- Dishwasher
Flooring
- Tile Flooring
Bedrooms and Bathrooms
- 3 Main Level Bedrooms
- Dual Closets
- Double Vanity
- Walk-In Closet
- Walk-in Shower
- 2 Full Bathrooms
- 3 Bedrooms | 2 Bathrooms
Home Security
- Smart Thermostat
Parking
- Enclosed Parking
- 1 Car Attached Garage
- Parking Storage or Cabinetry
- Single Garage Door
- Front Facing Garage
- Inside Entrance
- Parking Accessed On Kitchen Level
- Off-Street Parking
- Garage Door Opener
- Driveway
Accessible Home Design
- No Interior Steps
- No Carpet
Outdoor Features
- Covered Patio or Porch
Lot Details
- 13338 Sq Ft Lot
- Wooded Lot
- Corner Lot
- Landscaped
- North Facing Home
- Level Lot
- Back Yard Fenced and Front Yard
Schools
- Boone Elementary School
- Covington Middle School
- Crockett High School
Utilities
- Central Heating and Cooling System
- ENERGY STAR Qualified Water Heater
- Cable TV Available
- Electricity Available
- Natural Gas Available
- Sewer Available
- Public Water Source
- Water Available
- Heating System Uses Natural Gas
- Public Sewer
Listing and Financial Details
- Security Deposit $2,150
- Negotiable Lease Term
- $35 Application Fee
- Assessor Parcel Number 329198
- Tax Block 6
- Tenant pays for all utilities, grounds care
- The owner pays for common area maintenance, exterior maintenance, HVAC maintenance, repairs, roof maintenance, taxes
Community Details
Overview
- 2 Units
- No Home Owners Association
- Kincheon Subdivision
Recreation
- Park
- Trails
Pet Policy
- Dogs and Cats Allowed
- Breed Restrictions
- Small pets allowed
Explore Commute Options
What's nearby 7907 Dunn St Unit A
Get In Touch
Austin, TX 78745
Area Scores
Walkability
Fairly walkable
Transit
Limited public transit
Driveability
Very drivable
Bikeability
Moderately bikeable
Walkability measures the walking distance to day-to-day needs.
Transit measures access to public transportation.
Driveability measures congestion, parking availability, and access to major roads.
Bikeability measures the suitability for cycling.
Soundscore™
Active
A Sound Score rating aggregates noise caused by vehicle traffic, airplane traffic and local sources.
Travel and Transit
Commuter Rail
16 min Drive

Airport
30 min Drive

Local Education
Colleges and Universities
| School | Commute Time (Distance) |
|---|---|
| Austin C.C., South Austin | Drive: 8 min (3.9 mi) |
| Austin C.C., Pinnacle Campus | Drive: 10 min (4.4 mi) |
| USAHS | Drive: 9 min (5.3 mi) |
| St. Edward's University | Drive: 12 min (7.1 mi) |
Discover Cherry Creek, Austin, TX
Shopping Centers
Shoppers will appreciate 7907 Dunn St Unit A proximity to Heart of Texas, Brodie Plaza, and Brodie Square. Heart of Texas is 0.9 miles away, and Brodie Plaza is within an 8 minute walk.
Commuting
With a TransitScore of 30, 7907 Dunn St Unit A has limited public transit, including 5 transit stops within 29.1 miles. Transit options include Downtown Station and Plaza Saltillo Station.
Parks and Recreation
Recreational activities near 7907 Dunn St Unit A are plentiful. Discover 3 parks within 4.4 miles, including Dick Nichols Park, Goat Cave Nature Preserve, and Circle C Ranch Metropolitan Park.
Airports
Living in Cherry Creek provides easy access to Austin-Bergstrom International, located just 28 minutes from 7907 Dunn St Unit A.
Avoid Scams
Protect yourself from fraud. Do not send money to anyone you don't know.
Nearby Properties You Might Like
Within 50 Miles of 7907 Dunn St Unit A




Find More Rentals in Austin
Bedrooms
Other Types of Rentals
Austin Apartments by Amenity
- Pet-Friendly Apartments in Austin
- Furnished Apartments in Austin
- Waterfront Apartments in Austin
- Apartments with a Pool in Austin
- Apartments with Wheelchair Access in Austin
- Apartments with Washer & Dryer in Austin
- Apartments with Utilities Included in Austin
- Apartments with a Garage in Austin
- Apartments with EV Charging in Austin
- Apartments with a Virtual Tour in Austin