
Bexley at Silverado
1 - 3 Beds
$1,189 - $2,144


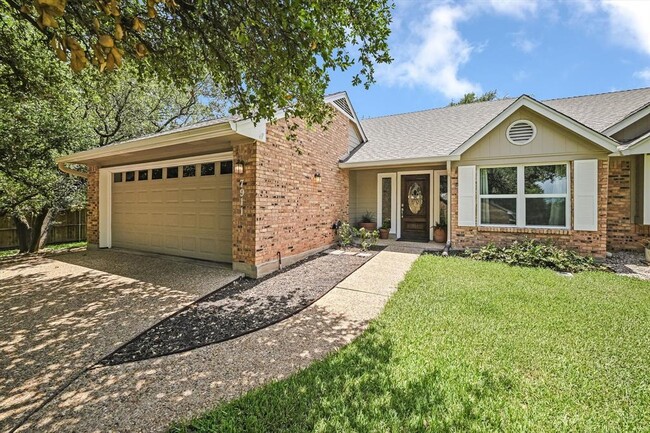
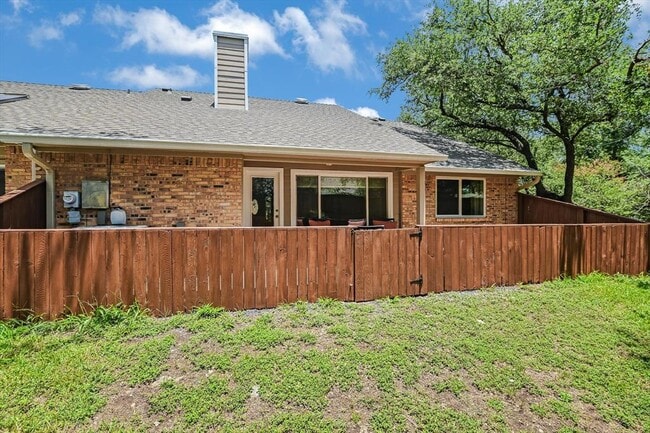
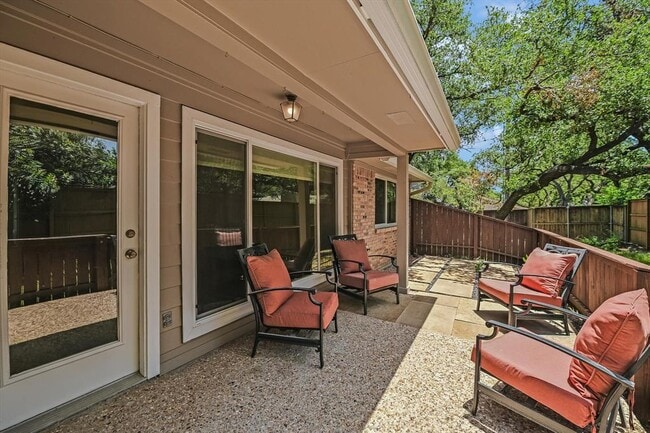
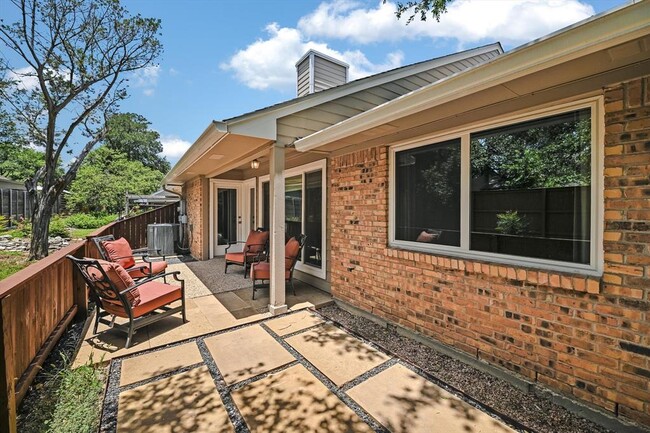
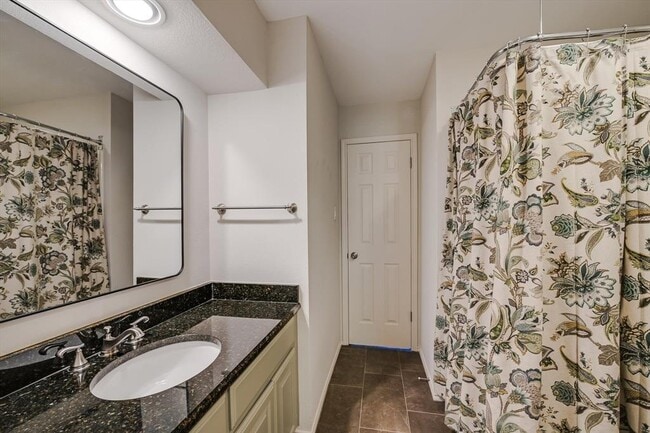
Enjoy easy, low-maintenance living in this beautifully renovated 2-bedroom, 2-bath townhome tucked away in the quiet rear section of the desirable Williamsburg... community in Northwest Hills. This private end unit is surrounded by mature trees, offering a peaceful setting with added privacy. The single-story floor plan features 1,426 square feet with no interior steps, soaring vaulted ceilings, and an abundance of natural light throughout. Recent updates include luxury vinyl plank flooring, a remodeled kitchen with granite countertops, and stainless steel appliances. The spacious primary suite offers a walk-in closet, double vanity, and oversized walk-in shower. A secondary bedroom and full bath are privately located on the opposite side of the home, making it ideal for guests, roommates, or a home office. Conveniently located just minutes from The Domain, the Arboretum, Dell JCC, grocery stores, restaurants, and top-rated schools, this move-in-ready home combines comfort, style, and an unbeatable Northwest Hills location. MLS ID 4553950
7911 Cavalry Ct is a townhome for rent in Austin, TX
The fees below are based on community-supplied data and may exclude additional fees and utilities.
Property Fee Disclaimer Based on community-supplied data and independent market research. Subject to change without notice. May exclude fees for mandatory or optional services and usage-based utilities.

The information included in this listing is provided exclusively for consumers’ personal, non-commercial use and may not be used for any purpose other than to identify prospective properties consumers may be interested in purchasing. The information on each listing is furnished by the owner and deemed reliable to the best of his/her knowledge, but should be verified by the purchaser. ABoR, ACTRIS and Estately assume no responsibility for typographical errors, misprints or misinformation. This property listing is offered without respect to any protected classes in accordance with the law. Copyright © 2026.
Walkability
Moderately walkable60 / 100
Transit
Limited public transit20 / 100
Driveability
Moderately drivable70 / 100
Bikeability
Fairly bikeable40 / 100

Soundscore ™
Active76 / 100


Doss Elementary School
Grades PK-5
Public

Murchison Middle School
Grades 6-8
Public

Austin Jewish Academy
Grades K-8
Private
Paragon Prep School
Grades PK-8
Private
Anderson High School
Grades 9-12
Public
St Louis Early Childhood Development Center
Grades K-12
Private
Data provided by GreatSchools.org © 2026. All rights reserved.

School
Commute Time (Distance)
Austin C.C., Northridge Campus
Drive: 12 min (5.9 mi)
Austin C.C., Rio Grande Campus
Drive: 11 min (7.6 mi)
University of Texas at Austin
Drive: 14 min (8.3 mi)
Concordia University Texas
Drive: 19 min (11.2 mi)
Shoppers will appreciate 7911 Cavalry Ct proximity to 3808 Spicewood Springs Rd, Mesa Plaza, and Mesa Woods Center. 3808 Spicewood Springs Rd is 0.5 miles away, and Mesa Plaza is within a 13 minute walk.
Recreational activities near 7911 Cavalry Ct are plentiful. Discover 4 parks within 3.9 miles, including Bull Creek Greenbelt, Beverly S. Sheffield Northwest District Park, and The Stephen F. Austin Planetarium.
Living in Northwest Hills provides easy access to Austin-Bergstrom International, located just 33 minutes from 7911 Cavalry Ct.
Within 50 Miles of 7911 Cavalry Ct