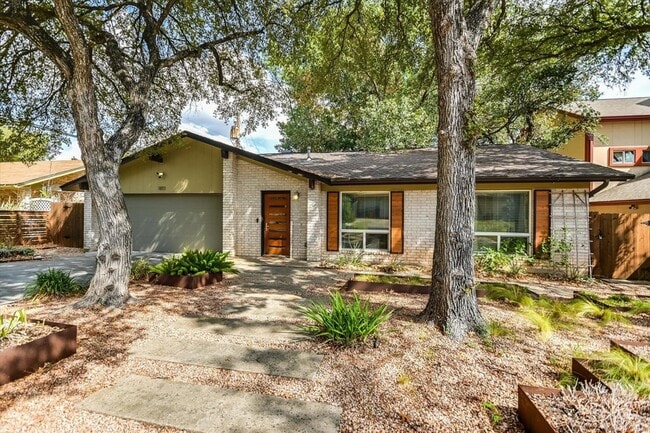


8101 Ceberry Dr, Austin, TX 78759
What This House Offers
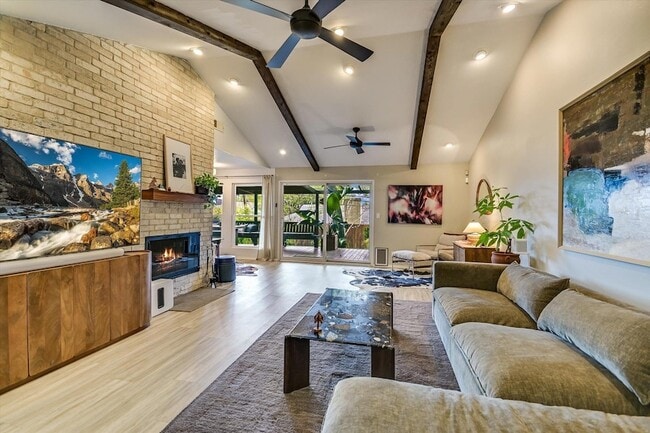
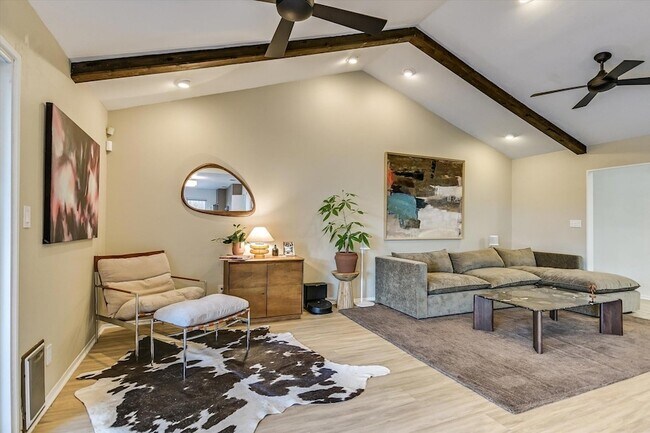
Updated 3 bed/2 bath single story home for lease in popular Balcones West neighborhood! Home features vinyl plank flooring throughout, vaulted ceiling in large living area, Pella windows, updated kitchen boasting recent cabinets, quartz countertops, tile backsplash and stainless steel appliances plus 2 remodeled baths. Open floorplan features spacious living area with fireplace that opens onto large back deck. Beautifully landscaped private backyard complete with newly rebuilt deck perfect for relaxing or entertaining family and friends. Rental price includes refrigerator. Highly desirable Hill, Murchison and Anderson High School plus convenient location close to shopping, restaurants, Dell Jewish Community Center with easy access to major roadways. Owner/agent
Unit
12 Month Lease
Home Features
- Air Conditioning
- Breakfast Nook
- Ceiling Fans
- Deck
- Dishwasher
- Disposal
- Double Pane Windows
- Family Room
- Fireplace
- Heating
- Kitchen
- Oven
- Patio
- Porch
- Range
- Refrigerator
- Security System
- Stainless Steel Appliances
- Vaulted Ceiling
- Views
- Walk-In Closets
- Washer/Dryer
- Yard
Community Features
- Garages
8101 Ceberry Dr is a single-family home for rent in Austin, TX
Fees & Policies
The fees below are based on community-supplied data and may exclude additional fees and utilities.
-
Garage Attached
-
Garage
Property Fee Disclaimer: Based on community-supplied data and independent market research. Subject to change without notice. May exclude fees for mandatory or optional services and usage-based utilities.
Home Details
Home Design
- Built in 1970 | Remodeled
- Brick Exterior Construction
- Single Family Detached Home
- Composition Roof
- Slab Foundation
- Frame Construction
Interior Spaces
- Open Floorplan
- Family Room with Fireplace
- Vaulted Ceiling
- Double Pane Windows
- Living Room
- Recessed Lighting
- Entrance Foyer
- 1-Story Property
- Ceiling Fan
- Window Screens
- Gas Fireplace
- 1485 Sq Ft Home
- Blinds
Kitchen
- Quartz Countertops
- Breakfast Area or Nook
- Stainless Steel Appliances
- Convection Oven
- Open to Family Room
- Free-Standing Gas Oven
- Gas Range
- Dishwasher
- Disposal
Flooring
- Laminate Flooring
Bedrooms and Bathrooms
- 3 Main Level Bedrooms
- Walk-In Closet
- Walk-in Shower
- 2 Full Bathrooms
- 3 Bedrooms | 2 Bathrooms
Laundry
- Laundry Room
Home Security
- Home Security System
Parking
- 2 Car Attached Garage
- Single Garage Door
- Front Facing Garage
- Driveway
Accessible Home Design
- No Interior Steps
Outdoor Features
- Deck
- Covered Patio or Porch
- Rain Gutters
Lot Details
- 8642 Sq Ft Lot
- Wooded Lot
- Interior Lot
- Landscaped
- Gated Home
- West Facing Home
- Wood Fence
- Level Lot
- Back Yard Fenced and Front Yard
Location
- City Lot
Schools
- Hill Elementary School
- Murchison Middle School
- Anderson High School
Utilities
- Central Heating and Cooling System
- ENERGY STAR Qualified Water Heater
- Public Water Source
- Electricity Connected
- Natural Gas Connected
- Sewer Connected
- Water Connected
- Public Sewer
Listing and Financial Details
- Security Deposit $3,300
- 12 Month Lease Term
- $40 Application Fee
- Assessor Parcel Number 02420204050000
- Tax Block F
- Tenant pays for all utilities
- The owner pays for taxes
Community Details
Overview
- No Home Owners Association
- Balcones West Sec 02 Subdivision
Pet Policy
- Dogs Allowed
- Breed Restrictions
- Medium pets allowed
- Pet Deposit $300
Explore Commute Options
What's nearby 8101 Ceberry Dr
About the Listing Agent

Arlene Maze brings success as a real estate investor and unique knowledge gained from more than 25 years as a CPA and business owner to ensure comprehensive real estate services for her buyers and sellers. She began her real estate career with Dochen REALTORS® and works diligently for clients in neighborhoods all over the Austin area. She is committed to continuing education and has received her Broker’s license, Accredited Buyer Representative, Certified Negotiation Expert, Senior Real Estate Specialist and GREEN designations. She has been licensed in the State of Texas since 2006 and is a member of the National Association of Realtors®. Arlene has received many notable real estate accolades including eight-consecutive Platinum Top 50 REALTOR® awards, recognition as a Texas 5 Star Professional and Top Producer in Residential Real Estate by Austin Business Journal since 2009. Community involvement is a driving force for Arlene, and she currently serves on the Board of Texas A&M Hillel and is an active member of Congregation Agudas Achim, where she currently serves as co-chair of its Caring Community. She is also a weekly driver for Meals on Wheels. Arlene is a Central Texas native and graduate of Texas A & M University. She and her husband, Lawrence, have lived in Austin since 1983, where they raised their two sons.
Area Scores
Walkability
Moderately walkable
Transit
Limited public transit
Driveability
Moderately drivable
Bikeability
Fairly bikeable
Walkability measures the walking distance to day-to-day needs.
Transit measures access to public transportation.
Driveability measures congestion, parking availability, and access to major roads.
Bikeability measures the suitability for cycling.
Soundscore™
Active
A Sound Score rating aggregates noise caused by vehicle traffic, airplane traffic and local sources.
Travel and Transit
Commuter Rail
13 min Drive

Airport
33 min Drive

Local Education
Primary and Secondary Schools

Hill Elementary School
Grades PK-5
Public

Murchison Middle
Grades 6-8
Public

Paragon Prep School
Grades PK-8
Private
Anderson High School
Grades 9-12
Public
St Louis Early Childhood Development Center
Grades K-12
Private
Data provided by GreatSchools.org © 2026. All rights reserved.

Colleges and Universities
| School | Commute Time (Distance) |
|---|---|
| Austin C.C., Northridge Campus | Drive: 12 min (5.6 mi) |
| Austin C.C., Rio Grande Campus | Drive: 11 min (7.2 mi) |
| University of Texas at Austin | Drive: 14 min (8 mi) |
| Concordia University Texas | Drive: 20 min (11.4 mi) |
Discover Westover Hills, Austin, TX
Shopping Centers
Shoppers will appreciate 8101 Ceberry Dr proximity to Shoal Creek Center and Steck Town Center. Shoal Creek Center is 0.8 miles away, and Steck Town Center is within a 19 minute walk.
Parks and Recreation
Recreational activities near 8101 Ceberry Dr are plentiful. Discover 4 parks within 3.6 miles, including Beverly S. Sheffield Northwest District Park, Bull Creek Greenbelt, and The Stephen F. Austin Planetarium.
Airports
Living in Westover Hills provides easy access to Austin-Bergstrom International, located just 32 minutes from 8101 Ceberry Dr.
Avoid Scams
Protect yourself from fraud. Do not send money to anyone you don't know.
Nearby Properties You Might Like
Within 50 Miles of 8101 Ceberry Dr






Find More Rentals in Austin
Bedrooms
Other Types of Rentals
Austin Houses for Rent by Amenity
- Houses with Pets Allowed in Austin
- Affordable Houses for Rent in Austin
- Fully Furnished Homes for Rent in Austin
- Modern Homes for Rent in Austin
- Houses for Rent with a Pool in Austin
- Houses for Rent with a Yard in Austin
- Homes for Rent with a Garage in Austin
- Houses for Rent with Fireplace in Austin
- Houses for Rent with a Patio in Austin
- Houses for Rent with Washer and Dryer in Austin
- Houses for Rent with Utilities Paid in Austin
Find More Rentals Nearby…
Cities
Neighborhoods