

8116 Bestride Bend, Austin, TX 78744
What This House Offers
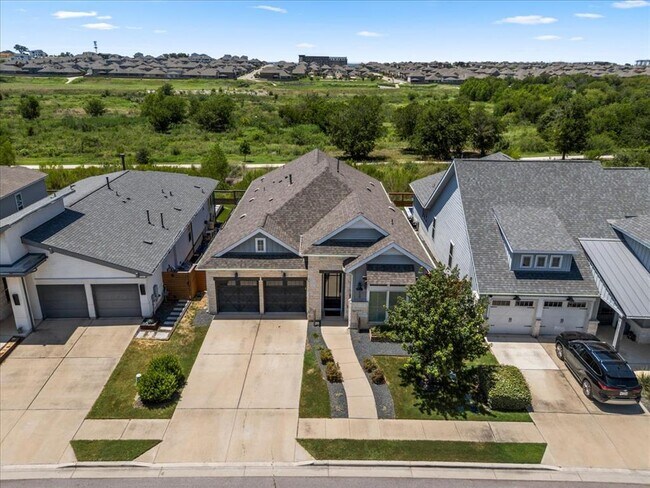
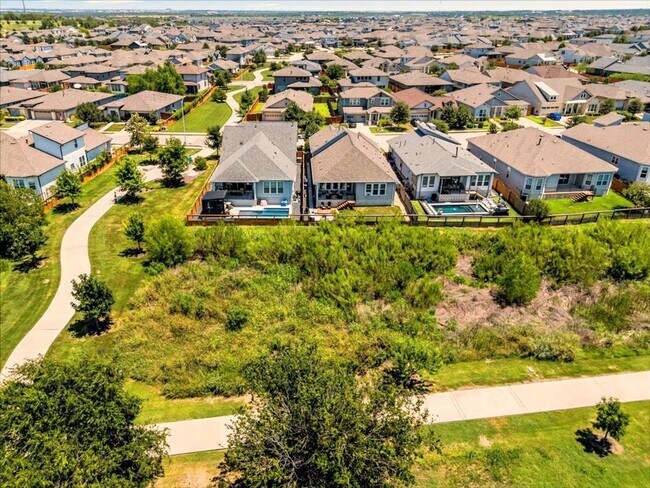
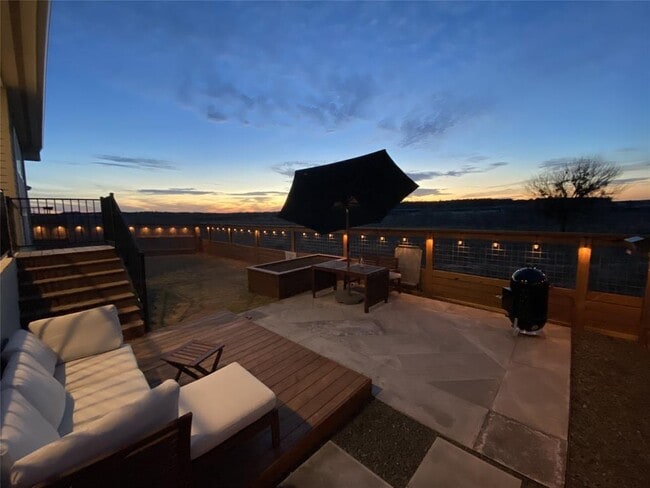
Backing to a protected greenbelt and Easton Park’s scenic trail system, this beautifully upgraded single-story home offers peaceful sunset views, exceptional privacy, and no rear neighbors. Designed for both entertaining and everyday living, the open-concept floor plan features four bedrooms plus a dedicated office/library with French doors and a motorized privacy screen. Rich hardwood flooring flows throughout the main living areas and primary suite, while upgraded carpet adds comfort to the three secondary bedrooms. The kitchen features an oversized island, stainless steel appliances, designer brass hardware and lighting, abundant cabinetry, and a spacious walk-in pantry. Fridge, washer & dryer included! The primary suite offers dual vanities, an oversized shower, and two generous walk-in closets, including one with direct access to the laundry room through a pocket door. A mudroom off the garage and approximately 100 sq ft of decked attic storage provide everyday functionality. Outside, the covered patio with a motorized screen and gas grill hook up creates a seamless extension of the living space, complemented by an expanded patio, raised garden beds, and professionally xeriscaped side yards. The backyard is designed for kids, pets, and outdoor entertaining. Landlord will maintain a pest control contract. Just a short walk from Easton Park’s amenity center featuring a resort-style pool, fitness center, and community spaces, Newton Collins Elementary as well as Skyline Park and its splash pad, this home offers an exceptional combination of privacy, thoughtful upgrades, and one of Easton Park’s most desirable settings. MLS ID 3710683
Unit
Home Features
- Carpet
- Dishwasher
- Disposal
- Hardwood Floors
- Microwave
- Refrigerator
- Tile Floors
8116 Bestride Bend is a single-family home for rent in Austin, TX
Home Details
Views
- Park or Greenbelt Views
Home Design
- Built in 2019
- Single Family Detached Home
- Composition Roof
- HardiePlank Type
- Stone Veneer
- Slab Foundation
Interior Spaces
- Open Floorplan
- Mud Room
- Multiple Living Areas
- Home Office
- Recessed Lighting
- 1-Story Property
- Ceiling Fan
- 2433 Sq Ft Home
- Blinds
Kitchen
- Quartz Countertops
- Stainless Steel Appliances
- Built-In Oven
- Kitchen Island
- Gas Cooktop
- Microwave
- Dishwasher
- Disposal
Flooring
- Wood
- Tile
- Carpet
Bedrooms and Bathrooms
- 4 Main Level Bedrooms
- Dual Closets
- Double Vanity
- Walk-In Closet
- 3 Full Bathrooms
- 4 Bedrooms | 3 Bathrooms
Laundry
- Laundry Room
- Washer and Dryer
Home Security
- Security System Owned
- Fire and Smoke Detector
Parking
- 2 Car Garage
- Driveway
Accessible Home Design
- No Interior Steps
Outdoor Features
- Covered Patio or Porch
- Rain Gutters
Lot Details
- 6194 Sq Ft Lot
- Landscaped
- Back Yard Fenced
- Southeast Facing Home
- Sprinkler System
Schools
- Newton Collins Elementary School
- Ojeda Middle School
- Del Valle High School
Utilities
- Central Heating and Cooling System
- ENERGY STAR Qualified Water Heater
- Municipal Utilities District for Water and Sewer
- Electricity Available
- Natural Gas Available
- Sewer Available
- Water Available
Listing and Financial Details
- Security Deposit $3,700
- Negotiable Lease Term
- $40 Application Fee
- Assessor Parcel Number 03361001440000
- Tax Block 1
- Tenant pays for all utilities
- The owner pays for association fees, pest control
Community Details
Overview
- Greenbelt
- Property has a Home Owners Association
- Built by Perry Homes
- Easton Park Subdivision
Amenities
- Clubhouse
- Planned Social Activities
- Business Center
- Common Area
- Community Mailbox
Recreation
- Fitness Center
- Community Pool
- Community Playground
- Park
- Trails
Pet Policy
- Pets allowed on a case-by-case basis
- Pet Deposit $500
Explore Commute Options
What's nearby 8116 Bestride Bend
Get In Touch
Austin, TX 78744

The information included in this listing is provided exclusively for consumers’ personal, non-commercial use and may not be used for any purpose other than to identify prospective properties consumers may be interested in purchasing. The information on each listing is furnished by the owner and deemed reliable to the best of his/her knowledge, but should be verified by the purchaser. ABoR, ACTRIS and Estately assume no responsibility for typographical errors, misprints or misinformation. This property listing is offered without respect to any protected classes in accordance with the law. Copyright © 2026.
Area Scores
Walkability
Not walkable
Driveability
Exceptionally drivable
Bikeability
Fairly bikeable
Walkability measures the walking distance to day-to-day needs.
Driveability measures congestion, parking availability, and access to major roads.
Bikeability measures the suitability for cycling.
Soundscore™
Calm
A Sound Score rating aggregates noise caused by vehicle traffic, airplane traffic and local sources.
Travel and Transit
Airport
18 min Drive

Local Education
Primary and Secondary Schools

Newton Collins Elementary School
Grades PK-5
Public

John P Ojeda Junior High School
Grades 6-8
Public

City School
Grades PK-8
Private

Del Valle High School
Grades 9-12
Public
Maranatha Christian Academy
Grades K-12
Private
Data provided by GreatSchools.org © 2026. All rights reserved.

Colleges and Universities
| School | Commute Time (Distance) |
|---|---|
| Austin C.C., South Austin | Drive: 17 min (8 mi) |
| St. Edward's University | Drive: 18 min (9 mi) |
| Austin C.C., Riverside Campus | Drive: 17 min (10 mi) |
| Austin C.C., Eastview Campus | Drive: 18 min (11.1 mi) |
Discover Southeast Austin, Austin, TX
Parks and Recreation
Recreational activities near 8116 Bestride Bend are plentiful. Discover 2 parks within 4.2 miles, including Onion Creek Greenbelt Park and McKinney Falls State Park.
Airports
Living in Southeast Austin provides easy access to Austin-Bergstrom International, located just 18 minutes from 8116 Bestride Bend.
Avoid Scams
Protect yourself from fraud. Do not send money to anyone you don't know.
Nearby Properties You Might Like
Within 50 Miles of 8116 Bestride Bend






Find More Rentals in Austin
Bedrooms
Other Types of Rentals
Austin Houses for Rent by Amenity
- Houses with Pets Allowed in Austin
- Affordable Houses for Rent in Austin
- Fully Furnished Homes for Rent in Austin
- Modern Homes for Rent in Austin
- Houses for Rent with a Pool in Austin
- Houses for Rent with a Yard in Austin
- Homes for Rent with a Garage in Austin
- Houses for Rent with Fireplace in Austin
- Houses for Rent with a Patio in Austin
- Houses for Rent with Washer and Dryer in Austin
- Houses for Rent with Utilities Paid in Austin