

8209 Polar Dr, Austin, TX 78757
What This House Offers
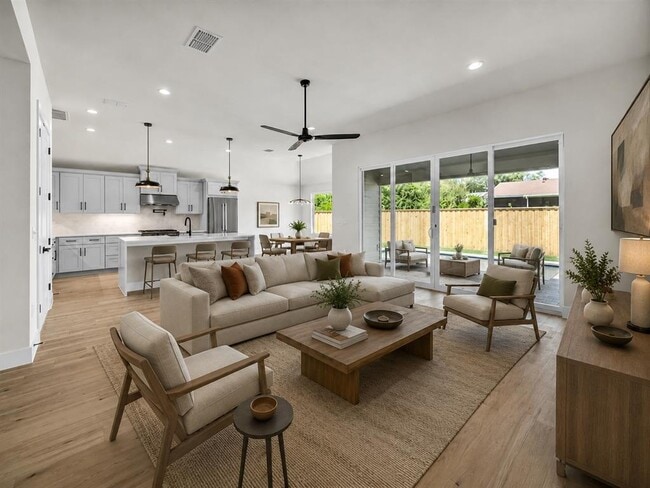
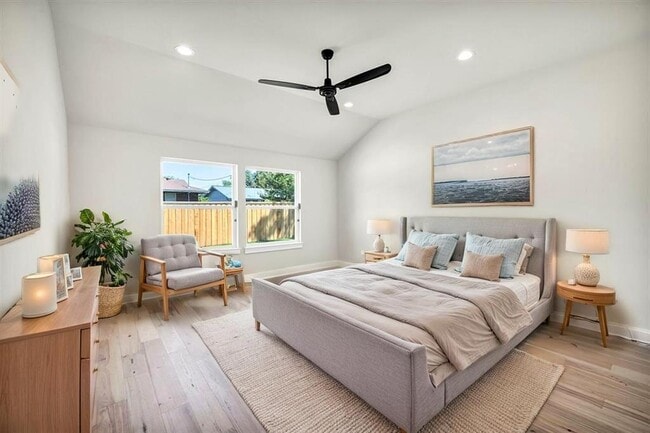
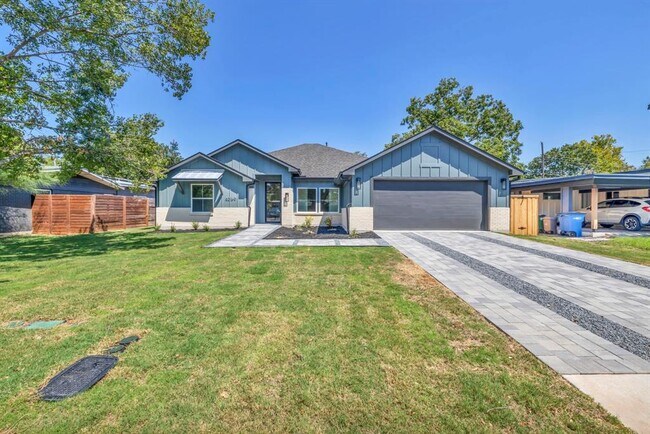
Experience modern Central Austin living at 8209 Polar Dr. Built in 2024 and exceptionally well maintained, this impressive single-story home offers approximately 2,548 square feet with four bedrooms, three full bathrooms, a dedicated office, a private pool, and a two-car garage. A custom steel front door opens to a spacious foyer, soaring 12-foot ceilings, French oak wood floors, and abundant natural light. The private office features glass French doors, while two secondary bedrooms and a full bathroom are conveniently located near the front of the home. The open-concept living, dining, and kitchen areas overlook the beautifully landscaped backyard and luxurious in-ground pool with custom pavers. The kitchen features quartz countertops, custom cabinetry, an oversized island, and high-end Bosch appliances, including a freestanding gas range. The spacious primary suite offers vaulted ceilings, backyard views, and a spa-inspired bathroom with a freestanding soaking tub, oversized shower with rain showerhead and handheld wand, dual vanities, makeup counter, and a large walk-in closet with custom shelving. Additional features include a well-appointed laundry room with custom cabinetry, spray-foam insulation, a tankless water heater, an automatic irrigation system, a large driveway, and a fully fenced private yard. Located in North Central Austin, the home provides convenient access to The Domain, Downtown Austin, MoPac, Highway 183, and major employment, shopping, dining, and entertainment destinations. Tenant is responsible for the cost of professional yard care and pool maintenance. MLS ID 6157750
Unit
Home Features
- Dishwasher
- Disposal
- Hardwood Floors
- Microwave
- Refrigerator
- Tile Floors
Community Features
- Pool
8209 Polar Dr is a single-family home for rent in Austin, TX
Home Details
Views
- Pool Views
Home Design
- Built in 2024
- Brick Exterior Construction
- Single Family Detached Home
- Cement Siding
- Composition Roof
- Metal Roof
- Slab Foundation
Interior Spaces
- Open Floorplan
- Vaulted Ceiling
- Double Pane Windows
- Recessed Lighting
- Entrance Foyer
- 1-Story Property
- Chandelier
- 2548 Sq Ft Home
- Wired For Data
Kitchen
- Quartz Countertops
- Stainless Steel Appliances
- Bosch Dishwasher
- Kitchen Island
- Free-Standing Gas Range
- Microwave
- Dishwasher
- Disposal
Flooring
- Wood
- Tile
Bedrooms and Bathrooms
- Freestanding Bathtub
- 4 Main Level Bedrooms
- Soaking Tub
- Walk-In Closet
- 3 Full Bathrooms
- 4 Bedrooms | 3 Bathrooms
- Low Flow Plumbing Fixtures
Laundry
- Laundry Room
Home Security
- Smart Thermostat
Parking
- 2 Car Garage
Accessible Home Design
- No Interior Steps
- Visitor Bathroom
Pool
- In Ground Pool
- Gunite Pool
Outdoor Features
- Front Porch
- Rain Gutters
Lot Details
- 8647 Sq Ft Lot
- Private Yard
- West Facing Home
- Wood Fence
- Level Lot
- Sprinkler System
Schools
- Wooten Elementary School
- Burnet Middle School
- Navarro Early College High School
Utilities
- Tankless Water Heater
- Central Heating and Cooling System
- Cable TV Available
- Phone Available
- Public Water Source
- Electricity Connected
- Natural Gas Connected
- Sewer Connected
- Water Connected
- Public Sewer
- Vented Exhaust Fan
Listing and Financial Details
- Security Deposit $6,900
- 12 Month Lease Term
- $100 Application Fee
- Assessor Parcel Number 02400803080000
- Tenant pays for all utilities
Community Details
Overview
- No Home Owners Association
- Built by Drew Homes
- Wooten Park Sec 02 Subdivision
Pet Policy
- Pets allowed on a case-by-case basis
- Pet Deposit $500
Explore Commute Options
What's nearby 8209 Polar Dr
Get In Touch
Austin, TX 78757

The information included in this listing is provided exclusively for consumers’ personal, non-commercial use and may not be used for any purpose other than to identify prospective properties consumers may be interested in purchasing. The information on each listing is furnished by the owner and deemed reliable to the best of his/her knowledge, but should be verified by the purchaser. ABoR, ACTRIS and Estately assume no responsibility for typographical errors, misprints or misinformation. This property listing is offered without respect to any protected classes in accordance with the law. Copyright © 2026.
Area Scores
Walkability
Moderately walkable
Transit
Limited public transit
Driveability
Very drivable
Bikeability
Fairly bikeable
Walkability measures the walking distance to day-to-day needs.
Transit measures access to public transportation.
Driveability measures congestion, parking availability, and access to major roads.
Bikeability measures the suitability for cycling.
Soundscore™
Active
A Sound Score rating aggregates noise caused by vehicle traffic, airplane traffic and local sources.
Travel and Transit
Commuter Rail
16 min Drive

Airport
29 min Drive

Local Education
Primary and Secondary Schools

Wooten Elementary School
Grades PK-5
Public

Burnet Middle School
Grades 6-8
Public

Redeemer School
Grades PK-8
Private
Navarro Early College High School
Grades 9-12
Public
Oakmont School
Grades K-12
Private
Data provided by GreatSchools.org © 2026. All rights reserved.

Colleges and Universities
| School | Commute Time (Distance) |
|---|---|
| Austin C.C., Northridge Campus | Drive: 9 min (3.9 mi) |
| University of Texas at Austin | Drive: 11 min (6.5 mi) |
| Austin C.C., Rio Grande Campus | Drive: 13 min (7.9 mi) |
| Austin C.C., Eastview Campus | Drive: 14 min (8 mi) |
Discover Wooten, Austin, TX
Shopping Centers
Shoppers will appreciate 8209 Polar Dr proximity to Crestview Crossing. Crestview Crossing is 0.7 miles away.
Commuting
With a TransitScore of 30, 8209 Polar Dr has limited public transit, including 7 transit stops within 31.8 miles. Transit options include Crestview Station and Highland Station.
Parks and Recreation
Recreational activities near 8209 Polar Dr are plentiful. Discover 4 parks within 4.5 miles, including Beverly S. Sheffield Northwest District Park, The Stephen F. Austin Planetarium, and Bull Creek Greenbelt.
Airports
Living in Wooten provides easy access to Austin-Bergstrom International, located just 29 minutes from 8209 Polar Dr.
Avoid Scams
Protect yourself from fraud. Do not send money to anyone you don't know.
Nearby Properties You Might Like
Within 50 Miles of 8209 Polar Dr






Find More Rentals in Austin
Bedrooms
Other Types of Rentals
Austin Houses for Rent by Amenity
- Houses with Pets Allowed in Austin
- Affordable Houses for Rent in Austin
- Fully Furnished Homes for Rent in Austin
- Modern Homes for Rent in Austin
- Houses for Rent with a Pool in Austin
- Houses for Rent with a Yard in Austin
- Homes for Rent with a Garage in Austin
- Houses for Rent with Fireplace in Austin
- Houses for Rent with a Patio in Austin
- Houses for Rent with Washer and Dryer in Austin
- Houses for Rent with Utilities Paid in Austin