8340 Mimi Ln, Austin, TX 78724
What This House Offers
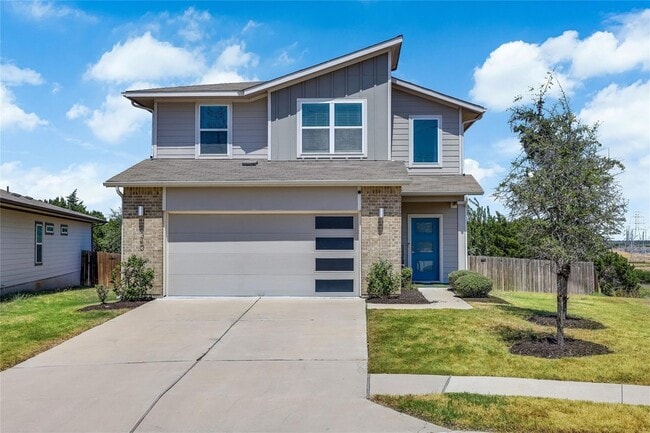
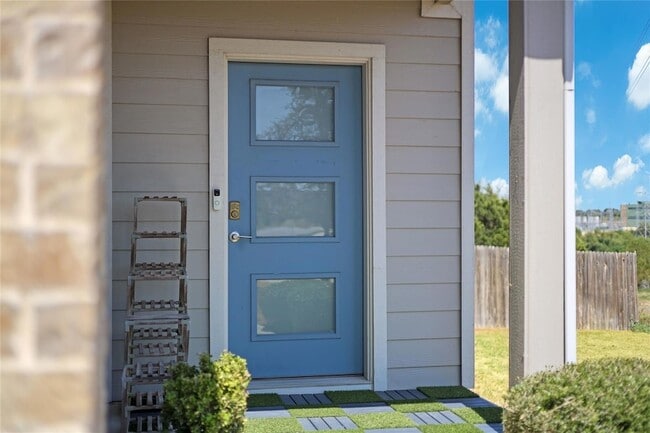
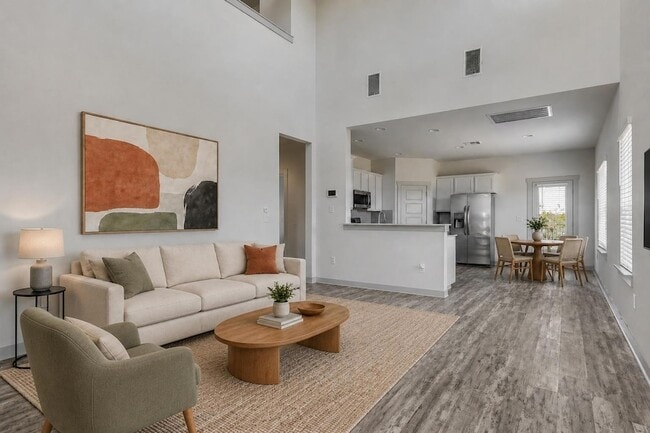
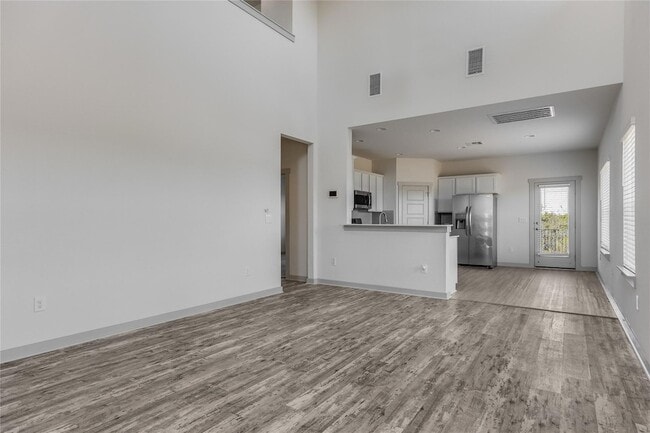
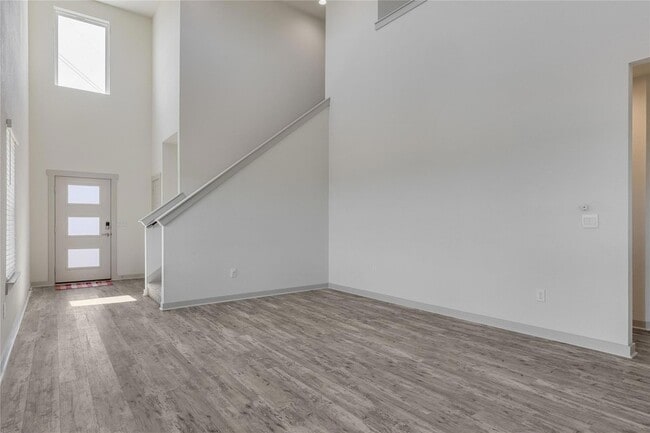
Modern two-story home in the desirable Parker Station community, backing to a peaceful wooded greenbelt and conveniently located just minutes from Downtown… Austin! Refrigerator, washer, dryer, and lawn maintenance are all included! This spacious three-bedroom home features soaring two-story ceilings, refreshed interior paint, low maintenance LVP flooring throughout the main living areas, and carpet in the bedrooms. The open living room flows into a thoughtfully designed kitchen featuring stainless steel appliances, quartz countertops, and a breakfast bar with seating. The private primary suite is tucked away on the main level and offers tranquil backyard views, dual vanities, a walk-in shower, and an oversized walk-in closet. Upstairs, you ll find a spacious loft-style game room overlooking the living area, two additional bedrooms, and a full bathroom. Relax on the covered back patio and extended deck while enjoying peaceful views of the surrounding trees. Parker Station offers excellent neighborhood amenities, including a community pool, amenity center, park, and covered pavilion with grills. Conveniently located approximately 15 minutes from Downtown Austin, Austin-Bergstrom International Airport, and Mueller, with easy access to Highway 290, Toll 130, and Highway 183. Walter E. Long Lake is also just across the street.
Unit
Home Features
- Air Conditioning
- Carpet
- Ceiling Fans
- Dishwasher
- Disposal
- Family Room
- Heating
- High Speed Internet Access
- Kitchen
- Microwave
- Oven
- Range
- Refrigerator
- Sprinkler System
- Stainless Steel Appliances
- Views
- Vinyl Flooring
- Walk-In Closets
Community Features
- Garages
- Pool
8340 Mimi Ln is a single-family home for rent in Austin, TX
Fees & Policies
The fees below are based on community-supplied data and may exclude additional fees and utilities.
-
Garage Attached
-
Covered
-
Garage
Property Fee Disclaimer: Based on community-supplied data and independent market research. Subject to change without notice. May exclude fees for mandatory or optional services and usage-based utilities.
Home Details
Views
- Downtown
- Woods
- Park or Greenbelt
- Neighborhood
Home Design
- Built in 2019
- Single Family Detached Home
- Masonry Siding
- Composition Roof
- HardiePlank Type
- Stone Veneer
- Slab Foundation
Interior Spaces
- Open Floorplan
- High Ceiling
- Multiple Living Areas
- Recessed Lighting
- Entrance Foyer
- Storage Room
- Ceiling Fan
- 1813 Sq Ft Home
- 2-Story Property
- Vinyl Clad Windows
- Aluminum Window Frames
Kitchen
- Quartz Countertops
- Stainless Steel Appliances
- Open to Family Room
- Eat-In Kitchen
- Breakfast Bar
- Kitchen Island
- Gas Range
- Microwave
- Dishwasher
- Self-Cleaning Oven
- Disposal
- Plumbed For Ice Maker
Flooring
- Carpet
- Vinyl
Bedrooms and Bathrooms
- 3 Bedrooms | 1 Primary Bedroom on Main
- Double Vanity
- Walk-In Closet
- Walk-in Shower
- 2.5 Bathrooms
- 3 Bedrooms | 3 Bathrooms
Home Security
- Fire and Smoke Detector
Parking
- 2 Car Direct Access Garage
- Enclosed Parking
- Single Garage Door
- Front Facing Garage
- Inside Entrance
- Parking Accessed On Kitchen Level
- Lighted Parking
- Garage Door Opener
- Driveway
Outdoor Features
- Rain Gutters
Lot Details
- 9649 Sq Ft Lot
- Wooded Lot
- Corner Lot
- Cul-De-Sac
- Interior Lot
- Landscaped
- Wood Fence
- Native Plants
- Back and Front Yard
- Southwest Facing Home
- Lot Dimensions are 40x120
- Sprinklers Throughout Yard
- Dense Growth Of Small Trees
Location
- Property is near clubhouse
Schools
- Decker Elementary And Middle School
- Manor High School
Utilities
- Central Heating and Cooling System
- ENERGY STAR Qualified Water Heater
- High Speed Internet
- Underground Utilities
- Public Water Source
- Electricity Connected
- Natural Gas Connected
- Sewer Connected
- Water Connected
- Public Sewer
- Vented Exhaust Fan
Listing and Financial Details
- Security Deposit $2,600
- Negotiable Lease Term
- $85 Application Fee
- Assessor Parcel Number 8340 Mimi Lane
- Tax Block A
- Tenant pays for all utilities, pest control
- The owner pays for association fees, grounds care, taxes
Community Details
Overview
- Greenbelt
- Property has a Home Owners Association
- Built by DR HORTON
- Parker Station Subdivision
Amenities
- Common Area
- Community Mailbox
Recreation
- Community Pool
- Community Playground
- Park
Pet Policy
- Dogs Allowed
- Breed Restrictions
- Medium pets allowed
- Pet Deposit $250
Explore Commute Options
What's nearby 8340 Mimi Ln
About the Listing Agent


Jeremy has made Austin his home for almost 30 years but has traveled and lived in places all over the world and across the U.S. With a decade of real estate experience and 20+ years in sales and management, Jeremy is skilled at anticipating and accommodating his clients' needs. He understands that every client's dream is different. His goal is to guide and support you on the path that helps you to fulfill that dream. He does this by getting to know you and what is important to you. Jeremy serves as an advocate, with a balance of guidance, encouragement, and assertiveness needed to craft a deal that works for you. He strives to treat every client as his only client. His integrity sets him apart - he'll do everything within his power to ensure what he's promised happens. He's approachable, accessible and understands the importance of communication as an initiative-taking and assuring measure. With Austin's rapidly changing housing landscape, an understanding of trends and wide-ranging resources is critical. Jeremy makes educating and informing his clients a priority and embraces his own Realtor continuing education. Enthusiastic, patient, and funny, Jeremy has a knack for putting people at ease using his expertise and client-first sensibilities to make your experience a great one. He prides himself on having a varied client base and providing the best customer service possible. While Jeremy would describe himself as a "stereotypical Austinite," his clients would describe him as anything but. He may be a gluten-free vegetarian who enjoys running the trails of Lady Bird Lake with his dog, but he's a unique individual and treats you as one. Jeremy enjoys traveling, volunteering with Austin Pets Alive! Habitat for Humanity, and is part of the National Association of Gay and Lesbian Real Estate Professionals.
Area Scores
Walkability
Somewhat walkable
Transit
Minimal public transit
Driveability
Exceptionally drivable
Bikeability
Fairly bikeable
Walkability measures the walking distance to day-to-day needs.
Transit measures access to public transportation.
Driveability measures congestion, parking availability, and access to major roads.
Bikeability measures the suitability for cycling.
Soundscore™
Active
A Sound Score rating aggregates noise caused by vehicle traffic, airplane traffic and local sources.
Travel and Transit
Airport
25 min Drive

Local Education
Colleges and Universities
| School | Commute Time (Distance) |
|---|---|
| Austin C.C., Eastview Campus | Drive: 13 min (7.3 mi) |
| University of Texas at Austin | Drive: 14 min (8.3 mi) |
| Austin C.C., Rio Grande Campus | Drive: 16 min (9.2 mi) |
| Austin C.C., Riverside Campus | Drive: 16 min (9.3 mi) |
Discover Northeast Austin, Austin, TX
Shopping Centers
Shoppers will appreciate 8340 Mimi Ln proximity to Loma Vista. Loma Vista is 1.3 miles away.
Parks and Recreation
Recreational activities near 8340 Mimi Ln are plentiful. Discover 1 park within 2.3 miles, including Walter E. Long Park.
Airports
Living in Northeast Austin provides easy access to Austin-Bergstrom International, located just 26 minutes from 8340 Mimi Ln.
Avoid Scams
Protect yourself from fraud. Do not send money to anyone you don't know.
Nearby Properties You Might Like
Within 50 Miles of 8340 Mimi Ln




Find More Rentals in Austin
Bedrooms
Other Types of Rentals
Austin Houses for Rent by Amenity
- Houses with Pets Allowed in Austin
- Affordable Houses for Rent in Austin
- Fully Furnished Homes for Rent in Austin
- Modern Homes for Rent in Austin
- Houses for Rent with a Pool in Austin
- Houses for Rent with a Yard in Austin
- Homes for Rent with a Garage in Austin
- Houses for Rent with Fireplace in Austin
- Houses for Rent with a Patio in Austin
- Houses for Rent with Washer and Dryer in Austin
- Houses for Rent with Utilities Paid in Austin
Find More Rentals Nearby…
Cities
Neighborhoods