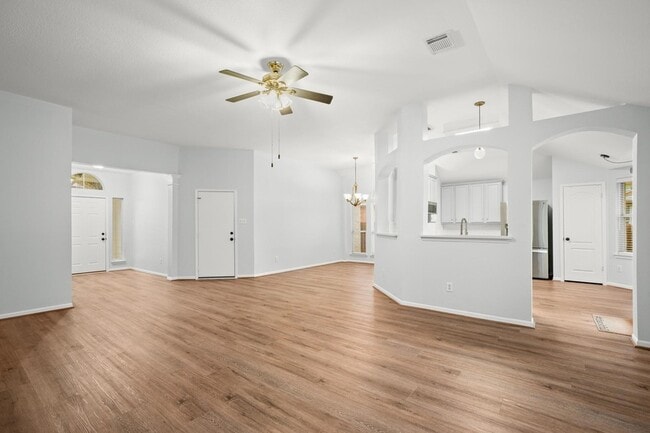
8511 Aoudad Trail, Austin, TX 78749
What This House Offers
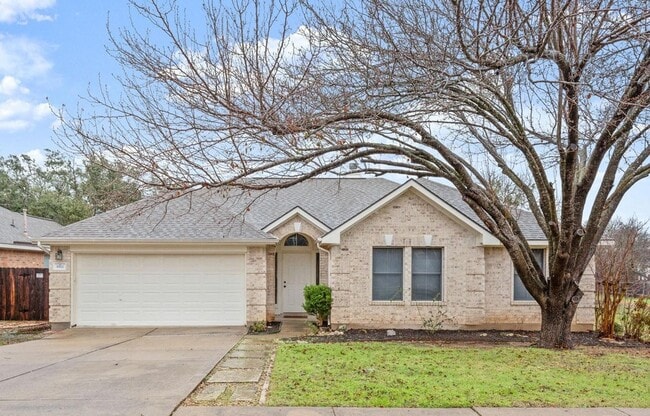
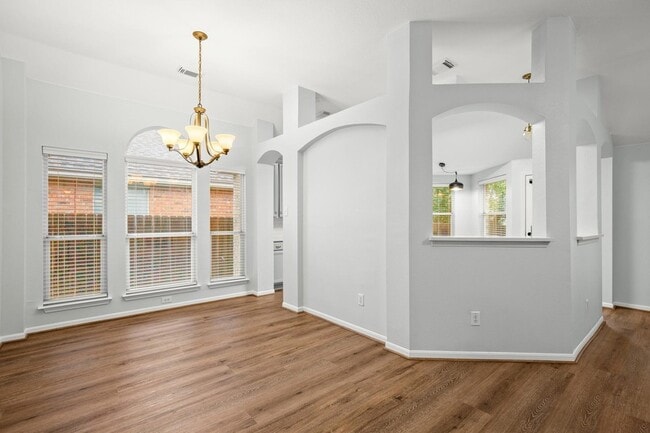
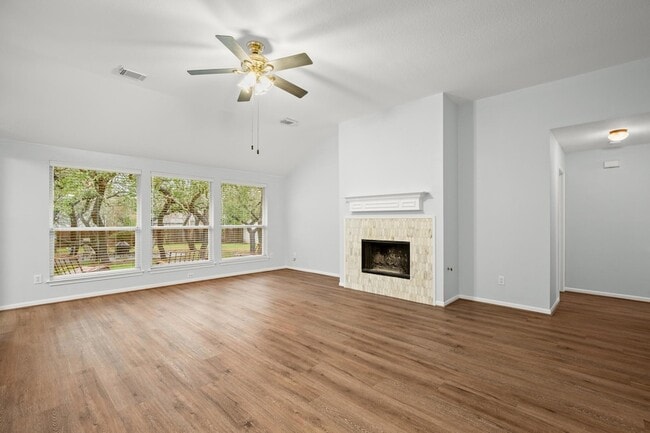
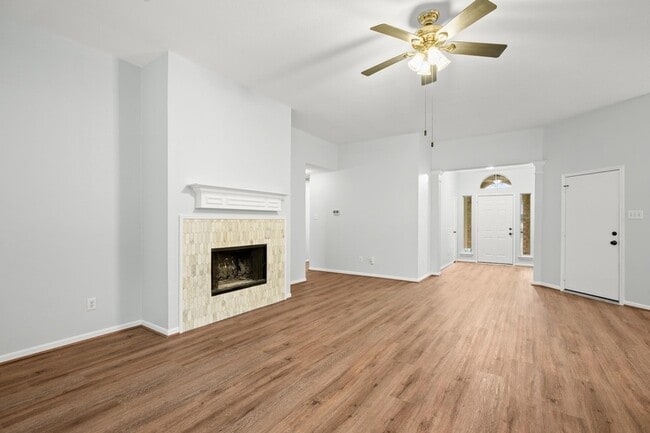
Looking to be zoned to amazing schools in a gorgeous single story fully renovated home? The separate foyer opens up into a spacious living, kitchen, and dining… with plenty of room for stretching out or entertaining! Tall ceilings through the whole home. Tons of windows for lovely natural light. Flooring in all common areas and primary suite are new luxury vinyl plank! The kitchen has been completely renovated - quartz counters, farmhouse sink, gooseneck faucet, stainless steel gas grill and oven, slim line stainless steel microwave, updated light fixtures, extra kitchen dining area, elegant tall cabinetry with new champagne brass/gold hardware, hex tile back splash, with extra cabinetry and countertops in addition to a pantry! Refrigerator can be included if desired. Three large bedrooms and two full bathrooms make living comfortable and breezy. The HUMONGOUS back yard has not one but TWO sitting areas - one under the grove of oak trees for charming back yard dinners! Storage shed for outside equipment. 4 minutes to the Alamo Theater. 5 min to 3 grocery stores. 3-5 min from a large amount of shopping, dining, and services. Zoned to great schools: Boone Elementary, Covington Middle, and Bowie High. 2 min from Mopac for an easy commute.
Unit
12 Month Lease
Home Features
- Air Conditioning
- Cable Ready
- Carpet
- Ceiling Fans
- Dishwasher
- Disposal
- Fireplace
- Hardwood Floors
- High Speed Internet Access
- Kitchen
- Microwave
- Porch
- Range
- Refrigerator
- Vaulted Ceiling
- Views
- Vinyl Flooring
- Walk-In Closets
- Yard
Community Features
- Garages
- Pool
8511 Aoudad Trail is a single-family home for rent in Austin, TX
Fees & Policies
The fees below are based on community-supplied data and may exclude additional fees and utilities.
-
Garage Attached
-
Garage
Property Fee Disclaimer: Based on community-supplied data and independent market research. Subject to change without notice. May exclude fees for mandatory or optional services and usage-based utilities.
Home Details
Views
- Woods
- Neighborhood
Home Design
- Built in 1995
- Single Family Detached Home
- Masonry Siding
- Composition Roof
- Slab Foundation
Interior Spaces
- Vaulted Ceiling
- Entrance Foyer
- 1-Story Property
- Ceiling Fan
- Dining Area
- Wood Burning Fireplace
- 1659 Sq Ft Home
- Gas Log Fireplace
Kitchen
- Quartz Countertops
- Farmhouse Sink
- Eat-In Kitchen
- Breakfast Bar
- Free-Standing Range
- Microwave
- Dishwasher
- Disposal
Flooring
- Wood
- Carpet
- Vinyl
Bedrooms and Bathrooms
- 3 Main Level Bedrooms
- In-Law or Guest Suite
- Soaking Tub
- Walk-In Closet
- 2 Full Bathrooms
- 3 Bedrooms | 2 Bathrooms
Parking
- 2 Car Attached Garage
- Multiple Garage Doors
- Front Facing Garage
- Parking Accessed On Kitchen Level
- Garage Door Opener
- Driveway
Accessible Home Design
- No Interior Steps
Outdoor Features
- Rear Porch
- Patio
- Shed
Lot Details
- 12249 Sq Ft Lot
- Mature Trees
- Wooded Lot
- Interior Lot
- Landscaped
- Wood Fence
- Level Lot
- Northwest Facing Home
- Back Yard Fenced
- Dense Growth Of Small Trees
Schools
- Boone Elementary School
- Covington Middle School
- Bowie High School
Utilities
- Central Air
- ENERGY STAR Qualified Water Heater
- High Speed Internet
- Cable TV Available
- Public Water Source
- Electricity Connected
- Natural Gas Connected
- Phone Connected
- Sewer Connected
- Water Connected
- Public Sewer
Listing and Financial Details
- Security Deposit $3,100
- 12 Month Lease Term
- $50 Application Fee
- Assessor Parcel Number 04183018110000
- Tax Block E
- Tenant pays for all utilities
- The owner pays for association fees
Community Details
Overview
- Property has a Home Owners Association
- Deer Park At Maple Run Sec 11 Subdivision
Amenities
- Common Area
Recreation
- Park
Pet Policy
- Pets allowed on a case-by-case basis
- Pet Deposit $300
Explore Commute Options
What's nearby 8511 Aoudad Trail
About the Listing Agent

Before I sold real estate, I toured the country as a musician — over a thousand shows. I learned to walk into any room, read the energy, and figure out what people actually needed. Turns out? Real estate is shockingly similar. I'm Alyse Black — Principal Broker and co-founder of Heart of Austin Homes, the independent boutique brokerage I built with my husband John. I've been licensed since 2016, and in that time I've helped 450+ buyers and sellers navigate one of the most competitive markets in the country. I hold nearly every major residential designation — CRS, GRI, CNE, SRS, ABR, CLHMS™, PSA, and more — because mastery matters, and I take this work seriously. Here's what I actually bring to every transaction: I notice things. The light in a room. The layout that works for how your family really lives. The price that's right for this market right now — not six months ago. And I stay in it with you start to finish — the exciting parts and the complicated parts. I'm also the broker who reads every contract twice and explains it in plain English. Who calls you before you have to call me. Who genuinely cares — not just at closing, but long after. I've raised my kids in this city. I've watched neighborhoods transform. I know Austin. And I know what it takes to find your place in it — or get top dollar when you're ready to let it go. Most of my clients become lifelong friends. I hope you'll give me the chance to earn that.
Area Scores
Walkability
Fairly walkable
Transit
Minimal public transit
Driveability
Very drivable
Bikeability
Moderately bikeable
Walkability measures the walking distance to day-to-day needs.
Transit measures access to public transportation.
Driveability measures congestion, parking availability, and access to major roads.
Bikeability measures the suitability for cycling.
Soundscore™
Active
A Sound Score rating aggregates noise caused by vehicle traffic, airplane traffic and local sources.
Travel and Transit
Commuter Rail
13 min Drive

Airport
28 min Drive

Local Education
Colleges and Universities
| School | Commute Time (Distance) |
|---|---|
| USAHS | Drive: 6 min (2.3 mi) |
| Austin C.C., Pinnacle Campus | Drive: 8 min (3.7 mi) |
| Austin C.C., South Austin | Drive: 10 min (5.6 mi) |
| St. Edward's University | Drive: 13 min (8.5 mi) |
Discover Maple Run, Austin, TX
Shopping Centers
Shoppers will appreciate 8511 Aoudad Trail proximity to Slaughter Crossing, Parkside Village North, and Parkside Village South. Slaughter Crossing is 1.1 miles away, and Parkside Village North is within a 21 minute walk.
Parks and Recreation
Recreational activities near 8511 Aoudad Trail are plentiful. Discover 3 parks within 2.6 miles, including Dick Nichols Park, Circle C Ranch Metropolitan Park, and Lady Bird Johnson Wildflower Center.
Airports
Living in Maple Run provides easy access to Austin-Bergstrom International, located just 28 minutes from 8511 Aoudad Trail.
Avoid Scams
Protect yourself from fraud. Do not send money to anyone you don't know.
Nearby Properties You Might Like
Within 50 Miles of 8511 Aoudad Trail




Find More Rentals in Austin
Bedrooms
Other Types of Rentals
Austin Houses for Rent by Amenity
- Houses with Pets Allowed in Austin
- Affordable Houses for Rent in Austin
- Fully Furnished Homes for Rent in Austin
- Modern Homes for Rent in Austin
- Houses for Rent with a Pool in Austin
- Houses for Rent with a Yard in Austin
- Homes for Rent with a Garage in Austin
- Houses for Rent with Fireplace in Austin
- Houses for Rent with a Patio in Austin
- Houses for Rent with Washer and Dryer in Austin
- Houses for Rent with Utilities Paid in Austin
Find More Rentals Nearby…
Cities
Neighborhoods