
8524 Dryfield Dr, Austin, TX 78758
What This Townhouse Offers
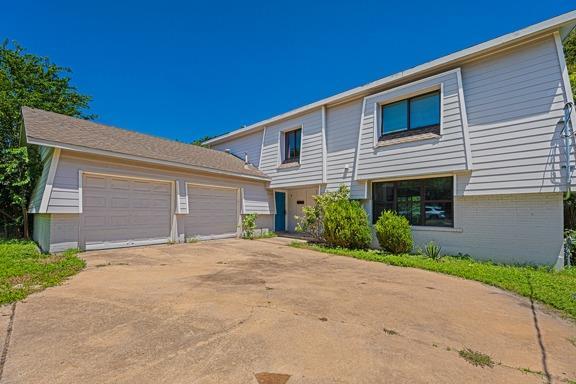
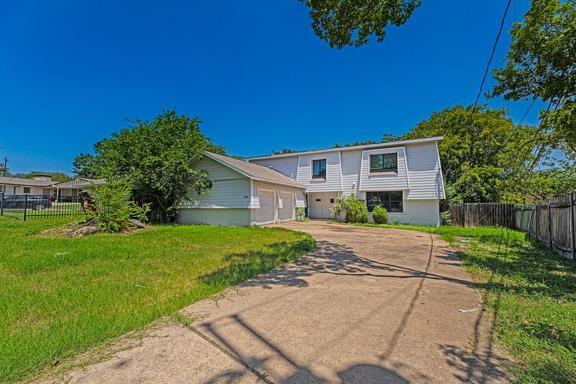
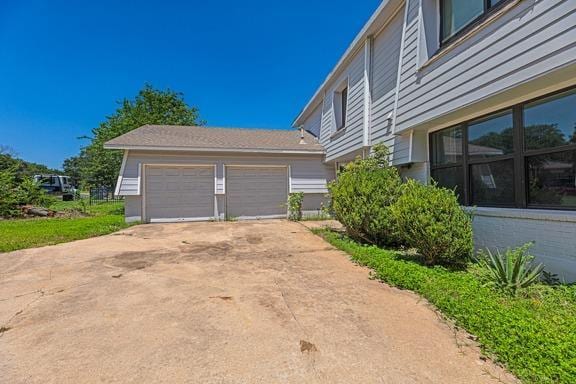
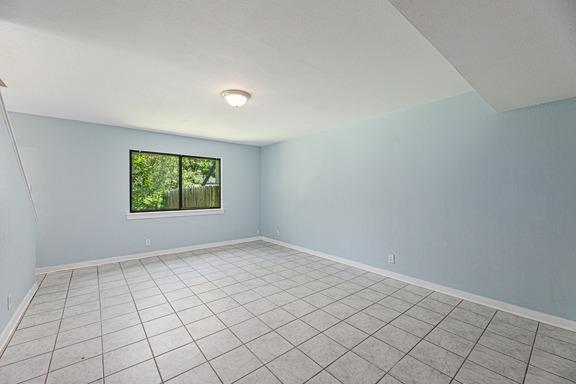
Welcome home to this charming and well\-maintained 3\-bedroom, 1\.5\-bath rental that offers the perfect blend of comfort, functionality, and privacy\. With a spacious layout designed for everyday living, this home provides plenty of room to relax, work, and entertain\. The main level features durable tile flooring that’s both stylish and easy to maintain, while the upstairs offers comfortable carpeting throughout the bedrooms, creating a warm and inviting retreat\. The thoughtfully designed floor plan provides a great separation between the living spaces and bedrooms, making it ideal for families, roommates, or anyone looking for extra space\. Step outside to your own private backyard—perfect for enjoying your morning coffee, letting pets play, or hosting weekend barbecues\. Additional conveniences include an attached private garage for secure parking and extra storage, as well as a dedicated laundry room with washer and dryer hookups\. Located in a desirable area with easy access to shopping, dining, schools, and major roadways, this home is move\-in ready and waiting for its next residents\. Don’t miss the opportunity to make this wonderful rental your next home\! MLS ID 4111700
Unit
Townhome Features
- Carpet
- Dishwasher
- Refrigerator
- Tile Floors
8524 Dryfield Dr is a townhome for rent in Austin, TX
Fees & Policies
The fees below are based on community-supplied data and may exclude additional fees and utilities.
Dogs Allowed
-
Dogs Allowed
Cats Allowed
-
Cats Allowed
Property Fee Disclaimer: Based on community-supplied data and independent market research. Subject to change without notice. May exclude fees for mandatory or optional services and usage-based utilities.
Townhome Details
Home Design
- Built in 1968
- Duplex
- Slab Foundation
Interior Spaces
- Open Floorplan
- Recessed Lighting
- Ceiling Fan
- 2116 Sq Ft Home
- 2-Story Property
Kitchen
- Tile Countertops
- Free-Standing Gas Oven
- Kitchen Island
- Dishwasher
Flooring
- Tile
- Carpet
Bedrooms and Bathrooms
- Walk-In Closet
- 1.5 Bathrooms
- 3 Bedrooms | 2 Bathrooms
- 3 Bedrooms
Home Security
- Fire and Smoke Detector
Parking
- 1 Car Attached Garage
- Side Facing Garage
- Off-Street Parking
- Driveway
Lot Details
- 8459 Sq Ft Lot
- South Facing Home
- Front Yard
- Few Trees
Schools
- Wooldridge Elementary School
- Burnet Middle School
- Navarro Early College High School
Utilities
- Central Air
- Electricity Connected
- Natural Gas Connected
- Sewer Connected
- Water Connected
- Public Sewer
Listing and Financial Details
- Security Deposit $1,900
- 12 Month Lease Term
- $50 Application Fee
- Assessor Parcel Number 02401209040000
- Tax Block N
- Tenant pays for all utilities
Community Details
Overview
- No Home Owners Association
- Wooten Village Sec 04 Subdivision
Pet Policy
- Dogs and Cats Allowed
- Breed Restrictions
- Limit on the number of pets
- Pet Size Limit
- Medium pets allowed
- Pet Deposit $500
Explore Commute Options
What's nearby 8524 Dryfield Dr
Get In Touch
Austin, TX 78758

The information included in this listing is provided exclusively for consumers’ personal, non-commercial use and may not be used for any purpose other than to identify prospective properties consumers may be interested in purchasing. The information on each listing is furnished by the owner and deemed reliable to the best of his/her knowledge, but should be verified by the purchaser. ABoR, ACTRIS and Estately assume no responsibility for typographical errors, misprints or misinformation. This property listing is offered without respect to any protected classes in accordance with the law. Copyright © 2026.
Area Scores
Walkability
Moderately walkable
Transit
Limited public transit
Driveability
Moderately drivable
Bikeability
Fairly bikeable
Walkability measures the walking distance to day-to-day needs.
Transit measures access to public transportation.
Driveability measures congestion, parking availability, and access to major roads.
Bikeability measures the suitability for cycling.
Soundscore™
Active
A Sound Score rating aggregates noise caused by vehicle traffic, airplane traffic and local sources.
Travel and Transit
Commuter Rail
16 min Drive

Airport
29 min Drive

Local Education
Primary and Secondary Schools

Wooldridge Elementary School
Grades PK-5
Public
Burnet Middle School
Grades 6-8
Public

Redeemer Lutheran School
Grades PK-8
Private
Redeemer School
Grades PK-8
Private

Navarro Early College High School
Grades 9-12
Public
Oakmont School
Grades K-12
Private
Data provided by GreatSchools.org © 2026. All rights reserved.

Colleges and Universities
| School | Commute Time (Distance) |
|---|---|
| Austin C.C., Northridge Campus | Drive: 9 min (3.9 mi) |
| University of Texas at Austin | Drive: 11 min (6.7 mi) |
| Austin C.C., Rio Grande Campus | Drive: 13 min (8.2 mi) |
| Austin C.C., Eastview Campus | Drive: 15 min (8.2 mi) |
Discover North Austin, Austin, TX
Shopping Centers
Shoppers will appreciate 8524 Dryfield Dr proximity to Moreish Market, Payton Gin Plaza, and Wooten Village. Moreish Market is 0.4 miles away, and Payton Gin Plaza is within a 9 minute walk.
Commuting
With a TransitScore of 30, 8524 Dryfield Dr has limited public transit, including 7 transit stops within 31.7 miles. Transit options include Crestview Station and Highland Station.
Parks and Recreation
Recreational activities near 8524 Dryfield Dr are plentiful. Discover 4 parks within 4.7 miles, including Beverly S. Sheffield Northwest District Park, The Stephen F. Austin Planetarium, and Walnut Creek Park.
Airports
Living in North Austin provides easy access to Austin-Bergstrom International, located just 29 minutes from 8524 Dryfield Dr.
Avoid Scams
Protect yourself from fraud. Do not send money to anyone you don't know.
Nearby Properties You Might Like
Within 50 Miles of 8524 Dryfield Dr





