
Luxe of Buda
1 - 4 Beds
$1,302 - $5,666




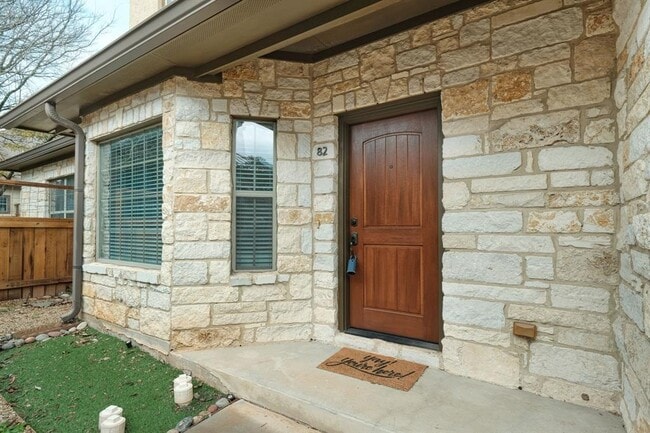
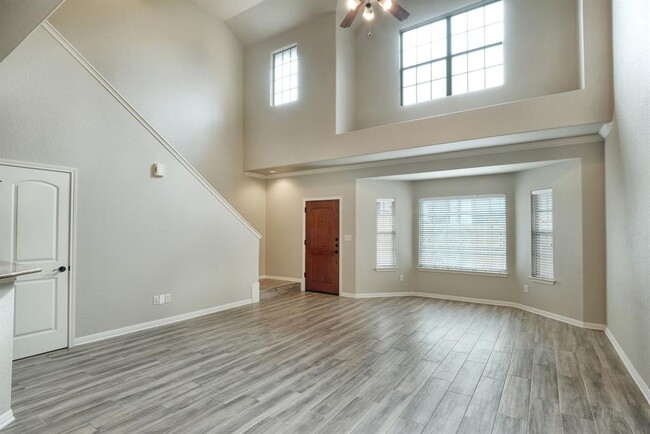
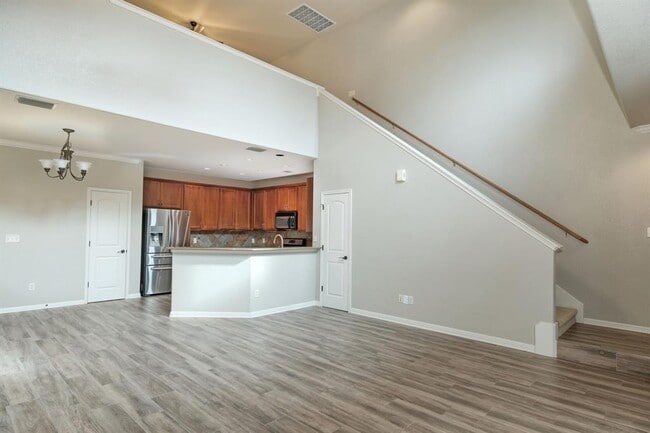
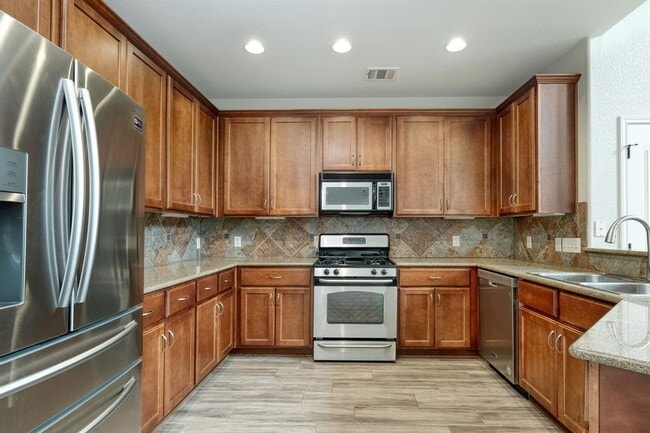
Gated community located in SW Austin. This 2-story condo is almost 2100 sf w/ 3 BR and 2.5 baths. Open concept living, dining & kitchen space adorned w/... beautiful plank tile. Kitchen showcases granite countertops, stainless-steel appliances, gas range, built-in microwave, ample cabinet space, convenient closet pantry, breakfast bar & recessed lighting. Soaring ceilings & abundant natural light in the family room create a bright inviting space. Main-level owner's retreat is generously sized w/ an en-suite bath including garden tub, separate walk-in shower, spacious vanity w/ two sinks & a walk-in closet. Upstairs, a lg bonus area for a home office, gym, or playroom, w/ two extra rooms & full bathroom. Fenced courtyard, community on-site pool & hot tub. The attached 2-car garage is equipped w/ a Level 2 EV charger, a ceiling-mounted bike hoist system, chest freezer & storage shelves. Miles of hike & bike trails connecting to several parks and trails. Quick access to HEB, Whole Foods, Alamo Drafthouse, Costco, Starbucks & much more. Mills Elementary across the street. MoPac & Hwy 290 are easily accessible for commutes and the airport. Breed restrictions on dogs and no puppies, HOA has 2 pet MAX restrictions. Cars must fit into garage. If more than 2 cars, additional monthly fee will apply. All RPM Reliable Property Management, Inc. residents are enrolled in the Resident Benefits Package (RBP) for $50.00/month which includes liability insurance, credit building to help boost the resident’s credit score with timely rent payments, HVAC air filter delivery (for applicable properties), our best-in-class resident rewards program, and much more! More details upon application. MLS ID 7244965
8701 Escarpment Blvd is a townhome for rent in Austin, TX
The fees below are based on community-supplied data and may exclude additional fees and utilities.
Property Fee Disclaimer Based on community-supplied data and independent market research. Subject to change without notice. May exclude fees for mandatory or optional services and usage-based utilities.

The information included in this listing is provided exclusively for consumers’ personal, non-commercial use and may not be used for any purpose other than to identify prospective properties consumers may be interested in purchasing. The information on each listing is furnished by the owner and deemed reliable to the best of his/her knowledge, but should be verified by the purchaser. ABoR, ACTRIS and Estately assume no responsibility for typographical errors, misprints or misinformation. This property listing is offered without respect to any protected classes in accordance with the law. Copyright © 2026.
Walkability
Fairly walkable50 / 100
Driveability
Exceptionally drivable100 / 100
Bikeability
Moderately bikeable70 / 100

Soundscore ™
Active68 / 100


Mills Elementary School
Grades PK-5
Public

Small Middle School
Grades 6-8
Public
Bowie High School
Grades 9-12
Public

Austin Waldorf School
Grades PK-12
Private
Data provided by GreatSchools.org © 2026. All rights reserved.

School
Commute Time (Distance)
USAHS
Drive: 5 min (2 mi)
Austin C.C., Pinnacle Campus
Drive: 5 min (2.2 mi)
Austin C.C., South Austin
Drive: 11 min (6.3 mi)
St. Edward's University
Drive: 14 min (9.2 mi)
Shoppers will appreciate 8701 Escarpment Blvd proximity to Escarpment Village, Parkside Village South, and Parkside Village North. Escarpment Village is 0.8 miles away, and Parkside Village South is within a 20 minute walk.
Recreational activities near 8701 Escarpment Blvd are plentiful. Discover 3 parks within 2.8 miles, including Dick Nichols Park, Circle C Ranch Metropolitan Park, and Lady Bird Johnson Wildflower Center.
Living in Western Oaks provides easy access to Austin-Bergstrom International, located just 30 minutes from 8701 Escarpment Blvd.
Within 50 Miles of 8701 Escarpment Blvd