
Bexley at Silverado
1 - 3 Beds
$1,079 - $1,854


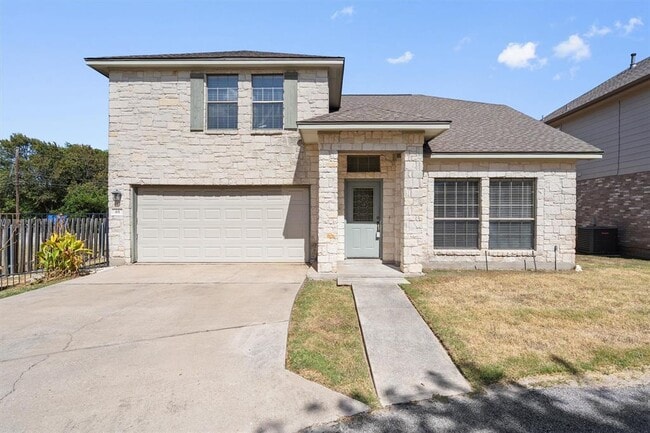
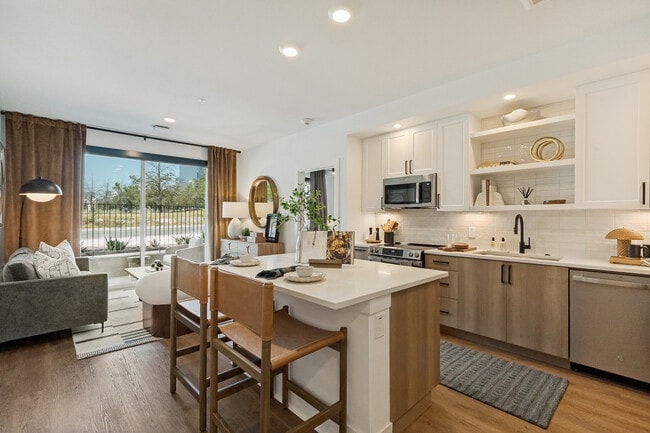
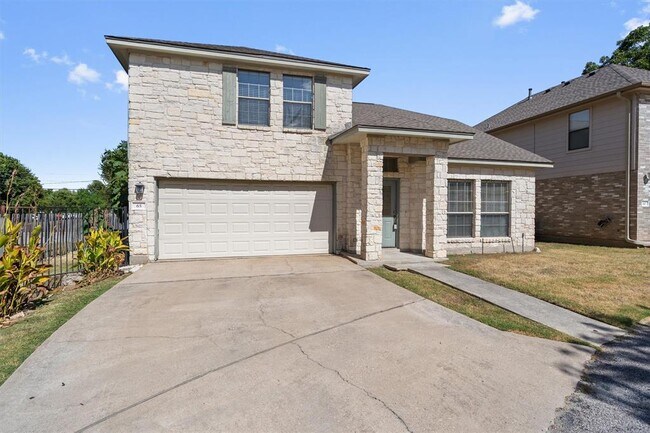
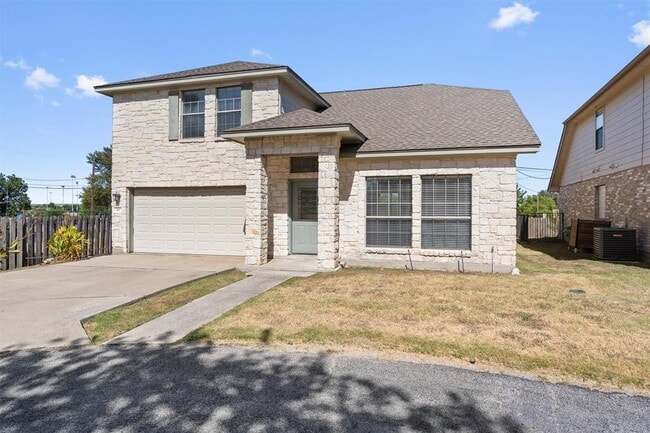
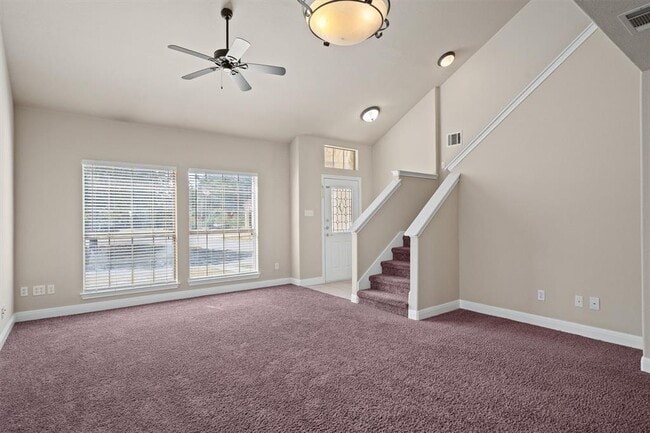
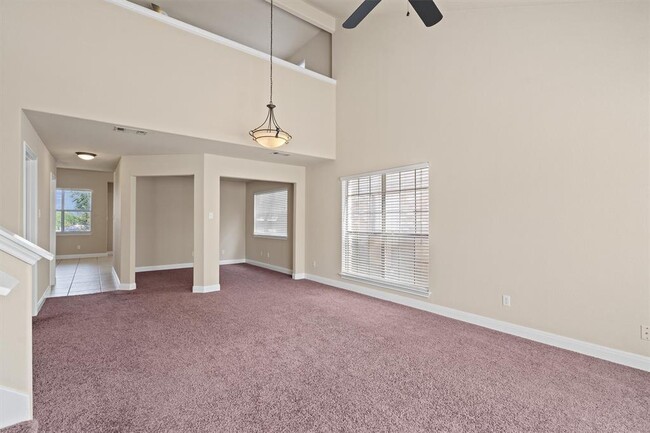
Enjoy easy North Austin living in this inviting 2 story home offering 3 spacious bedrooms with walk-in closets, 2.5 bathrooms, a game and room and an attached... two car garage inside the gated community of Heritage Oaks. This well beautifully designed home features a functional floor plan with bright living spaces, comfortable bedrooms, and plenty of room to live, work and relax. The primary suite provides a private retreat with an ensuite bath and generous closet, dual vanity and a separate shower and tub. The additional bedrooms and game room on the second floor over flexibility and space for family, WFH space or hobbies. Enjoy outdoor living with a private backyard under a covered patio, perfect for morning coffee, grilling, or unwinding after a long day. Located in North Austin, this home puts you close to chopping, dining, parks, major employers, and everyday conveniences, with easy access to 183, 620, and MoPac for commuting throughout Austin, Cedar Park and surrounding areas. Schedule your showing today! All residents enroll in Resident Benefit Package for $49.95/month (will be added to monthly rent), which includes HVAC filter delivery every 60 days, move-in concierge services, a best-in-class resident rewards program, and more! See Agent or Screening Criteria for details. Ask us about security deposit assistance!! MLS ID 3600066
8800 Hazelhurst Dr is a single-family home for rent in Austin, TX
The fees below are based on community-supplied data and may exclude additional fees and utilities.
Property Fee Disclaimer Based on community-supplied data and independent market research. Subject to change without notice. May exclude fees for mandatory or optional services and usage-based utilities.

The information included in this listing is provided exclusively for consumers’ personal, non-commercial use and may not be used for any purpose other than to identify prospective properties consumers may be interested in purchasing. The information on each listing is furnished by the owner and deemed reliable to the best of his/her knowledge, but should be verified by the purchaser. ABoR, ACTRIS and Estately assume no responsibility for typographical errors, misprints or misinformation. This property listing is offered without respect to any protected classes in accordance with the law. Copyright © 2026.
Walkability
Fairly walkable40 / 100
Driveability
Exceptionally drivable90 / 100
Bikeability
Fairly bikeable50 / 100

Soundscore ™
Active77 / 100


Scotish Rite Dyslexia Center
Grades K-5
Private

Live Oak Elementary School
Grades PK-5
Public

Deerpark Middle School
Grades 6-8
Public
Holy Family Catholic School
Grades PK-8
Private

McNeil High IB World School
Grades 9-12
Public
St Dominic Savio Catholic High School
Grades 9-12
Private
Data provided by GreatSchools.org © 2026. All rights reserved.

School
Commute Time (Distance)
Austin C.C., Cypress Creek
Drive: 12 min (6.1 mi)
Concordia University Texas
Drive: 14 min (7.3 mi)
Austin C.C., Northridge Campus
Drive: 14 min (7.5 mi)
The Art Institute of Austin
Drive: 13 min (8.1 mi)
Shoppers will appreciate 8800 Hazelhurst Dr proximity to Dakota Plaza, Saba Retail Center, and Pecan Creek Shopping Center. Dakota Plaza is 0.8 miles away, and Saba Retail Center is within a 22 minute walk.
Living in Anderson Mill provides easy access to Austin-Bergstrom International, located just 42 minutes from 8800 Hazelhurst Dr.
Within 50 Miles of 8800 Hazelhurst Dr