
Bexley at Silverado
1 - 3 Beds
$1,194 - $2,144


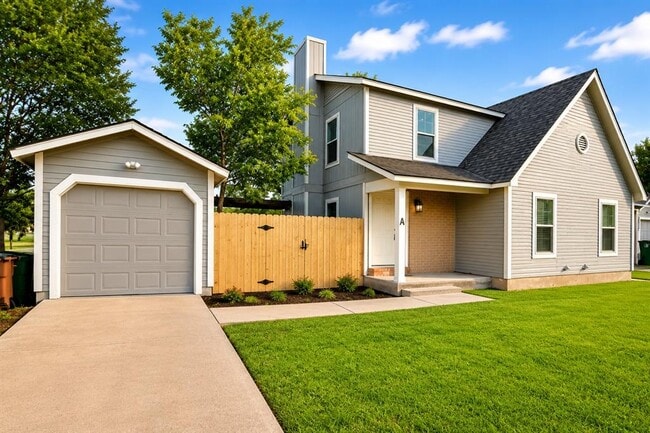
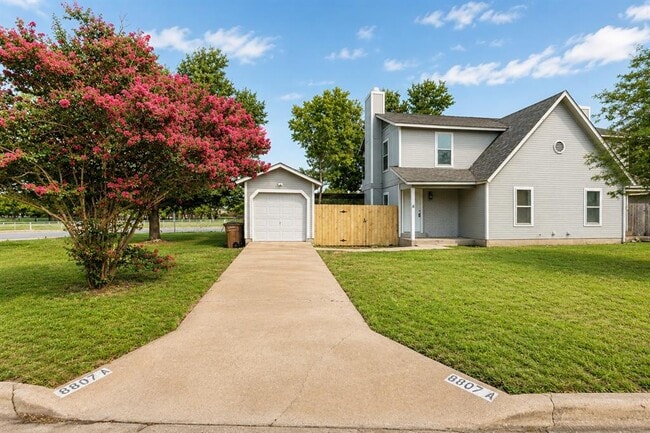
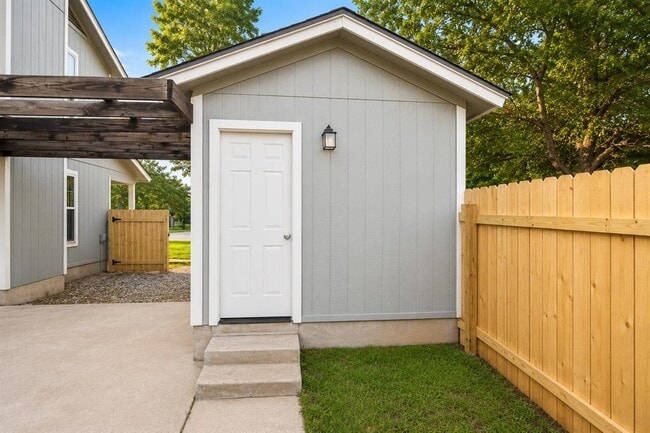
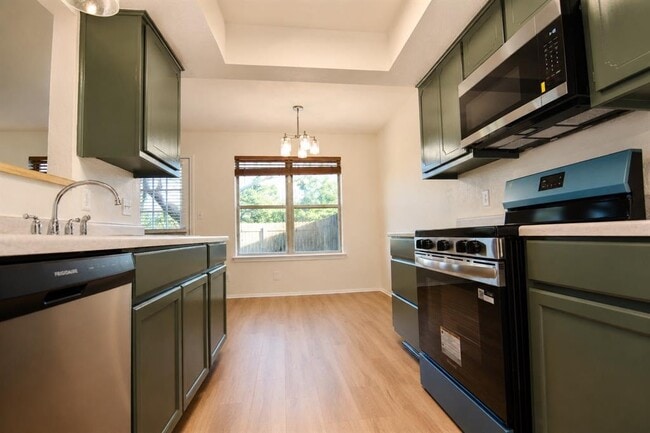
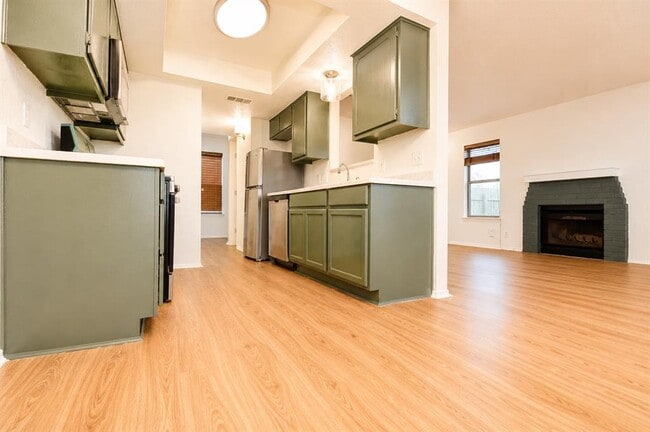
Welcome to this beautifully updated two-story duplex in the desirable Springwoods/Jollyville neighborhood of Northwest Austin. Recently renovated with fresh... interior paint, brand-new luxury vinyl plank flooring throughout, and all-new stainless steel kitchen appliances, this move-in-ready home offers a fresh, modern feel. The kitchen features a new refrigerator, microwave, oven/range, and dishwasher, providing both style and convenience. Offering 2 bedrooms, 2.5 bathrooms, and approximately 1,150 square feet, the thoughtfully designed floor plan includes a spacious living area that flows into the dining room and kitchen, creating an open space ideal for everyday living and entertaining. A half bath is conveniently located downstairs, while upstairs both bedrooms feature their own private full bathrooms, making the layout perfect for roommates, professionals, or small families. Enjoy a private fenced backyard with space to relax or entertain, along with a detached one-car garage and private driveway for secure parking and extra storage. Ideally located in Northwest Austin, the home offers quick access to Parmer Lane, US-183, Mopac, and TX-45 and is zoned to the highly rated Round Rock ISD. Major employers including Apple, Dell Technologies, IBM, Microsoft, and Samsung Electronics are just minutes away. You'll also enjoy being close to The Domain, Lakeline Mall, H-E-B, parks, walking trails, restaurants, and everyday conveniences. With its extensive updates, brand-new appliances, private outdoor space, detached garage, and exceptional Northwest Austin location, this beautifully refreshed home is ready for immediate move-in. MLS ID 9509096
8807 Springmail Cir is a townhome for rent in Austin, TX
The fees below are based on community-supplied data and may exclude additional fees and utilities.
Property Fee Disclaimer Based on community-supplied data and independent market research. Subject to change without notice. May exclude fees for mandatory or optional services and usage-based utilities.

The information included in this listing is provided exclusively for consumers’ personal, non-commercial use and may not be used for any purpose other than to identify prospective properties consumers may be interested in purchasing. The information on each listing is furnished by the owner and deemed reliable to the best of his/her knowledge, but should be verified by the purchaser. ABoR, ACTRIS and Estately assume no responsibility for typographical errors, misprints or misinformation. This property listing is offered without respect to any protected classes in accordance with the law. Copyright © 2026.
Walkability
Fairly walkable40 / 100
Driveability
Exceptionally drivable90 / 100
Bikeability
Fairly bikeable50 / 100

Soundscore ™
Busy65 / 100


Schoolhouse Academy
Grades K-2
Private
Scotish Rite Dyslexia Center
Grades K-5
Private

Live Oak Elementary School
Grades PK-5
Public

Deerpark Middle
Grades 6-8
Public
Strickland School
Grades PK-8
Private
St Dominic Savio Catholic High School
Grades 9-12
Private

McNeil High IB World School
Grades 9-12
Public
Data provided by GreatSchools.org © 2026. All rights reserved.

School
Commute Time (Distance)
Austin C.C., Cypress Creek
Drive: 10 min (5.5 mi)
Concordia University Texas
Drive: 12 min (6.7 mi)
Austin C.C., Northridge Campus
Drive: 13 min (7.3 mi)
The Art Institute of Austin
Drive: 12 min (8 mi)
Shoppers will appreciate 8807 Springmail Cir proximity to Dakota Plaza, Saba Retail Center, and 9308 Anderson Mill Rd. Dakota Plaza is 0.5 miles away, and Saba Retail Center is within an 11 minute walk.
Recreational activities near 8807 Springmail Cir are plentiful. Discover 1 park within 4.9 miles, including Great Hills Park.
Living in Anderson Mill provides easy access to Austin-Bergstrom International, located just 39 minutes from 8807 Springmail Cir.
Within 50 Miles of 8807 Springmail Cir




