
Bexley at Silverado
1 - 3 Beds
$1,169 - $1,959


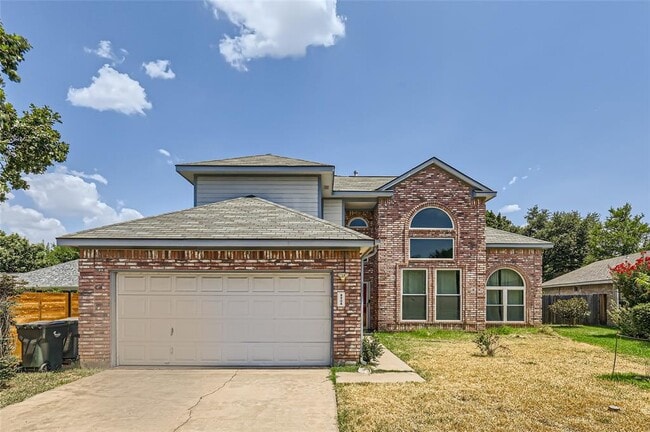
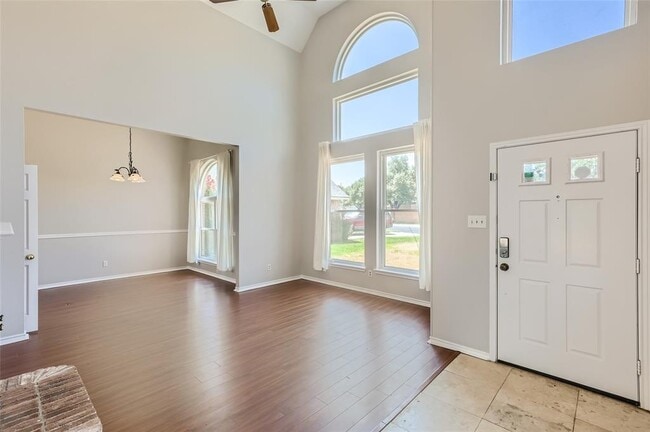
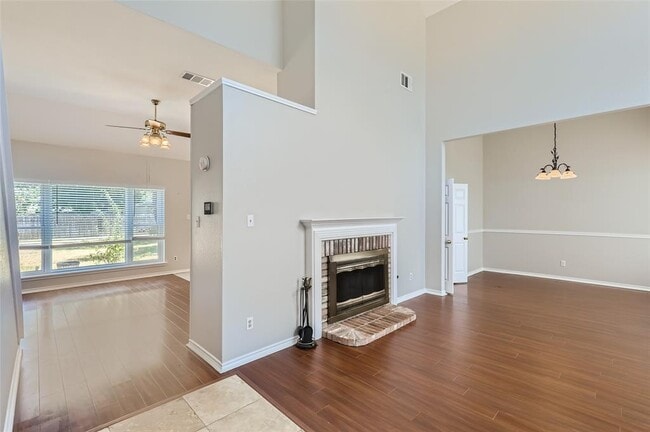
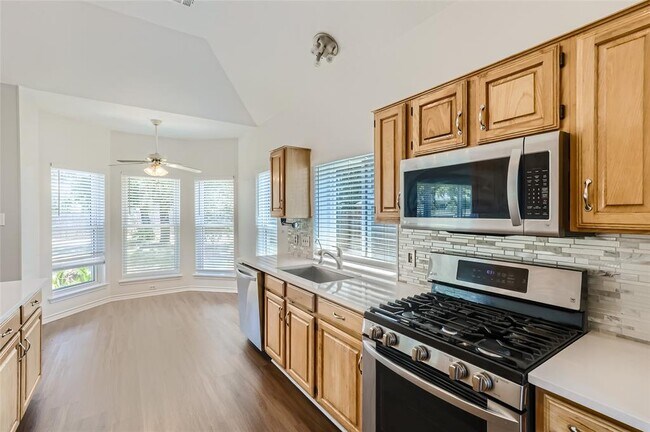
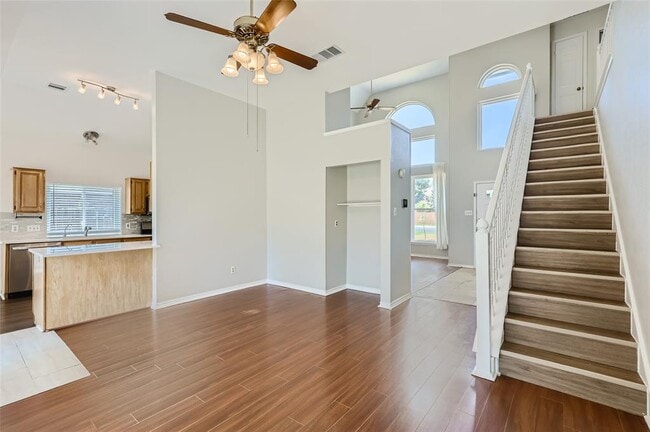
Experience this beautiful 3-bedroom, 2.5-bath home in a prime location. The spacious master suite includes walk-in closets, while the cozy living room, complete... with a fire pit, flows into a charming dining area and a kitchen with a breakfast nook. Upstairs, you'll find two additional bedrooms, a shared bathroom, and a family space. Natural light pours in through large windows throughout the home. Outside, a large backyard with mature trees provides a peaceful retreat. This home, which faces South-West, offers comfort, style, and tranquility. Requirements: * Application fees are non-refundable. Best qualified applicant * Income 3 times the monthly rent * No evictions, severe criminal records, or public records * Credit score +620 * Collections, delayed payment history, or past-due payments may result in disqualification. * 2 pets limit * Pet policy per pet: $500 deposit and $50 monthly rent * Occupants over 18 must apply * Missing applications or documents (for any reason) may result in disqualification MLS ID 3603859
8904 Martha's Dr is a single-family home for rent in Austin, TX
The fees below are based on community-supplied data and may exclude additional fees and utilities.
Property Fee Disclaimer Based on community-supplied data and independent market research. Subject to change without notice. May exclude fees for mandatory or optional services and usage-based utilities.

The information included in this listing is provided exclusively for consumers’ personal, non-commercial use and may not be used for any purpose other than to identify prospective properties consumers may be interested in purchasing. The information on each listing is furnished by the owner and deemed reliable to the best of his/her knowledge, but should be verified by the purchaser. ABoR, ACTRIS and Estately assume no responsibility for typographical errors, misprints or misinformation. This property listing is offered without respect to any protected classes in accordance with the law. Copyright © 2026.
Walkability
Somewhat walkable30 / 100
Driveability
Exceptionally drivable90 / 100
Bikeability
Fairly bikeable50 / 100

Soundscore ™
Active78 / 100


Creekside Elementary
Grades K-5
Public

Primrose School Of Round Rock
Grades K-5
Private

Great Oaks Elementary School
Grades PK-5
Public

Pearson Ranch Middle
Grades 6-8
Public
Holy Family Catholic School
Grades PK-8
Private
St Dominic Savio Catholic High School
Grades 9-12
Private
Lifesprings Academy
Grades K-12
Private
Data provided by GreatSchools.org © 2026. All rights reserved.

School
Commute Time (Distance)
The Art Institute of Austin
Drive: 11 min (5.9 mi)
Austin C.C., Cypress Creek
Drive: 15 min (7.1 mi)
Austin C.C., Round Rock Campus
Drive: 18 min (8.8 mi)
Austin C.C., Northridge Campus
Drive: 17 min (9.9 mi)
Shoppers will appreciate 8904 Martha's Dr proximity to The Boardwalk at Brushy Creek, Beck Commons, and Highland Horizon Retail Center. The Boardwalk at Brushy Creek is 1.6 miles away, and Beck Commons is within a 30 minute walk.
Living in Brushy Creek provides easy access to Austin-Bergstrom International, located just 47 minutes from 8904 Martha's Dr.
Within 50 Miles of 8904 Martha's Dr




