
Luxe of Buda
1 - 4 Beds
$1,401 - $6,812


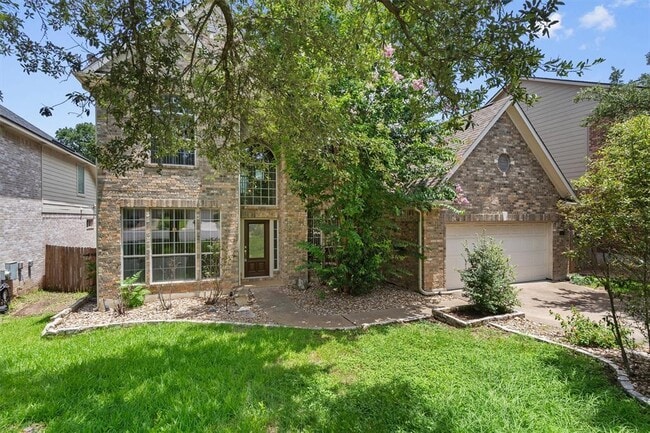
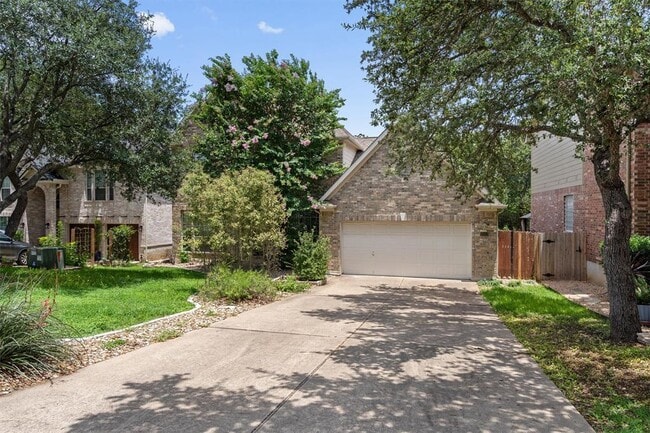
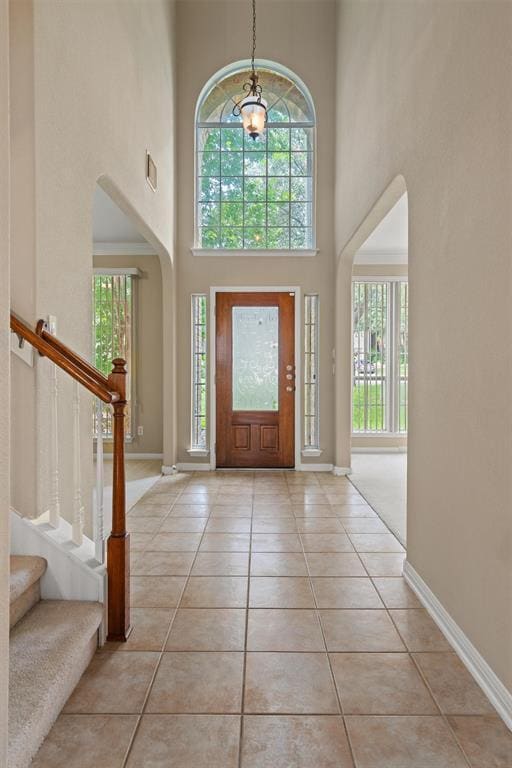
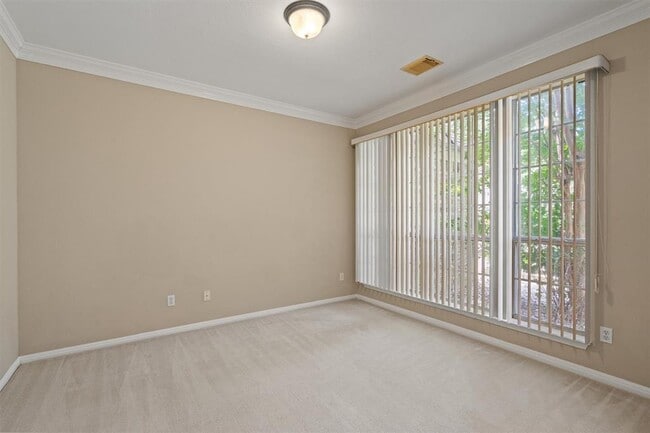
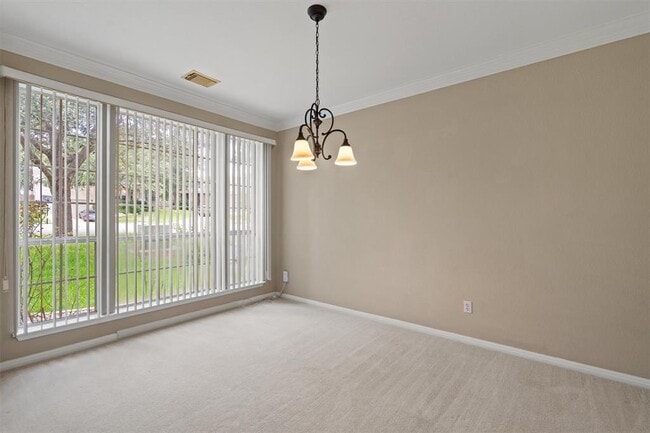
Discover unparalleled tranquility and sophisticated living in this charming cul-de-sac residence, offering an expansive backyard perfect for serene relaxation... and vibrant outdoor gatherings. This home beautifully combines comfort with elegance, providing an ideal sanctuary from the everyday hustle. The meticulously designed interiors flow seamlessly, creating an inviting atmosphere for both intimate moments and entertaining guests. A grand fireplace serves as the heart of the living space, promising cozy evenings and a focal point for memorable experiences. The master suite is a true retreat, featuring a double sink vanity thoughtfully separated by a luxurious, oversized tub, creating a spa-like experience within your own home. With four spacious bedrooms, two full bathrooms, and an additional half bath, this two-story home provides ample space for comfortable living. MLS ID 9214369
9013 Sautelle Ln is a single-family home for rent in Austin, TX
The fees below are based on community-supplied data and may exclude additional fees and utilities.
Property Fee Disclaimer Based on community-supplied data and independent market research. Subject to change without notice. May exclude fees for mandatory or optional services and usage-based utilities.

The information included in this listing is provided exclusively for consumers’ personal, non-commercial use and may not be used for any purpose other than to identify prospective properties consumers may be interested in purchasing. The information on each listing is furnished by the owner and deemed reliable to the best of his/her knowledge, but should be verified by the purchaser. ABoR, ACTRIS and Estately assume no responsibility for typographical errors, misprints or misinformation. This property listing is offered without respect to any protected classes in accordance with the law. Copyright © 2026.
Walkability
Fairly walkable50 / 100
Transit
Minimal public transit10 / 100
Driveability
Exceptionally drivable90 / 100
Bikeability
Moderately bikeable70 / 100

Soundscore ™
Active69 / 100


Mills Elementary School
Grades PK-5
Public

Gorzycki Middle School
Grades 6-8
Public
Bowie High School
Grades 9-12
Public

Austin Waldorf School
Grades PK-12
Private
Data provided by GreatSchools.org © 2026. All rights reserved.

School
Commute Time (Distance)
USAHS
Drive: 4 min (1.8 mi)
Austin C.C., Pinnacle Campus
Drive: 6 min (2.6 mi)
Austin C.C., South Austin
Drive: 12 min (6.6 mi)
St. Edward's University
Drive: 15 min (9.5 mi)
Shoppers will appreciate 9013 Sautelle Ln proximity to Escarpment Village, Parkside Village South, and Parkside Village North. Escarpment Village is 0.6 miles away, and Parkside Village South is within a 20 minute walk.
Recreational activities near 9013 Sautelle Ln are plentiful. Discover 3 parks within 2.7 miles, including Circle C Ranch Metropolitan Park, Dick Nichols Park, and Lady Bird Johnson Wildflower Center.
Living in Circle C Ranch provides easy access to Austin-Bergstrom International, located just 30 minutes from 9013 Sautelle Ln.
Within 50 Miles of 9013 Sautelle Ln




