
Bexley at Silverado
1 - 3 Beds
$1,129 - $1,959


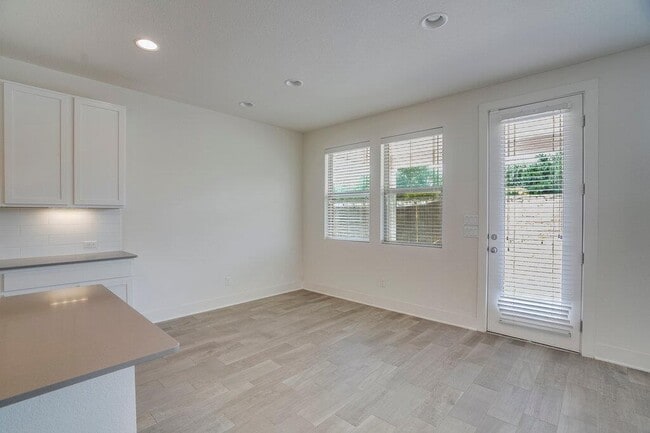
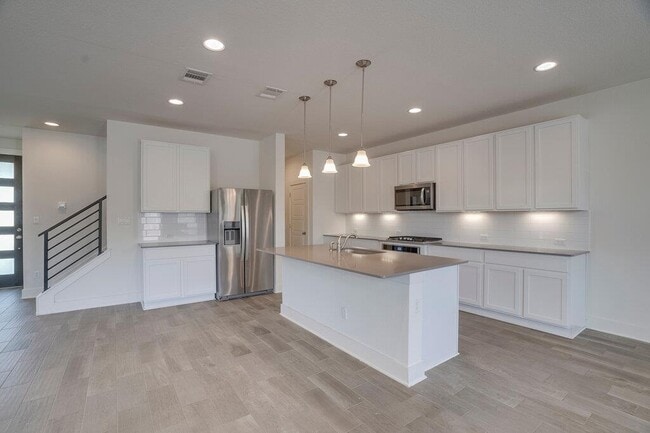
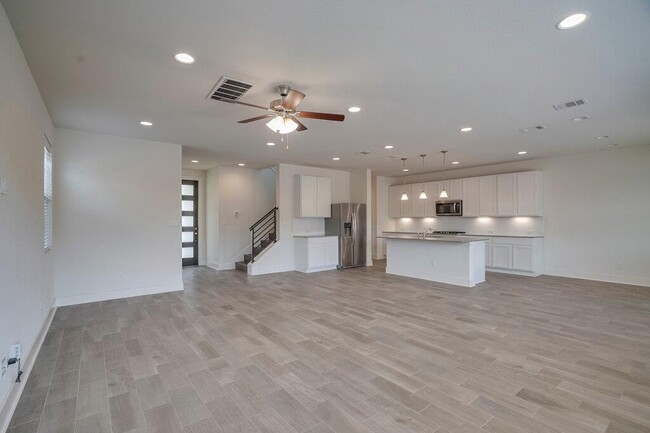
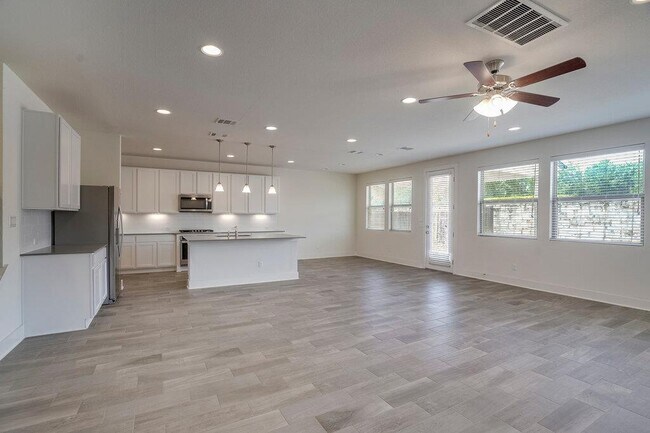
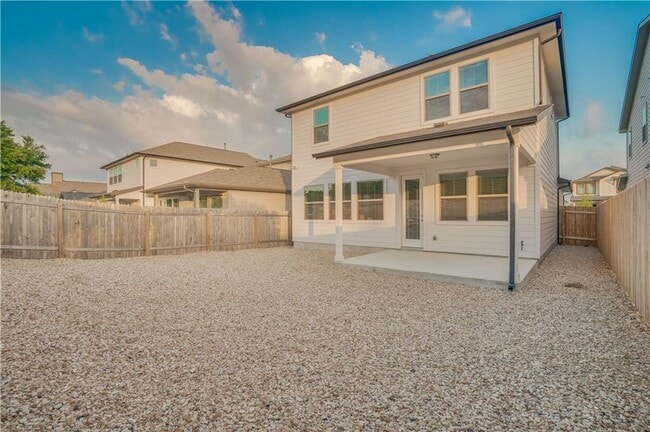
Discover 9102 Moonstone Drive in Austin, TX 78729—a beautifully designed 3-bedroom, 2.5-bath home offering a spacious two-story layout filled with natural light... . The open-concept floor plan creates an inviting atmosphere, featuring recessed lighting, under-cabinet lighting, ceiling fans, and window blinds throughout. The well-appointed kitchen boasts a center island, stainless steel appliances, and ample workspace, making it ideal for both everyday living and entertaining. Enjoy the convenience of central heating and air conditioning, a two-car attached garage, and washer/dryer connections. Outside, the privacy-fenced backyard offers a low-maintenance, rock-landscaped retreat with no rear neighbors, providing added privacy and a peaceful outdoor setting. Thoughtfully designed with comfort and functionality in mind, this home is ready to welcome its next residents. MLS ID 5848686
9102 Moonstone Dr is a single-family home for rent in Austin, TX
The fees below are based on community-supplied data and may exclude additional fees and utilities.
Property Fee Disclaimer Based on community-supplied data and independent market research. Subject to change without notice. May exclude fees for mandatory or optional services and usage-based utilities.

The information included in this listing is provided exclusively for consumers’ personal, non-commercial use and may not be used for any purpose other than to identify prospective properties consumers may be interested in purchasing. The information on each listing is furnished by the owner and deemed reliable to the best of his/her knowledge, but should be verified by the purchaser. ABoR, ACTRIS and Estately assume no responsibility for typographical errors, misprints or misinformation. This property listing is offered without respect to any protected classes in accordance with the law. Copyright © 2026.
Walkability
Fairly walkable40 / 100
Driveability
Exceptionally drivable100 / 100
Bikeability
Fairly bikeable50 / 100

Soundscore ™
Active77 / 100


Live Oak Elementary School
Grades PK-5
Public

Deerpark Middle School
Grades 6-8
Public

Holy Family Catholic School
Grades PK-8
Private

McNeil High IB World School
Grades 9-12
Public
St Dominic Savio Catholic High School
Grades 9-12
Private
Data provided by GreatSchools.org © 2026. All rights reserved.

School
Commute Time (Distance)
Austin C.C., Cypress Creek
Drive: 12 min (6 mi)
The Art Institute of Austin
Drive: 11 min (6.4 mi)
Austin C.C., Northridge Campus
Drive: 13 min (7.5 mi)
Concordia University Texas
Drive: 15 min (8 mi)
Shoppers will appreciate 9102 Moonstone Dr proximity to 9222 Parmer Ln, 620 Parmer Crossing, and Pecan Creek Shopping Center. 9222 Parmer Ln is 1 mile away, and 620 Parmer Crossing is within a 19 minute walk.
Living in Anderson Mill provides easy access to Austin-Bergstrom International, located just 43 minutes from 9102 Moonstone Dr.
Within 50 Miles of 9102 Moonstone Dr




