
Skip to content
  • Photo - 9411 Cedar Crest Dr
$3,700 /month

9411 Cedar Crest Dr, Austin, TX 78750

Last Updated:

What This House Offers

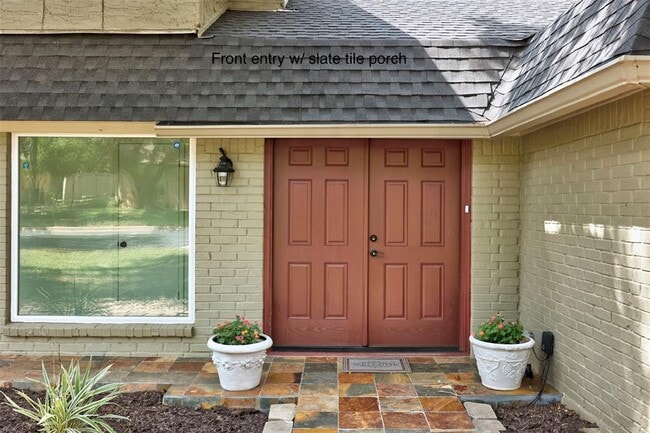
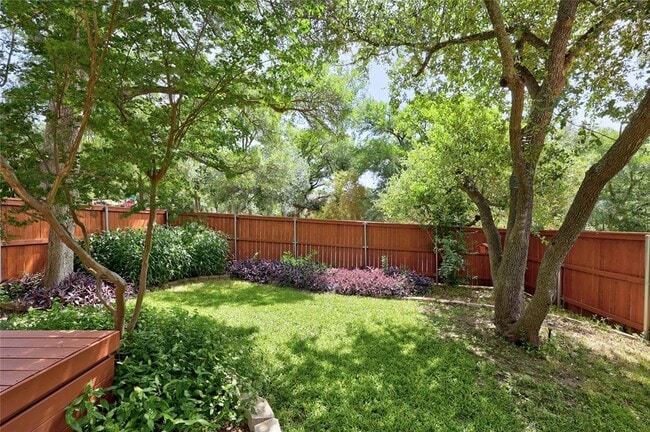
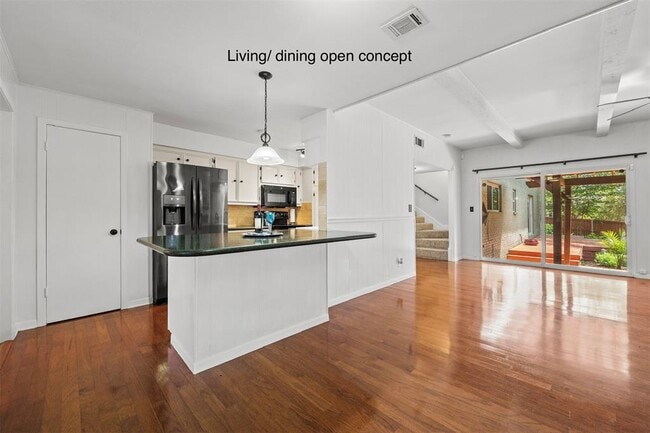
Discover a tranquil retreat nestled within a vibrant country club community, offering an exceptional lifestyle for discerning homeowners. This beautifully... appointed residence provides ample space for both relaxation and entertaining across its two well-designed stories. With four full bathrooms and a generous living area spanning 3003 square feet, comfort and convenience are paramount. The property boasts a substantial corner lot with a 2 car, side entry garage. This 0.33-acre oasis provides ample space for outdoor enjoyment and landscaping endeavors. Nestled in a desirable Austin locale, this home at 9411 Cedar Crest Drive offers a unique blend of suburban serenity and urban accessibility. The surrounding neighborhood is characterized by its peaceful ambiance and mature trees, creating an inviting environment for residents. Enjoy the benefits of a prime location, with convenient access to local amenities and natural beauty. This property truly represents an opportunity to embrace a refined living experience with exemplary schools in a sought-after area. MLS ID 8528233

Unit

  • $3,700 / month
  • 4 Beds
  • 3 Baths
  • 3003 sq. ft.
  • Available Now

Home Features

  • Carpet
  • Dishwasher
  • Disposal
  • Hardwood Floors
  • Microwave
  • Tile Floors

9411 Cedar Crest Dr is a single-family home for rent in Austin, TX

Home Details

Views

  • Woods
  • Neighborhood

Home Design

  • Built in 1974 | Remodeled
  • Brick Exterior Construction
  • Single Family Detached Home
  • Masonry Siding
  • Mansard Roof Shape
  • Asphalt Roof
  • HardiePlank Type
  • Slab Foundation

Interior Spaces

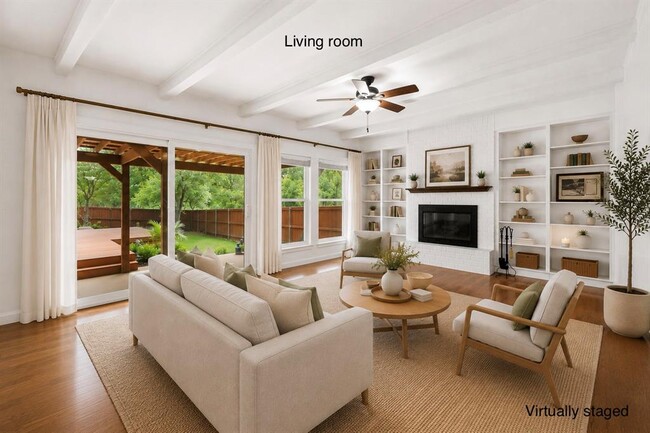
  • Living Room with Fireplace
  • High Ceiling
  • Home Office
  • Beamed Ceilings
  • Double Pane Windows
  • Built-In Features
  • Solar Screens
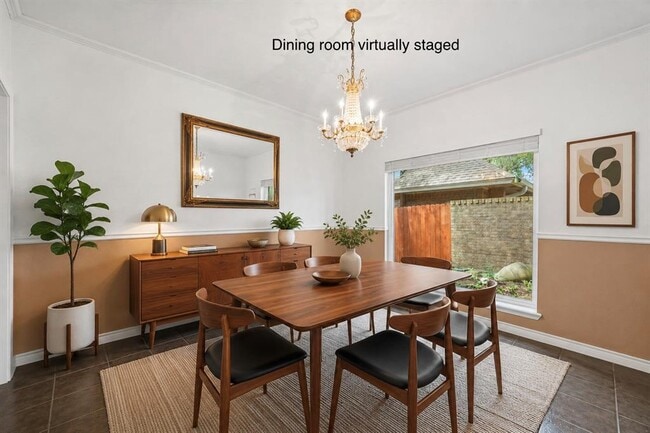
  • Crown Molding
  • Entrance Foyer
  • Storage
  • Chandelier
  • Ceiling Fan
  • Bookcases
  • ENERGY STAR Qualified Windows with Low Emissivity
  • Dining Area
  • Wood Burning Fireplace
  • Raised Hearth
  • 3003 Sq Ft Home
  • Fireplace With Glass Doors
  • Fireplace Features Masonry
  • 2-Story Property
  • Vinyl Clad Windows
  • Blinds
  • Drapes & Rods

Kitchen

  • Granite Countertops
  • Quartz Countertops
  • Warming Drawer
  • Stainless Steel Appliances
  • Self-Cleaning Convection Oven
  • Eat-In Kitchen
  • Breakfast Bar
  • Electric Oven
  • Free-Standing Electric Range
  • Ice Maker
  • Microwave
  • Dishwasher
  • Disposal

Flooring

  • Wood
  • Tile
  • Carpet

Bedrooms and Bathrooms

  • 4 Bedrooms | 2 Main Level Bedrooms
  • Primary Bedroom on Main
  • Dual Closets
  • Double Vanity
  • Walk-In Closet
  • 2.5 Bathrooms
  • 4 Bedrooms | 3 Bathrooms

Laundry

  • ENERGY STAR Qualified Dryer
  • Dryer
  • ENERGY STAR Qualified Washer

Home Security

  • Intercom
  • Security System Leased
  • Carbon Monoxide Detectors
  • Fire and Smoke Detector
  • Security Lights

Parking

  • 2 Car Attached Garage
  • Side by Side Parking
  • Secured Garage or Parking
  • Parking Storage or Cabinetry
  • Multiple Garage Doors
  • Side Facing Garage
  • Workshop in Garage
  • Off-Street Parking
  • Garage Door Opener
  • Driveway

Eco-Friendly Details

  • Green Roof
  • Energy-Efficient Appliances
  • Energy-Efficient Exposure or Shade
  • Energy-Efficient Thermostat
  • Energy-Efficient HVAC
  • Energy-Efficient Doors

Outdoor Features

  • Deck
  • Covered Patio or Porch
  • Pergola
  • Rain Gutters
  • Exterior Lighting

Lot Details

  • 14231 Sq Ft Lot
  • Mature Trees
  • Wooded Lot
  • Corner Lot
  • Garden
  • Landscaped
  • Security Fence
  • Gated Home
  • Wood Fence
  • Back Yard Fenced and Front Yard
  • Northwest Facing Home

Location

  • Property is near golf course
  • Suburban Location

Schools

  • Spicewood Elementary School
  • Canyon Vista Middle School
  • Westwood High School

Utilities

  • Central Heating and Cooling System
  • ENERGY STAR Qualified Water Heater
  • High Speed Internet
  • Heat Pump System
  • Cable TV Available
  • Phone Available
  • Public Water Source
  • Electricity Connected
  • Sewer Connected
  • Water Connected
  • Private Sewer
  • Vented Exhaust Fan

Listing and Financial Details

  • Security Deposit $4,000
  • Renewal Option
  • $40 Application Fee
  • Assessor Parcel Number 01701502030000
  • Tax Block B
  • Tenant pays for all utilities, pest control, repairs, security
  • The owner pays for insurance, taxes

Community Details

Overview

  • Community Lake
  • Property has a Home Owners Association
  • Balcones Village Sec 07 Subdivision

Amenities

  • Clubhouse
  • Planned Social Activities
  • Restaurant
  • Door to Door Trash Pickup

Recreation

  • Golf Course Community
  • Community Pool
  • Tennis Courts
  • Putting Green
  • Sport Court
  • Community Playground

Pet Policy

  • Pet Deposit $500

Explore Commute Options

Destination Address
  • Drive Time
    --
  • Walk Time
    --
  • Bike Ride Time
    --
  • Public Transit
    --

What's nearby 9411 Cedar Crest Dr

Loading...

Get In Touch

Property Address:
9411 Cedar Crest Dr,
Austin, TX 78750
Listed by
Karen Choate | Coldwell Banker Realty
Phone Number: (512) 689-3040
AustinBOR#TX

The information included in this listing is provided exclusively for consumers’ personal, non-commercial use and may not be used for any purpose other than to identify prospective properties consumers may be interested in purchasing. The information on each listing is furnished by the owner and deemed reliable to the best of his/her knowledge, but should be verified by the purchaser. ABoR, ACTRIS and Estately assume no responsibility for typographical errors, misprints or misinformation. This property listing is offered without respect to any protected classes in accordance with the law. Copyright © 2026.

Area Scores

Walkability

Fairly walkable40 / 100

Driveability

Very drivable80 / 100

Bikeability

Fairly bikeable40 / 100

Scores provided by

Soundscore

Active76 / 100

Scores provided by
HowLoud

Travel and Transit

Airport
Austin-Bergstrom International
40 min Drive
Austin-Bergstrom International

Local Education

Primary and Secondary Schools

undefined rating

Hope Children's Center

Grades K-5

Private

9 rating

Spicewood Elementary School

Grades PK-5

Public

undefined rating

Jordan International Montessori School

Grades PK-5

Private

10 rating

Canyon Vista Middle School

Grades 6-8

Public

9 rating

Westwood High School

Grades 9-12

Public

undefined rating

Odyssey School

Grades K-12

Private

Data provided by GreatSchools.org © 2026. All rights reserved.

GreatSchools Logo

Colleges and Universities

School

Commute Time (Distance)

Austin C.C., Cypress Creek

Drive: 10 min (5.2 mi)

Concordia University Texas

Drive: 10 min (5.3 mi)

Austin C.C., Northridge Campus

Drive: 16 min (8.7 mi)

The Art Institute of Austin

Drive: 17 min (10.9 mi)

Discover Bull Creek, Austin, TX

Shopping Centers

Shoppers will appreciate 9411 Cedar Crest Dr proximity to The Crossing, 10300 Anderson Mill Rd, and Galleria Oaks. The Crossing is 0.8 miles away, and 10300 Anderson Mill Rd is within a 16 minute walk.

Parks and Recreation

Recreational activities near 9411 Cedar Crest Dr are plentiful. Discover 1 park within 4.1 miles, including Great Hills Park.

Airports

Living in Bull Creek provides easy access to Austin-Bergstrom International, located just 39 minutes from 9411 Cedar Crest Dr.

Protect yourself from fraud. Do not send money to anyone you don't know.
Avoid Scams

Nearby Properties You Might Like

Within 50 Miles of 9411 Cedar Crest Dr

Find More Rentals in Austin

Find More Rentals Nearby…

Call