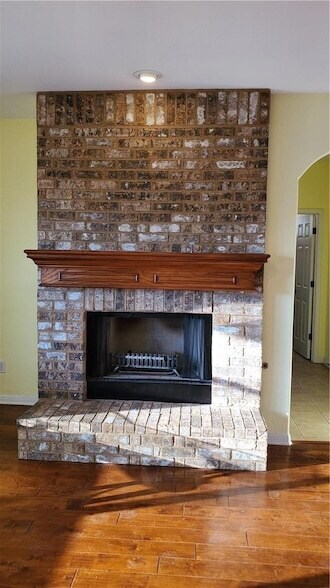
9421 Lisi Anne Dr, Austin, TX 78717
What This House Offers
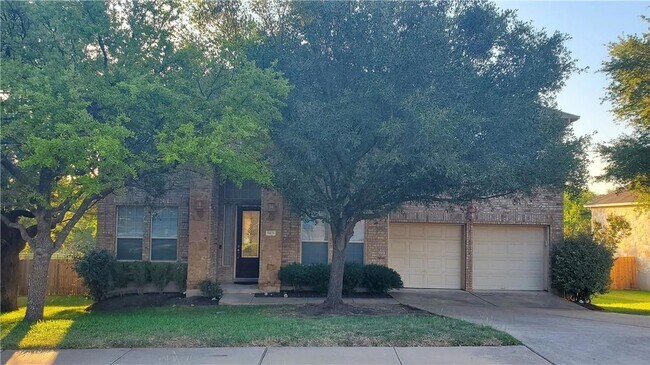
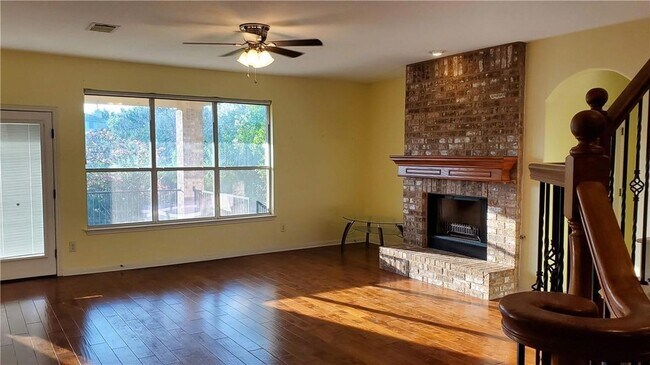
This home in Avery Ranch Parkside has space for everyone with 5 bedrooms, a dedicated home office, and a game room upstairs. A covered back patio is the perfect… spot for an outdoor living room. The backyard has wrought iron fencing to allow for viewing of the greenbelt space behind the home. Beautiful wood floors downstairs including the home office. The kitchen has the beauty of stainless appliances & convenience of gas cooking. Multiple dining areas include the breakfast bar, an adjoining Breakfast Room or the Formal Dining room. Walk to Sommer Elementary. Avery Ranch is rich in amenities! There are 6 neighborhood pools including access to join a recreational swim team for kids. There are 5 tennis courts, numerous basketball courts and playgrounds/playscapes as well as sand volleyball. Avery Ranch Golf Club includes the Sunset Bar & Grill. Easy access from Avery Ranch to major thoroughfares and employers.
Unit
Home Features
- Air Conditioning
- Breakfast Nook
- Carpet
- Ceiling Fans
- Dining Room
- Dishwasher
- Disposal
- Family Room
- Fireplace
- Hardwood Floors
- Heating
- Kitchen
- Microwave
- Office
- Oven
- Patio
- Porch
- Refrigerator
- Security System
- Sprinkler System
- Stainless Steel Appliances
- Tile Floors
- Views
- Walk-In Closets
- Yard
Community Features
- Garages
- Pool
- Tennis Court
9421 Lisi Anne Dr is a single-family home for rent in Austin, TX
Fees & Policies
The fees below are based on community-supplied data and may exclude additional fees and utilities.
-
Garage Attached
-
Garage
Dogs Allowed
-
Dogs Allowed
Cats Allowed
-
Cats Allowed
Property Fee Disclaimer: Based on community-supplied data and independent market research. Subject to change without notice. May exclude fees for mandatory or optional services and usage-based utilities.
Home Details
Views
- Park or Greenbelt Views
Home Design
- Built in 2004
- Brick Exterior Construction
- Single Family Detached Home
- Masonry Siding
- Composition Roof
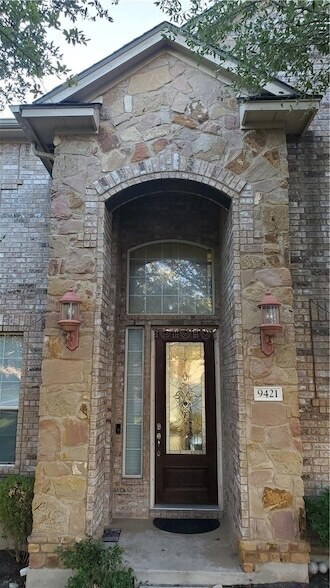
- Stone Veneer
- Slab Foundation
Interior Spaces
- Open Floorplan
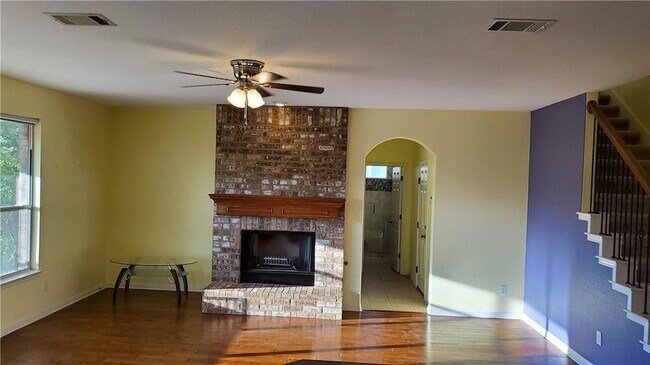
- Family Room with Fireplace
- High Ceiling
- Multiple Living Areas
- Game Room
- Home Office
- Coffered Ceiling
- Built-In Features
- Crown Molding
- Recessed Lighting
- Entrance Foyer
- Storage
- Chandelier
- Dining Room
- Ceiling Fan
- Wood Burning Fireplace
- 3062 Sq Ft Home
- 2-Story Property
- Blinds
Kitchen
- Corian Countertops
- Breakfast Area or Nook
- Stainless Steel Appliances
- Built-In Oven
- Open to Family Room
- Eat-In Kitchen
- Breakfast Bar
- Kitchen Island
- Gas Cooktop
- Microwave
- Dishwasher
- Disposal
Flooring
- Wood
- Tile
- Carpet
Bedrooms and Bathrooms
- Soaking Tub
- Double Vanity
- Walk-In Closet
- Garden Bath
- Separate Shower
- 5 Bedrooms | 1 Main Level Bedroom
- 3 Full Bathrooms
- 5 Bedrooms | 3 Bathrooms
Home Security
- Security System Owned
Parking
- 2 Car Direct Access Garage
- Multiple Garage Doors
- Front Facing Garage
- Inside Entrance
- Parking Accessed On Kitchen Level
- Garage Door Opener
- Driveway
Outdoor Features
- Covered Patio or Porch
- Rain Gutters
Lot Details
- 9975 Sq Ft Lot
- Wooded Lot
- Landscaped
- West Facing Home
- Level Lot
- Back Yard Fenced and Front Yard
- Sprinkler System
Schools
- Patsy Sommer Elementary School
- Cedar Valley Middle School
- Mcneil High School
Utilities
- Central Heating and Cooling System
- Municipal Utilities District for Water and Sewer
- Electricity Available
- Natural Gas Available
- Electric Water Heater
- Vented Exhaust Fan
Listing and Financial Details
- Security Deposit $3,500
- Negotiable Lease Term
- $33 Application Fee
- Assessor Parcel Number 163062000B0105
- Tax Block B
- Tenant pays for all utilities, grounds care
- The owner pays for association fees, repairs
Community Details
Overview
- Community Lake
- Greenbelt
- Property has a Home Owners Association
- Avery Ranch East Ph 02 Sec 01 Subdivision
Amenities
- Clubhouse
- Planned Social Activities
- Picnic Area
- Common Area
Recreation
- Golf Course Community
- Community Pool
- Tennis Courts
- Sport Court
- Community Playground
- Park
- Trails
Pet Policy
- Dogs and Cats Allowed
- Breed Restrictions
- Small pets allowed
- Pet Deposit $500
Explore Commute Options
What's nearby 9421 Lisi Anne Dr
About the Listing Agent


Beth grew up in Texas and has been in the real estate industry since 1998. She got her feet wet in real estate by investing in multiple properties with her family and personally managing several of them. Over the years, she has purchased and managed a number of condos, multifamily units, and single-family homes. With an eye for detail, Beth enjoys helping others on their journey to relocate to the Austin market or upgrade to their new home. She looks forward to working with you on a smooth and genuinely enjoyable process. She received her Bachelor of Arts in Education from Texas A&M University and her Masters in Education Administration from Texas State University. Beth enjoys spending time with her husband, three children, family, and friends. In her downtime, you can find her traveling, skiing, reading, scrapbooking, and at her children's extracurricular activities. She also enjoys volunteering at her children's schools and with Meredith's Mission for Melanoma.
Area Scores
Walkability
Somewhat walkable
Driveability
Exceptionally drivable
Bikeability
Fairly bikeable
Walkability measures the walking distance to day-to-day needs.
Driveability measures congestion, parking availability, and access to major roads.
Bikeability measures the suitability for cycling.
Soundscore™
Active
A Sound Score rating aggregates noise caused by vehicle traffic, airplane traffic and local sources.
Travel and Transit
Airport
48 min Drive

Local Education
Primary and Secondary Schools

Pearson Ranch Middle
Grades 6-8
Public

Holy Family Catholic School
Grades PK-8
Private

McNeil High IB World School
Grades 9-12
Public
St Dominic Savio Catholic High School
Grades 9-12
Private
Data provided by GreatSchools.org © 2026. All rights reserved.

Colleges and Universities
| School | Commute Time (Distance) |
|---|---|
| Austin C.C., Cypress Creek | Drive: 12 min (6.5 mi) |
| The Art Institute of Austin | Drive: 12 min (6.7 mi) |
| Austin C.C., Round Rock Campus | Drive: 19 min (9.6 mi) |
| Austin C.C., Northridge Campus | Drive: 18 min (10.8 mi) |
Discover Avery Ranch, Austin, TX
Shopping Centers
Shoppers will appreciate 9421 Lisi Anne Dr proximity to Shops at Avery Ranch II. Shops at Avery Ranch II is 1.8 miles away.
Airports
Living in Avery Ranch provides easy access to Austin-Bergstrom International, located just 47 minutes from 9421 Lisi Anne Dr.
Avoid Scams
Protect yourself from fraud. Do not send money to anyone you don't know.
Nearby Properties You Might Like
Within 50 Miles of 9421 Lisi Anne Dr



Find More Rentals in Austin
Bedrooms
Other Types of Rentals
Austin Houses for Rent by Amenity
- Houses with Pets Allowed in Austin
- Affordable Houses for Rent in Austin
- Fully Furnished Homes for Rent in Austin
- Modern Homes for Rent in Austin
- Houses for Rent with a Pool in Austin
- Houses for Rent with a Yard in Austin
- Homes for Rent with a Garage in Austin
- Houses for Rent with Fireplace in Austin
- Houses for Rent with a Patio in Austin
- Houses for Rent with Washer and Dryer in Austin
- Houses for Rent with Utilities Paid in Austin
Find More Rentals Nearby…
Cities
Neighborhoods