
9608 Hamadryas Dr, Austin, TX 78744
What This House Offers
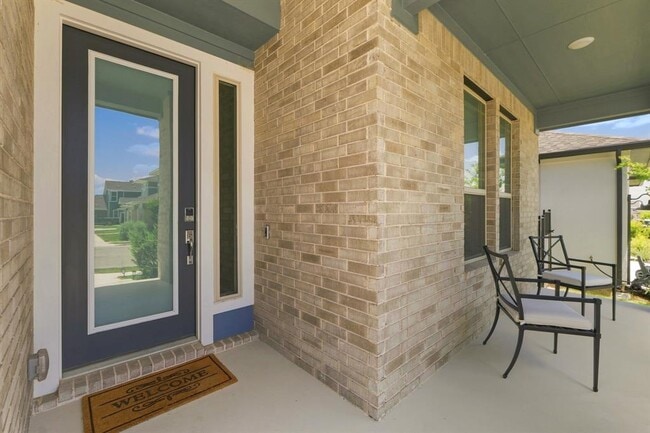
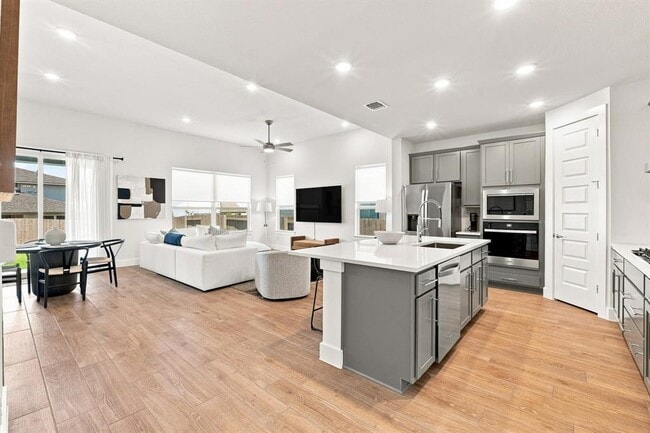
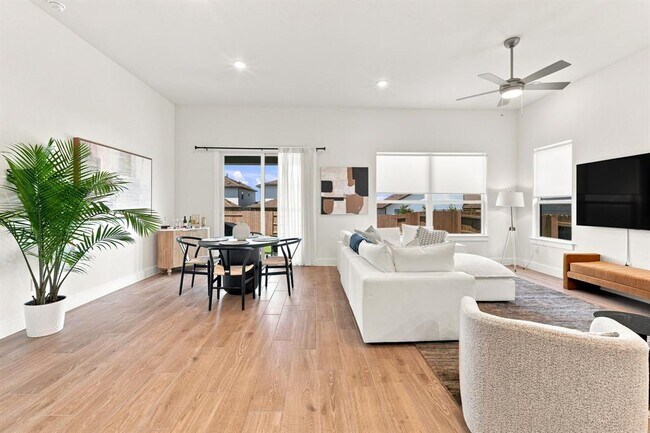
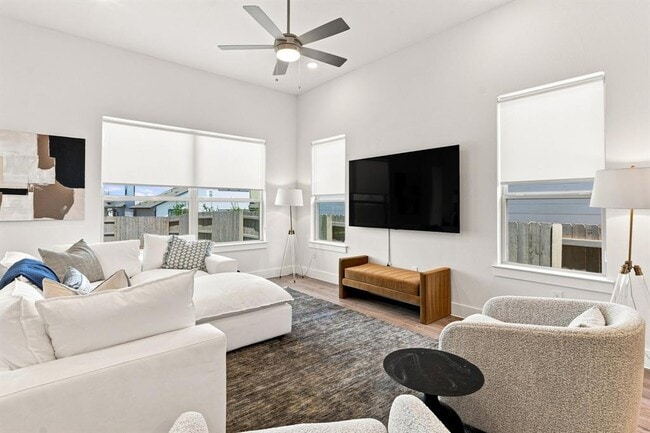
Welcome Home to Modern Comfort in Easton Park! Step onto the charming front porch and into a thoughtfully designed two-story layout where space, light, and functionality meet. Showcasing over $23,000 in carefully selected builder upgrades already in place, this home delivers thoughtful value that standard listings often leave out. At the front of the home, a full main-floor bedroom and adjacent bathroom offer an ideal setup for guests, a private home office, or multi-generational living. Farther inside, the open-concept main floor flows effortlessly over Level 6 wood-plank tile flooring, creating a seamless space for everyday living and weekend hosting with upgraded recessed lighting in the family room. The gourmet kitchen serves as a central showcase with 3 CM Ariel Silestone countertops, a white quadrangle tile backsplash, and Level 2 North Sea painted cabinetry with shaker crown molding and chrome bar pulls. Home chefs will love the upgraded Whirlpool appliance package, complete with a 36-inch gas cooktop, wall oven with Air Fry, built-in microwave, 3rd-rack dishwasher, and single-bowl stainless steel sink. Tucked away for privacy, the primary suite serves as your personal retreat, complete with a spa-inspired en-suite shower boasting a 3/8-inch frameless clear glass enclosure and a generous walk-in closet. Upstairs, you’ll find two additional spacious bedrooms and a flexible, recessed-lit loft space that easily adapts into a game room, media space, or secondary lounge. Live like you’re on vacation every day with Easton Park’s incredible community perks: 350+ acres of green space, 13+ miles of connected trails, and the 14,000 sq. ft. amenity center at The Union, featuring a resort-style pool, state-of-the-art fitness facility, co-working lounges, courtyard fire pits, a hammock garden, and the Easton Bark dog park! Plus, enjoy an active community calendar with regular food truck nights, live music, and neighborhood events at Bryant Park. MLS ID 9957362
Unit
Home Features
- Carpet
- Dishwasher
- Disposal
- Microwave
- Tile Floors
9608 Hamadryas Dr is a single-family home for rent in Austin, TX
Fees & Policies
The fees below are based on community-supplied data and may exclude additional fees and utilities.
Dogs Allowed
-
Dogs Allowed
Cats Allowed
-
Cats Allowed
Property Fee Disclaimer: Based on community-supplied data and independent market research. Subject to change without notice. May exclude fees for mandatory or optional services and usage-based utilities.
Home Details
Home Design
- Built in 2025
- Shingle Roof
- Brick Exterior Construction
- Single Family Detached Home
- HardiePlank Type
- Slab Foundation
Interior Spaces
- Open Floorplan
- Double Pane Windows
- Crown Molding
- Recessed Lighting
- Ceiling Fan
- Window Screens
- 2405 Sq Ft Home
- 2-Story Property
Kitchen
- Stone Countertops
- Double Oven
- Stainless Steel Appliances
- Kitchen Island
- Free-Standing Gas Range
- Microwave
- Dishwasher
- Disposal
Flooring
- Tile
- Carpet
Bedrooms and Bathrooms
- 4 Bedrooms | 2 Main Level Bedrooms
- Primary Bedroom on Main
- Double Vanity
- Walk-In Closet
- 3 Full Bathrooms
- 4 Bedrooms | 3 Bathrooms
Home Security
- Smart Thermostat
- Prewired Security
- Carbon Monoxide Detectors
- Fire and Smoke Detector
Parking
- Secured Garage or Parking
- 2 Car Garage
- Front Facing Garage
- Common or Shared Parking
- Garage Door Opener
Eco-Friendly Details
- Green Roof
- Energy-Efficient Appliances
- Energy-Efficient Windows with Low Emissivity
- Energy-Efficient Thermostat
- Energy-Efficient Construction
- Energy-Efficient HVAC
- Energy-Efficient Lighting
- Energy-Efficient Insulation
- Sustainability products and practices used to construct the property include see remarks
Outdoor Features
- Covered Patio or Porch
- Rain Gutters
Lot Details
- 5998 Sq Ft Lot
- Private Yard
- Interior Lot
- Landscaped
- Wood Fence
- Southwest Facing Home
- Lot Dimensions are 120x50
- Sprinkler System
Schools
- Newton Collins Elementary School
- Ojeda Middle School
- Del Valle High School
Utilities
- Central Heating and Cooling System
- High Speed Internet
- Municipal Utilities District for Water and Sewer
- Cable TV Available
- Electricity Available
- Natural Gas Available
- Underground Utilities
- Water Available
- Sewer Connected
- Public Sewer
Listing and Financial Details
- Security Deposit $3,500
- 12 Month Lease Term
- $100 Application Fee
- Assessor Parcel Number 03401505250000
- Tax Block M
- Tenant pays for all utilities, grounds care
- The owner pays for association fees, taxes
Community Details
Overview
- Property has a Home Owners Association
- Built by Brookfield Residential
- Easton Park Subdivision
Amenities
- Clubhouse
- Meeting Room
- Picnic Area
- Courtyard
- Common Area
Recreation
- Community Pool
- Community Playground
- Park
- Trails
- Dog Park
Pet Policy
- Dogs and Cats Allowed
- Breed Restrictions
- Pet Deposit $450
Explore Commute Options
What's nearby 9608 Hamadryas Dr
Get In Touch
Austin, TX 78744

The information included in this listing is provided exclusively for consumers’ personal, non-commercial use and may not be used for any purpose other than to identify prospective properties consumers may be interested in purchasing. The information on each listing is furnished by the owner and deemed reliable to the best of his/her knowledge, but should be verified by the purchaser. ABoR, ACTRIS and Estately assume no responsibility for typographical errors, misprints or misinformation. This property listing is offered without respect to any protected classes in accordance with the law. Copyright © 2026.
Area Scores
Walkability
Not walkable
Driveability
Exceptionally drivable
Bikeability
Fairly bikeable
Walkability measures the walking distance to day-to-day needs.
Driveability measures congestion, parking availability, and access to major roads.
Bikeability measures the suitability for cycling.
Soundscore™
Calm
A Sound Score rating aggregates noise caused by vehicle traffic, airplane traffic and local sources.
Travel and Transit
Airport
17 min Drive

Local Education
Primary and Secondary Schools

Newton Collins Elementary School
Grades PK-5
Public

John P Ojeda Junior High School
Grades 6-8
Public

City School
Grades PK-8
Private

Del Valle High School
Grades 9-12
Public
Maranatha Christian Academy
Grades K-12
Private
Data provided by GreatSchools.org © 2026. All rights reserved.

Colleges and Universities
| School | Commute Time (Distance) |
|---|---|
| Austin C.C., South Austin | Drive: 19 min (8.6 mi) |
| St. Edward's University | Drive: 18 min (9.3 mi) |
| Austin C.C., Riverside Campus | Drive: 16 min (9.4 mi) |
| Austin C.C., Eastview Campus | Drive: 17 min (10.5 mi) |
Discover Southeast Austin, Austin, TX
Parks and Recreation
Recreational activities near 9608 Hamadryas Dr are plentiful. Discover 2 parks within 4.9 miles, including Onion Creek Greenbelt Park and McKinney Falls State Park.
Airports
Living in Southeast Austin provides easy access to Austin-Bergstrom International, located just 17 minutes from 9608 Hamadryas Dr.
Avoid Scams
Protect yourself from fraud. Do not send money to anyone you don't know.
Nearby Properties You Might Like
Within 50 Miles of 9608 Hamadryas Dr






Find More Rentals in Austin
Bedrooms
Other Types of Rentals
Austin Houses for Rent by Amenity
- Houses with Pets Allowed in Austin
- Affordable Houses for Rent in Austin
- Fully Furnished Homes for Rent in Austin
- Modern Homes for Rent in Austin
- Houses for Rent with a Pool in Austin
- Houses for Rent with a Yard in Austin
- Homes for Rent with a Garage in Austin
- Houses for Rent with Fireplace in Austin
- Houses for Rent with a Patio in Austin
- Houses for Rent with Washer and Dryer in Austin
- Houses for Rent with Utilities Paid in Austin