

Bexley at Silverado
1 - 3 Beds
$1,129 - $1,959


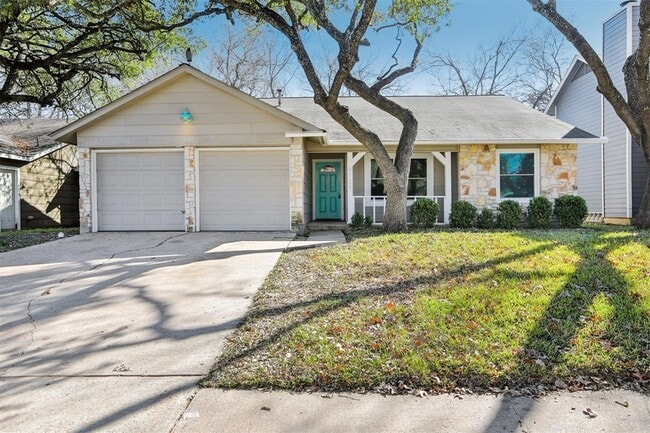
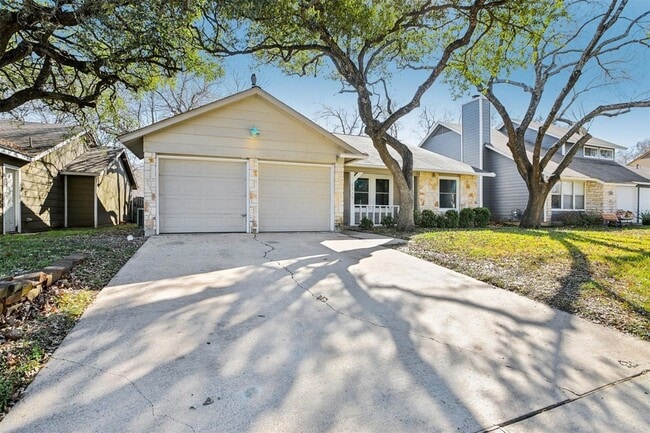
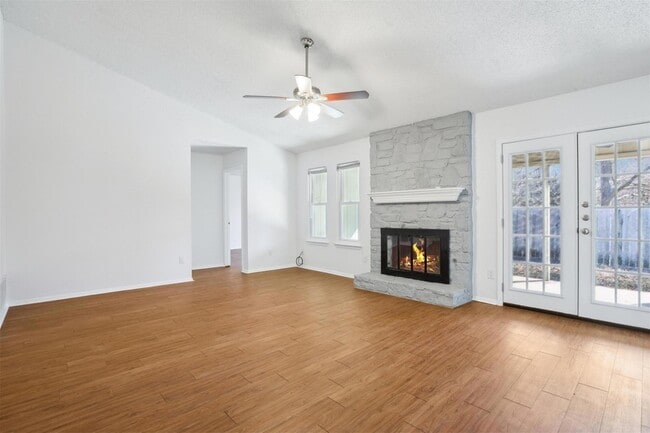
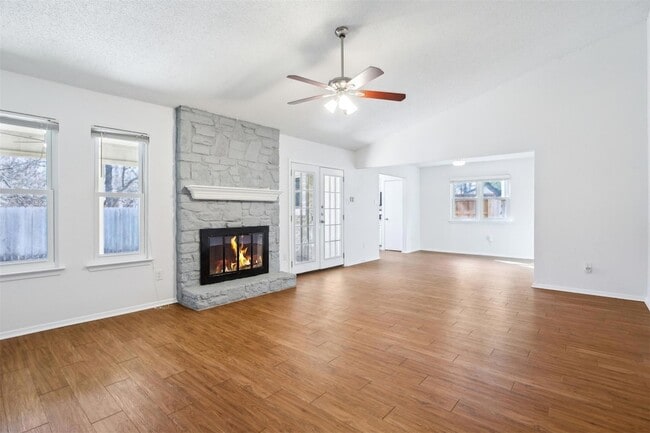
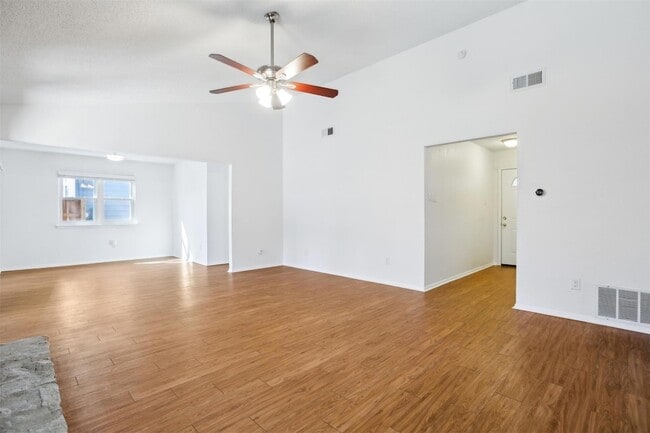
Updated home backing to a greenbelt! All-new AC and ductwork just installed in August 2026. Granite countertops in kitchen with stainless steel appliances,... including a side-by-side refrigerator and brand-new dishwasher. Updated windows, lighting, ceiling fans, flooring and paint - no carpet in home. Both bathrooms have been recently remodeled, featuring a recent tub and shower surround in the secondary bath and a walk-in shower in the primary bath. Both also have brand-new vanities (not pictured). French doors lead to a spacious covered patio with two ceiling fans and a private backyard overlooking the greenbelt. The backyard was also recently re-landscaped to create a more enjoyable outdoor living space (not pictured). Ideally located within award-winning Round Rock ISD, this home is a short walk to the neighborhood park and dog park. Conveniently close to HWY183, SH45, and FM620, it's just over a mile from the Lakeline Shopping District, with hundreds of shops and restaurants. Situated in NW Austin s tech corridor, many major employers are less than 10 minutes away including the new Apple campus and new Dell Children s and Texas Children s Hospitals!
12 Month Lease
9729 Meadowheath Dr is a single-family home for rent in Austin, TX
The fees below are based on community-supplied data and may exclude additional fees and utilities.
Property Fee Disclaimer Based on community-supplied data and independent market research. Subject to change without notice. May exclude fees for mandatory or optional services and usage-based utilities.

For more than two decades, Laurie has been helping Austin-area homeowners and buyers achieve their real estate goals. Since becoming a full-time Realtor in 2004, she has successfully guided over 1,000 clients through the buying and selling process and built a reputation as one of the area's most trusted and accomplished real estate professionals. Laurie's success is built on a unique combination of market expertise, skilled negotiation, and innovative marketing. She is a Certified Negotiation Expert, a recipient of Texas Monthly's Five Star Professional award, and ranks among the top 1% of Realtors in the Austin area. Before launching her real estate career, Laurie spent a decade leading marketing initiatives and negotiating major business agreements for nationally recognized companies including Harte Hanks, Vignette, and National Instruments. She hold both Bachelor's and Master's degrees from St. Edward's University in Austin. Today, Laurie leads one of the top-performing real estate teams in the Austin area, combining cutting-edge marketing, deep local knowledge, and a client-first approach to deliver exceptional results. Her team provides the experience, professionalism, integrity, and personal service that clients deserve when making one of life's most important financial decisions. If your future requires counseling in the purchase or sale of real estate, please give Laurie a call at 512-576-1504 or visit LaurieFlood.com.
Walkability
Fairly walkable50 / 100
Transit
Minimal public transit10 / 100
Driveability
Exceptionally drivable100 / 100
Bikeability
Fairly bikeable40 / 100

Soundscore ™
Active77 / 100


Hope Children's Center
Grades K-5
Private

Forest North Elementary School
Grades PK-5
Public

Pearson Ranch Middle
Grades 6-8
Public

McNeil High IB World School
Grades 9-12
Public
Hill Country Christian School
Grades PK-12
Private
Data provided by GreatSchools.org © 2026. All rights reserved.

School
Commute Time (Distance)
Austin C.C., Cypress Creek
Drive: 8 min (4.3 mi)
Concordia University Texas
Drive: 12 min (6.3 mi)
The Art Institute of Austin
Drive: 13 min (7.9 mi)
Austin C.C., Northridge Campus
Drive: 16 min (8.6 mi)
Shoppers will appreciate 9729 Meadowheath Dr proximity to Lake Creek Festival Center, Lake Creek Retail, and Anna Plaza. Lake Creek Festival Center is 0.3 miles away, and Lake Creek Retail is within a 13 minute walk.
Living in Anderson Mill provides easy access to Austin-Bergstrom International, located just 40 minutes from 9729 Meadowheath Dr.
Within 50 Miles of 9729 Meadowheath Dr




