
Luxe of Buda
1 - 4 Beds
$1,429 - $5,666


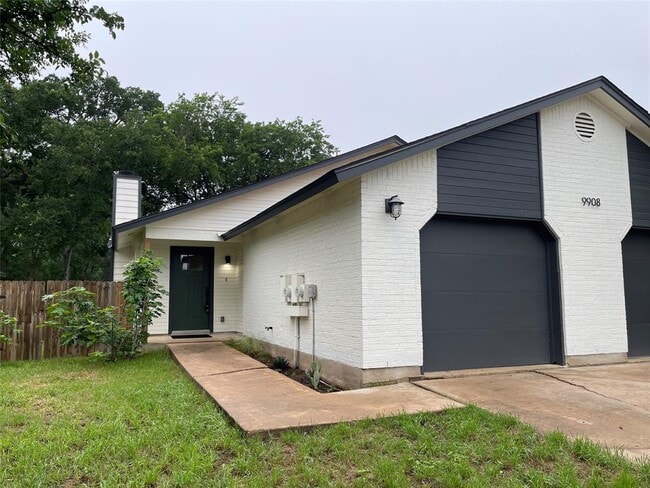
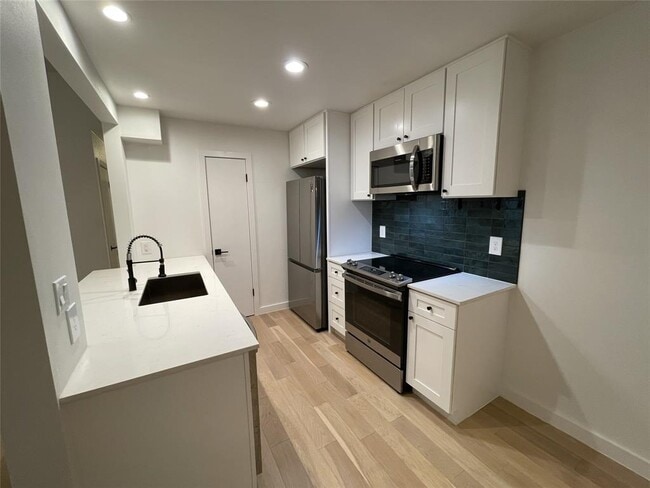
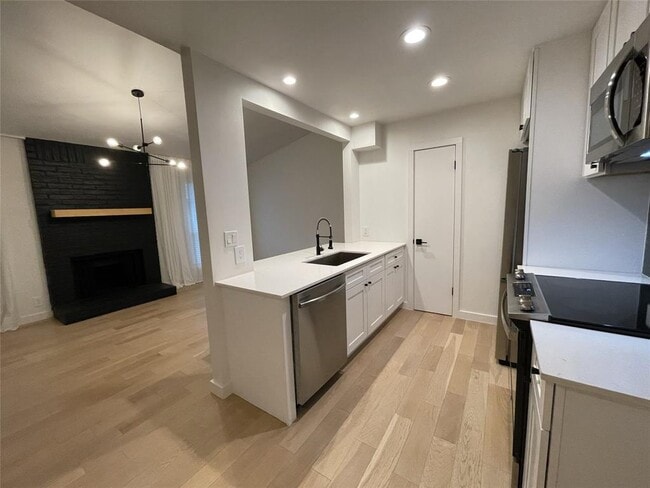
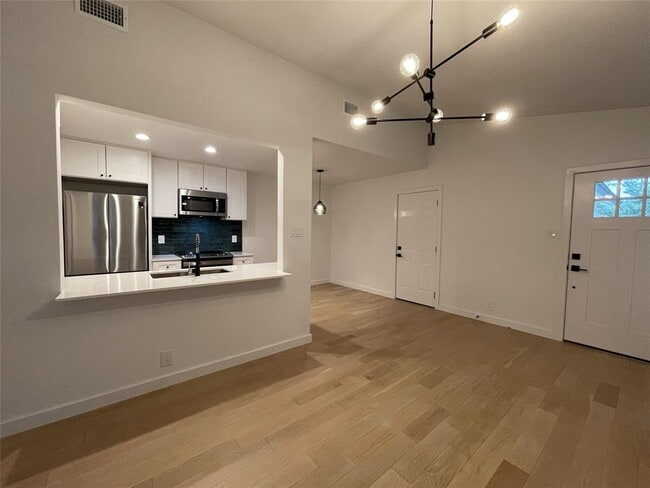
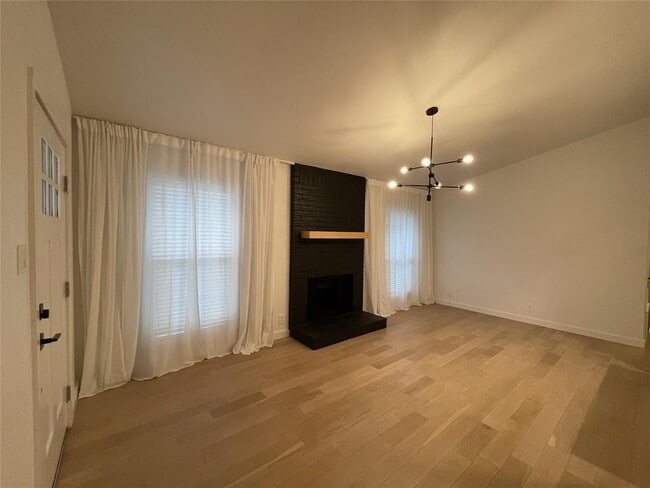
Enjoy comfortable living in this well-maintained, remodeled 2-bedroom, 2-bath duplex offering 976 square feet in a desirable South Austin location. Situated... directly across from Kocurek Elementary and backing to Greenbrier Park, this home features an open floor plan with a spacious living room, cozy fireplace, and adjoining dining area. The kitchen offers granite countertops, stainless steel appliances, and includes a separate washer and dryer. The primary suite features an attractive walk-in shower and updated bathroom finishes. Step outside to a covered patio with private gate access to Greenbrier Park, a low-maintenance fenced backyard, and a large storage shed. Additional features include a one-car garage with automatic opener. Conveniently located within a mile of shopping, dining, and everyday conveniences, with easy access to major Austin roadways. A great opportunity to enjoy a peaceful setting with parks and amenities just steps away. To review our Screening Criteria, Pet Screening, and apply, go to Administration fee: $100 Pet deposit: $300 per pet Pet fee (monthly): $20 per pet 1 pet max, cat or dog 35 lb or less. All residents are enrolled in the Resident Benefit Package (RBP) at $35 which includes our utility and maintenance reduction program, utility concierge service, home buyer program, and more! MLS ID 5185230
9908 Brasher Dr is a townhome for rent in Austin, TX
The fees below are based on community-supplied data and may exclude additional fees and utilities.
Property Fee Disclaimer Based on community-supplied data and independent market research. Subject to change without notice. May exclude fees for mandatory or optional services and usage-based utilities.

The information included in this listing is provided exclusively for consumers’ personal, non-commercial use and may not be used for any purpose other than to identify prospective properties consumers may be interested in purchasing. The information on each listing is furnished by the owner and deemed reliable to the best of his/her knowledge, but should be verified by the purchaser. ABoR, ACTRIS and Estately assume no responsibility for typographical errors, misprints or misinformation. This property listing is offered without respect to any protected classes in accordance with the law. Copyright © 2026.
Walkability
Fairly walkable40 / 100
Transit
Limited public transit30 / 100
Driveability
Moderately drivable70 / 100
Bikeability
Moderately bikeable60 / 100

Soundscore ™
Active70 / 100


Kocurek Elementary School
Grades PK-5
Public

Parkside Community School
Grades PK-5
Private
Bailey Middle School
Grades 6-8
Public
Strickland School
Grades PK-8
Private
Maranatha Christian Academy
Grades K-12
Private
Data provided by GreatSchools.org © 2026. All rights reserved.

School
Commute Time (Distance)
USAHS
Drive: 7 min (3.7 mi)
Austin C.C., South Austin
Drive: 8 min (4.4 mi)
Austin C.C., Pinnacle Campus
Drive: 12 min (6.5 mi)
St. Edward's University
Drive: 14 min (8.4 mi)
Shoppers will appreciate 9908 Brasher Dr proximity to Star Center, Tanglewood Village, and North District. Star Center is 0.4 miles away, and Tanglewood Village is within a 15 minute walk.
With a TransitScore of 30, 9908 Brasher Dr has limited public transit, including 4 transit stops within 26.3 miles. Transit options include Downtown Station and Plaza Saltillo Station.
Recreational activities near 9908 Brasher Dr are plentiful. Discover 5 parks within 4.2 miles, including Slaughter Creek at Bauerle Ranch, Lady Bird Johnson Wildflower Center, and Dick Nichols Park.
Living in Cherry Creek provides easy access to Austin-Bergstrom International, located just 30 minutes from 9908 Brasher Dr.
Within 50 Miles of 9908 Brasher Dr