
9911 Anderson Mill Rd, Austin, TX 78750
What This House Offers
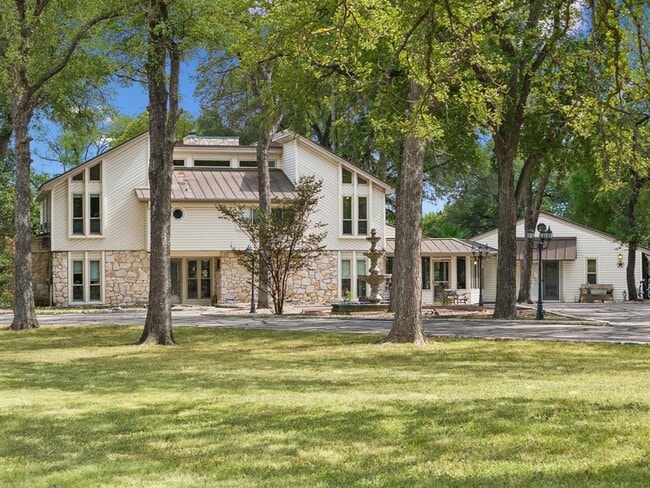
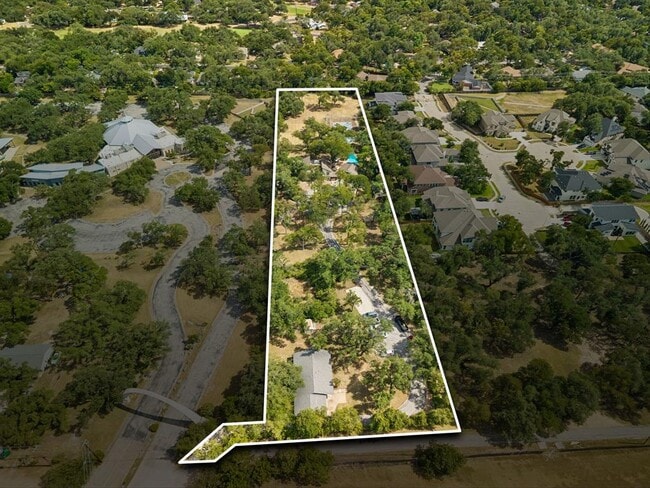
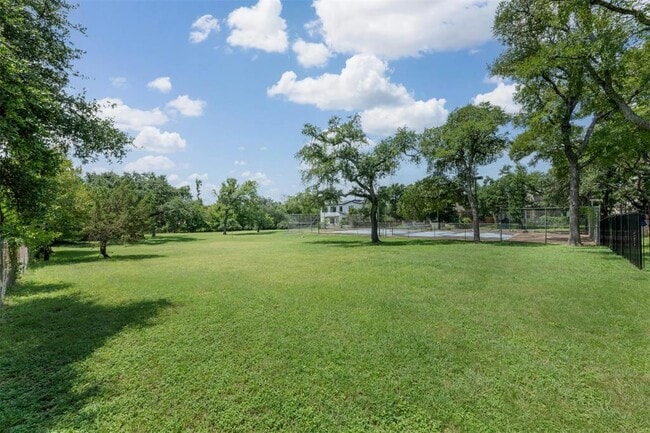
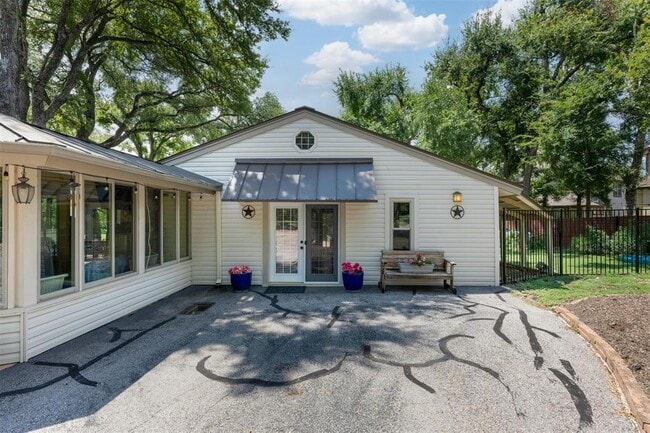
**Rare estate in Northwest Austin—inside Austin city limits.** Offering a remarkable combination of land, privacy, multiple residences, and resort-style amenities, 9911 Anderson Mill Road is an opportunity that is increasingly difficult to replicate in Austin. The expansive, relatively level property feels worlds away from a typical city lot, yet its Northwest Austin location provides convenient access to U.S. 183, FM 620 and SH 45, connecting the property to major employment, shopping, dining and entertainment destinations throughout the Austin area. Set beneath mature trees and surrounded by expansive lawns, the property includes three residential structures totaling approximately 3,652 square feet of conditioned space, with a combined 6 bedrooms and 4.5 baths. The multi-structure configuration creates exceptional flexibility for multigenerational living, guest accommodation, private office, or studio. The grounds are a defining feature. A private in-ground pool and spa with rock waterfall, extensive patio and entertaining areas, and a fenced tennis court transform the acreage into a private recreational retreat. Beyond these amenities, substantial open lawn and tree-covered areas reinforce the scale, privacy and versatility of the property. **TXR Application, Application fee, ID, paystubs (or last 2 tax returns for self-employed applicants) required in order to begin processing. MLS ID 4063150
Unit
Home Features
- Carpet
- Dishwasher
- Hardwood Floors
- Microwave
- Tile Floors
Community Features
- Basketball Court
- Playground
- Pool
9911 Anderson Mill Rd is a single-family home for rent in Austin, TX
Fees & Policies
The fees below are based on community-supplied data and may exclude additional fees and utilities.
Dogs Allowed
-
Dogs Allowed
Cats Allowed
-
Cats Allowed
Property Fee Disclaimer: Based on community-supplied data and independent market research. Subject to change without notice. May exclude fees for mandatory or optional services and usage-based utilities.
Home Details
Views
- Woods
- Pasture
- Park or Greenbelt
Home Design
- Built in 1977
- Single Family Detached Home
- Stone Siding
- Vinyl Siding
- Metal Roof
- Slab Foundation
Interior Spaces
- Living Room with Fireplace
- Vaulted Ceiling
- Multiple Living Areas
- Home Office
- Double Pane Windows
- Built-In Features
- Storage
- Ceiling Fan
- Bookcases
- Dining Area
- Window Screens
- Partially Furnished
- 3652 Sq Ft Home
- 2-Story Property
- Vinyl Clad Windows
- Insulated Windows
- Blinds
Kitchen
- Granite Countertops
- Built-In Electric Oven
- Built-In Range
- Breakfast Bar
- Microwave
- Dishwasher
Flooring
- Wood
- Tile
- Carpet
Bedrooms and Bathrooms
- Double Master Bedroom
- Two Primary Bathrooms
- 5 Bedrooms | 1 Primary Bedroom on Main
- Walk-In Closet
- 4.5 Bathrooms
- 5 Bedrooms | 5 Bathrooms
Home Security
- Home Security System
Parking
- Electric Gate
- Circular Driveway
- 6 Car Garage
- Garage Door Opener
Pool
- In Ground Pool
- In Ground Spa
- Pool
- Waterfall Pool Feature
Outdoor Features
- Tennis Courts
- Basketball Court
- Terrace
- Sport Court
- Covered Patio or Porch
- Uncovered Courtyard
- Playground
- Rain Gutters
- Exterior Lighting
Lot Details
- 3.01 Acre Lot
- Mature Trees
- Private Yard
- Private Entrance
- Security Fence
- Gated Home
- Stone Wall
- North Facing Home
- Property is Fully Fenced
- Wood Fence
- Many Trees
- Level Lot
- Lot Dimensions are 170 x 760
Additional Homes
- Additional Residence on Property
- Residence on Property
Schools
- Spicewood Elementary School
- Canyon Vista Middle School
- Westwood High School
Utilities
- Central Heating and Cooling System
- High Speed Internet
- Cable TV Available
- Electricity Connected
- Phone Available
- Sewer Connected
- Underground Utilities
- Public Water Source
- Water Connected
- Ductless Heating Or Cooling System
- Public Sewer
- Cooling System Mounted To A Wall/Window
Listing and Financial Details
- Security Deposit $4,000
- 12 Month Lease Term
- $75 Application Fee
- Assessor Parcel Number 01721302520000
- Tenant pays for all utilities, cable TV
- The owner pays for grounds care, pool maintenance
Community Details
Overview
- No Home Owners Association
- Irvine Subdivision
Amenities
- Restaurant
- Picnic Area
Recreation
- Golf Course Community
- Tennis Courts
Pet Policy
- Pet Amenities
- Dogs and Cats Allowed
- Breed Restrictions
- Pet Deposit $250
Explore Commute Options
What's nearby 9911 Anderson Mill Rd
Get In Touch
Austin, TX 78750

The information included in this listing is provided exclusively for consumers’ personal, non-commercial use and may not be used for any purpose other than to identify prospective properties consumers may be interested in purchasing. The information on each listing is furnished by the owner and deemed reliable to the best of his/her knowledge, but should be verified by the purchaser. ABoR, ACTRIS and Estately assume no responsibility for typographical errors, misprints or misinformation. This property listing is offered without respect to any protected classes in accordance with the law. Copyright © 2026.
Area Scores
Walkability
Fairly walkable
Driveability
Exceptionally drivable
Bikeability
Fairly bikeable
Walkability measures the walking distance to day-to-day needs.
Driveability measures congestion, parking availability, and access to major roads.
Bikeability measures the suitability for cycling.
Soundscore™
Active
A Sound Score rating aggregates noise caused by vehicle traffic, airplane traffic and local sources.
Travel and Transit
Airport
40 min Drive

Local Education
Primary and Secondary Schools

Spicewood Elementary School
Grades K-5
Public

Hope Children's Center
Grades K-5
Private

Anderson Mill Elementary School
Grades PK-5
Public
Canyon Vista Middle School
Grades 6-8
Public

Westwood High School
Grades 9-12
Public
Odyssey School
Grades K-12
Private
Hill Country Christian School
Grades PK-12
Private
Data provided by GreatSchools.org © 2026. All rights reserved.

Colleges and Universities
| School | Commute Time (Distance) |
|---|---|
| Austin C.C., Cypress Creek | Drive: 11 min (5.2 mi) |
| Concordia University Texas | Drive: 11 min (5.4 mi) |
| Austin C.C., Northridge Campus | Drive: 17 min (8.9 mi) |
| The Art Institute of Austin | Drive: 17 min (9.7 mi) |
Discover Bull Creek, Austin, TX
Shopping Centers
Shoppers will appreciate 9911 Anderson Mill Rd proximity to Plaza 183, Woodlands Shopping Center, and The Crossing. Plaza 183 is 0.8 miles away, and Woodlands Shopping Center is within an 11 minute walk.
Parks and Recreation
Recreational activities near 9911 Anderson Mill Rd are plentiful. Discover 1 park within 4.4 miles, including Great Hills Park.
Airports
Living in Bull Creek provides easy access to Austin-Bergstrom International, located just 40 minutes from 9911 Anderson Mill Rd.
Avoid Scams
Protect yourself from fraud. Do not send money to anyone you don't know.
Nearby Properties You Might Like
Within 50 Miles of 9911 Anderson Mill Rd






Find More Rentals in Austin
Bedrooms
Other Types of Rentals
Austin Houses for Rent by Amenity
- Houses with Pets Allowed in Austin
- Affordable Houses for Rent in Austin
- Fully Furnished Homes for Rent in Austin
- Modern Homes for Rent in Austin
- Houses for Rent with a Pool in Austin
- Houses for Rent with a Yard in Austin
- Homes for Rent with a Garage in Austin
- Houses for Rent with Fireplace in Austin
- Houses for Rent with a Patio in Austin
- Houses for Rent with Washer and Dryer in Austin
- Houses for Rent with Utilities Paid in Austin