


- Bedrooms
- 1 - 31 - 3 Beds
- Bathrooms
- 1 - 21 - 2 Baths
- Sq. Ft.
- 700 - 1,272 sq ft
Pricing and Floor Plans
A1-60%
Show Floor Plan Details Hide Floor Plan Details
Unable to load floor plan details.
514
$1,449
700 Sq. Ft.
Oct. 8
514
$1,449
700 Sq. Ft.
Oct. 8
110
$1,449
700 Sq. Ft.
Nov. 7
A1-MKT
Show Floor Plan Details Hide Floor Plan Details
Unable to load floor plan details.
1105
$1,514
700 Sq. Ft.
Now
1105
$1,514
700 Sq. Ft.
Now
A1-50%
Show Floor Plan Details Hide Floor Plan Details
Unable to load floor plan details.
311
$1,198
700 Sq. Ft.
Nov. 7
311
$1,198
700 Sq. Ft.
Nov. 7
A1-HOME-30%
Show Floor Plan Details Hide Floor Plan Details
Unable to load floor plan details.
A1-HOME50%
Show Floor Plan Details Hide Floor Plan Details
Unable to load floor plan details.
A1-811
Show Floor Plan Details Hide Floor Plan Details
Unable to load floor plan details.
B1-50%
Show Floor Plan Details Hide Floor Plan Details
Unable to load floor plan details.
403
$1,432
951 Sq. Ft.
Now
403
$1,432
951 Sq. Ft.
Now
703
$1,432
951 Sq. Ft.
Nov. 7
B2-60%
Show Floor Plan Details Hide Floor Plan Details
Unable to load floor plan details.
613
$1,733
976 Sq. Ft.
Now
613
$1,733
976 Sq. Ft.
Now
B1-HOME50%
Show Floor Plan Details Hide Floor Plan Details
Unable to load floor plan details.
914
$1,343
951 Sq. Ft.
Nov. 7
914
$1,343
951 Sq. Ft.
Nov. 7
B2-50%
Show Floor Plan Details Hide Floor Plan Details
Unable to load floor plan details.
802
$1,432
976 Sq. Ft.
Nov. 7
B1-HOME30%
Show Floor Plan Details Hide Floor Plan Details
Unable to load floor plan details.
B2-HOME50%
Show Floor Plan Details Hide Floor Plan Details
Unable to load floor plan details.
B2HC-50%
Show Floor Plan Details Hide Floor Plan Details
Unable to load floor plan details.
B3-50%
Show Floor Plan Details Hide Floor Plan Details
Unable to load floor plan details.
B2-811
Show Floor Plan Details Hide Floor Plan Details
Unable to load floor plan details.
B3-60%
Show Floor Plan Details Hide Floor Plan Details
Unable to load floor plan details.
B2HC-60%
Show Floor Plan Details Hide Floor Plan Details
Unable to load floor plan details.
B1-60%
Show Floor Plan Details Hide Floor Plan Details
Unable to load floor plan details.
B2-MKT
Show Floor Plan Details Hide Floor Plan Details
Unable to load floor plan details.
C1-60%
Show Floor Plan Details Hide Floor Plan Details
Unable to load floor plan details.
1006
$1,996
1,272 Sq. Ft.
Now
1006
$1,996
1,272 Sq. Ft.
Now
307
$1,996
1,272 Sq. Ft.
Nov. 7
C2HC-60%
Show Floor Plan Details Hide Floor Plan Details
Unable to load floor plan details.
904
$1,996
1,188 Sq. Ft.
Now
904
$1,996
1,188 Sq. Ft.
Now
C1-50%
Show Floor Plan Details Hide Floor Plan Details
Unable to load floor plan details.
C1TH-60%
Show Floor Plan Details Hide Floor Plan Details
Unable to load floor plan details.
C1-811
Show Floor Plan Details Hide Floor Plan Details
Unable to load floor plan details.
Income Restrictions
Income restrictions apply to some or all residents. Contact the community for more information.
How To Qualify
Based on the size of your household, your Maximum Annual Income must be equal to or less than the amount listed in this chart.
| # of Persons | Annual Income |
|---|---|
| 1 | $46,850 |
| 2 | $53,550 |
| 3 | $60,250 |
| 4 | $66,900 |
| 5 | $72,300 |
| 6 | $77,650 |
Details
Lease Term Options
- 9 - 15 Month Leases
Property Information
- Built in 2013
- 184 units3 stories
Fees & Policies
The fees below are based on community-supplied data and may exclude additional fees and utilities.
One-Time Basics
Due at Application
-
Application Fee Per Applicant$22
Surface Lot
-
Parking DepositN/A
Comments
Please call us regarding our Parking Policy.
Other
-
Parking DepositN/A
Comments
Please call us regarding our Parking Policy.
Dogs Allowed
-
Pet Deposit$500
Restrictions
Please call our Leasing Office for complete Pet Policy information.
Cats Allowed
-
Pet Deposit$500
Restrictions
Please call our Leasing Office for complete Pet Policy information.
Property Fee Disclaimer: Based on community-supplied data and independent market research. Subject to change without notice. May exclude fees for mandatory or optional services and usage-based utilities.
Explore Commute Options
Property Highlights
- Dog Park w/ Trails
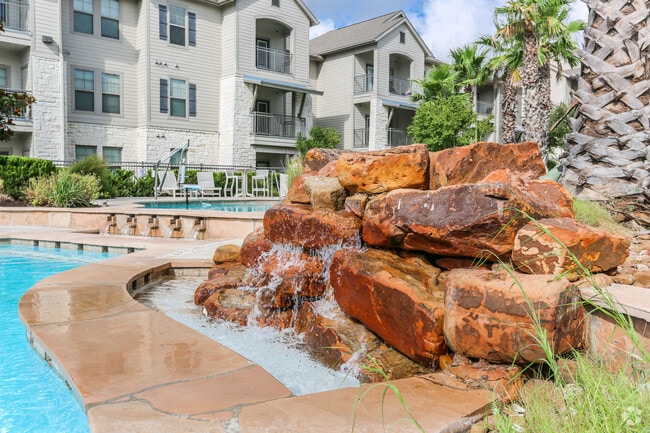
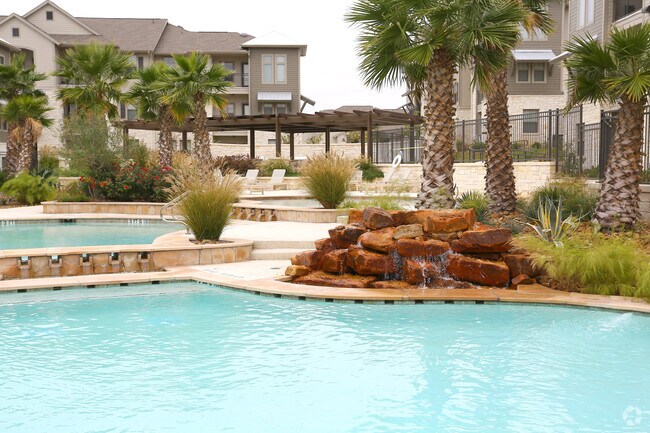
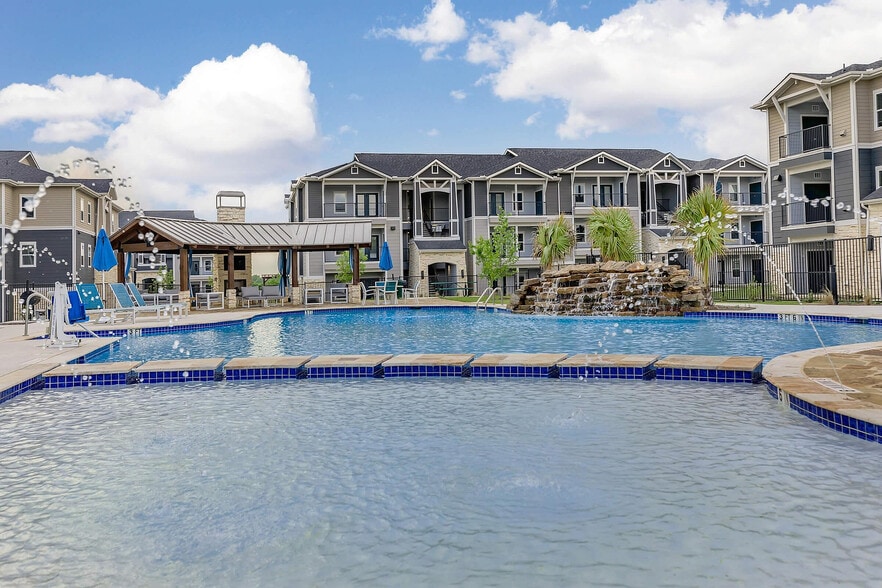
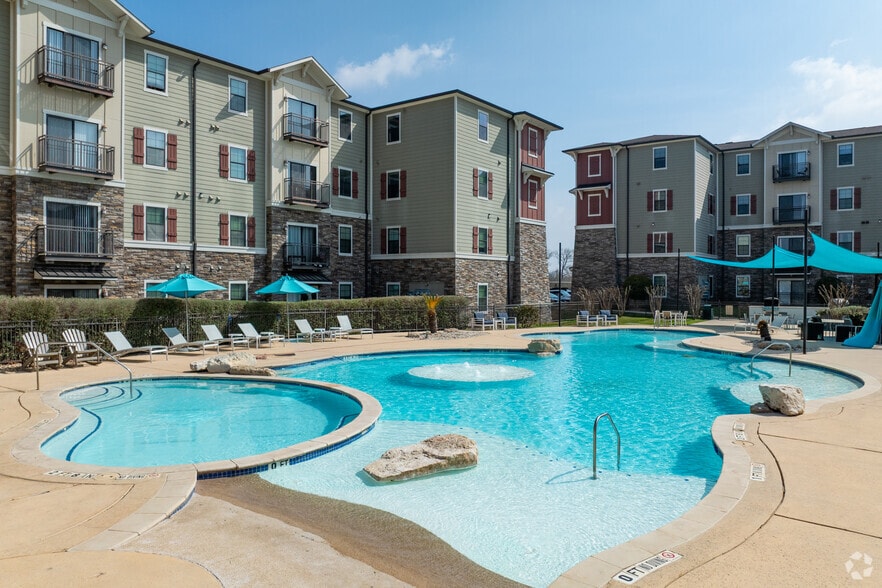
- Resort Style Pool w/ 3 tier Water Fall & Outdoor C
- Sports Room w/ Shuffle Board & Pool Table
- Theater & Media Room
Apartment Features
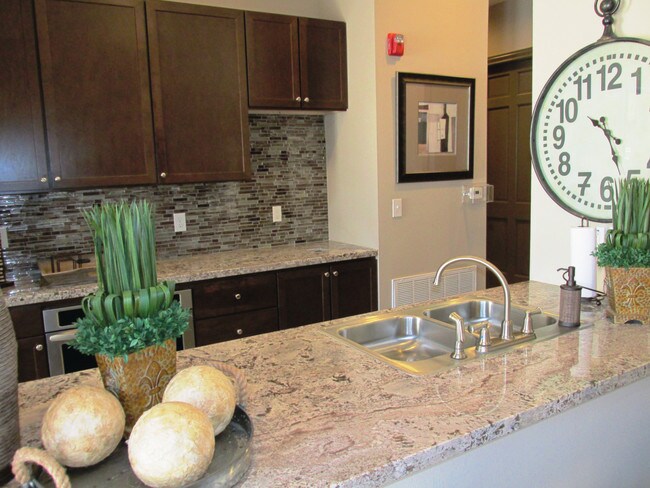
- Air Conditioning
- Cable Ready
- Carpet
- Ceiling Fans
- Dining Room
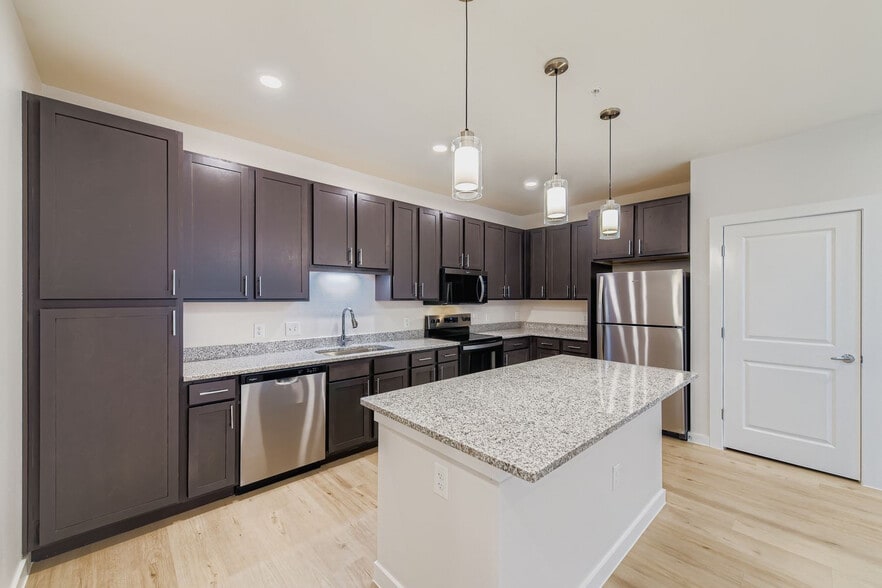
- Dishwasher
- Disposal
- Heating
- High Speed Internet Access
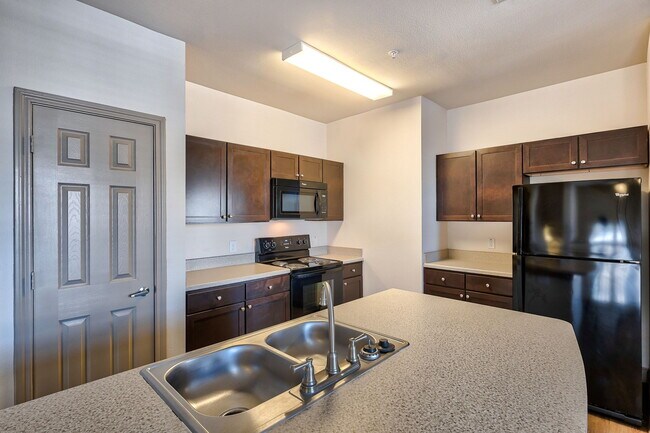
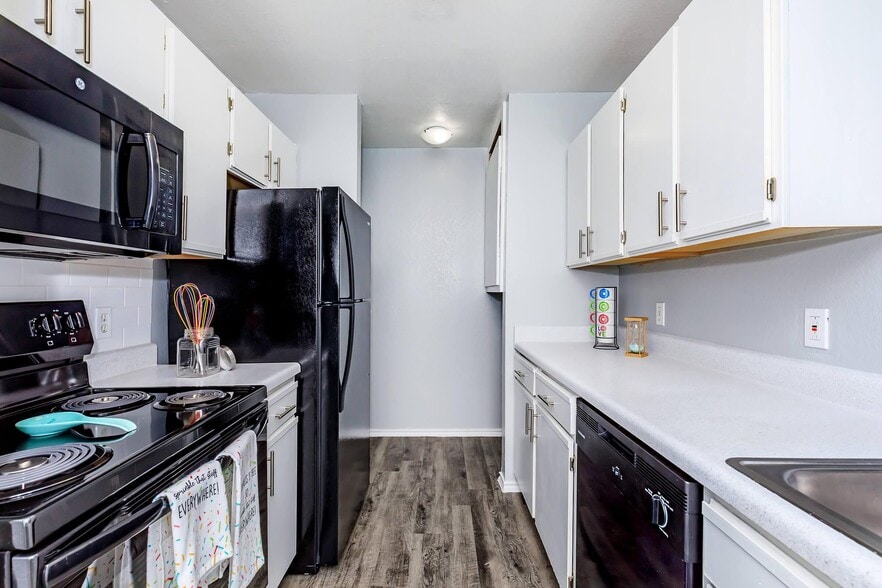
- Kitchen
- Microwave
- Office
- Range
- Refrigerator
- Tub/Shower
- Vinyl Flooring
- Walk-In Closets
- Washer/Dryer Hookup
- Window Coverings
Community Features
- Breakfast/Coffee Concierge
- Business Center
- Clubhouse
- Controlled Access
- Dog Park
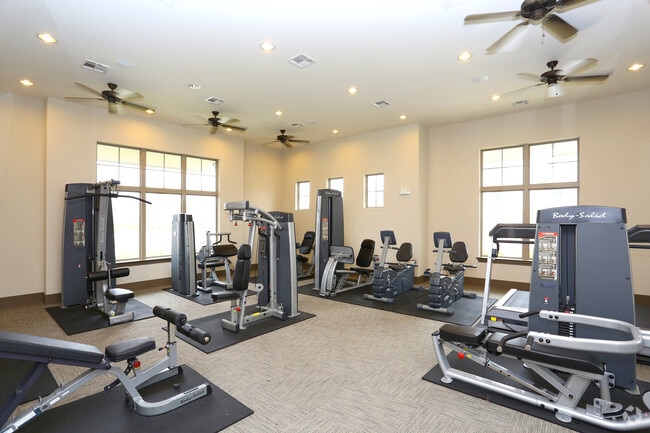
- Fitness Center
- Gated
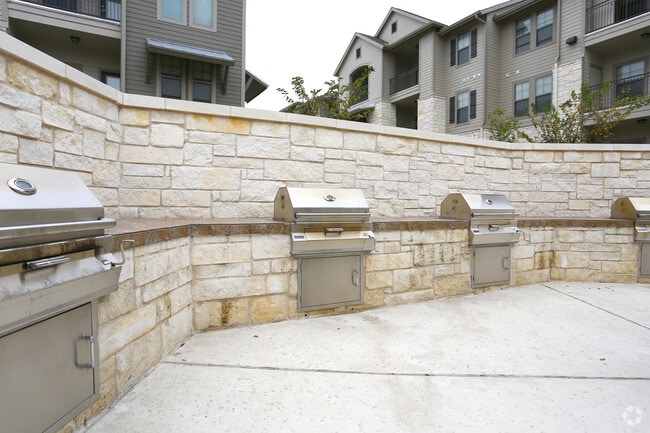
- Grill
- Income Restricted
- Laundry Facilities
- Lounge
- Maintenance on site
- Package Service
- Picnic Area
- Playground
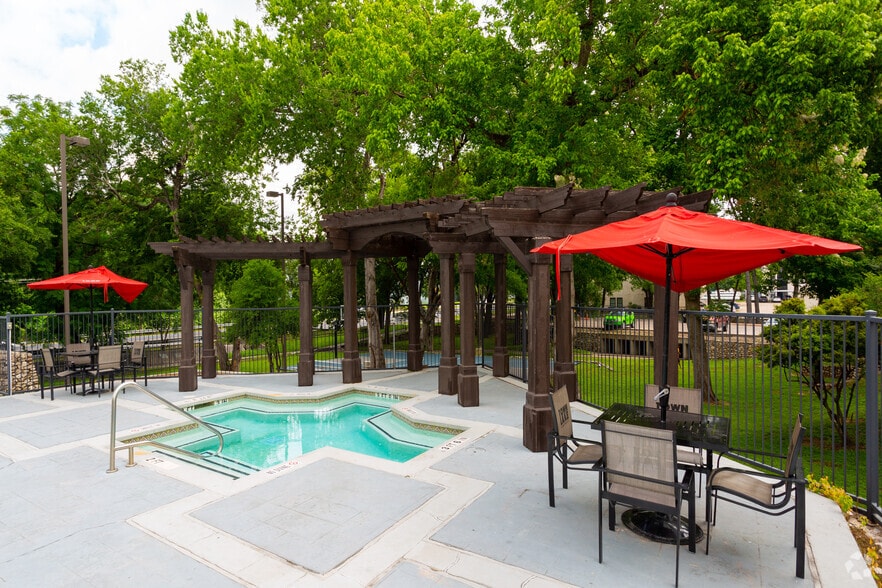
- Pool
- Property Manager on Site
- Spa
- Sundeck
- Utilities Included
- Walking/Biking Trails
Map of Allegre Point
Area Scores
Walkability
Fairly walkable
Transit
Minimal public transit
Driveability
Exceptionally drivable
Bikeability
Fairly bikeable
Walkability measures the walking distance to day-to-day needs.
Transit measures access to public transportation.
Driveability measures congestion, parking availability, and access to major roads.
Bikeability measures the suitability for cycling.
Soundscore™
Active
A Sound Score rating aggregates noise caused by vehicle traffic, airplane traffic and local sources.
Transit
Airport
36 min Drive

Moving to Wells Branch, Austin, TX
Shopping Centers
Shoppers will appreciate Allegre Point proximity to Countryside Place, Bella Norte, and Pflugerville West. Countryside Place is 1 mile away, and Bella Norte is within a 19 minute walk.
Parks and Recreation
Recreational activities near Allegre Point are plentiful. Discover 1 park within 3.5 miles, including Walnut Creek Park.
Airports
Living in Wells Branch provides easy access to Austin-Bergstrom International, located just 36 minutes from Allegre Point.
Local Education
Primary and Secondary Schools

Northwest Elementary School
Grades PK-5
Public
Westview Middle School
Grades 6-8
Public
John B Connally High School
Grades 9-12
Public

Renaissance Academy
Grades PK-12
Private
Data provided by GreatSchools.org © 2026. All rights reserved.

Colleges and Universities
| School | Commute Time (Distance) |
|---|---|
| The Art Institute of Austin | Drive: 7 min (3.5 mi) |
| Austin C.C., Northridge Campus | Drive: 9 min (4.4 mi) |
| Austin C.C., Round Rock Campus | Drive: 17 min (11.5 mi) |
| Austin C.C., Cypress Creek | Drive: 22 min (14.2 mi) |
About Allegre Point
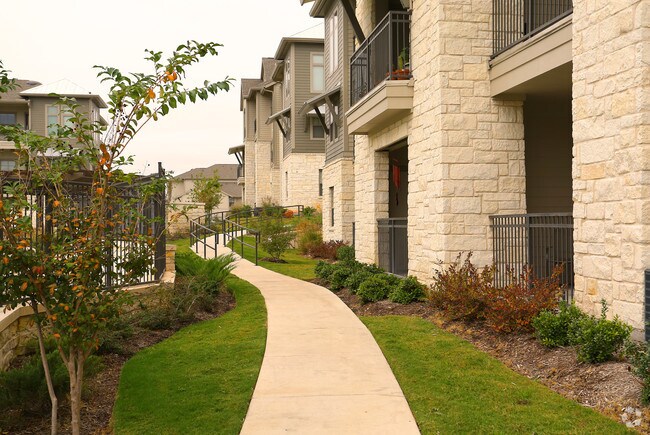
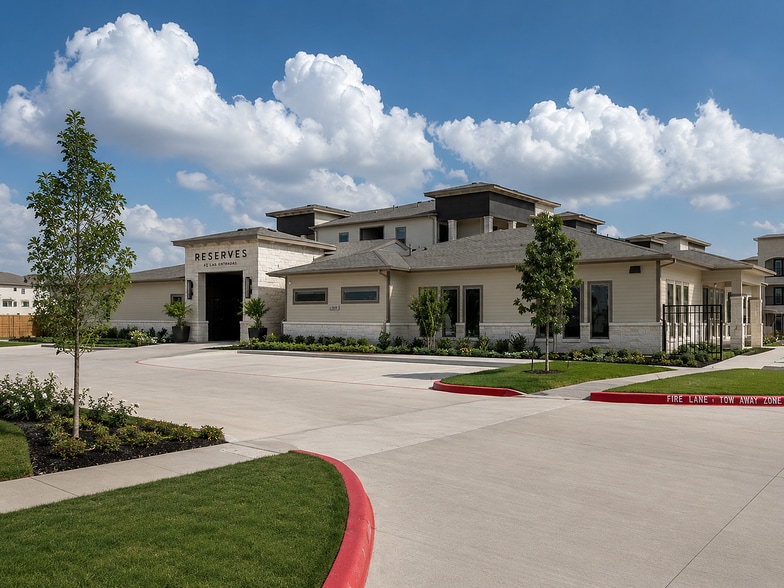
Offering features and amenities that will exceed your expectations. Allegre Point truly is resort-style living with premium finishes and luxury! Our location is perfect for work, play and entertainment. Come check out Allegre Point today!
Offering features and amenities that will exceed your expectations. Allegre Point truly is resort-style living with premium finishes and luxury! Our location is perfect for work, play and entertainment. Come check out Allegre Point today!
Allegre Point is an apartment community in Austin, TX
Contact
Austin, TX 78728
- Sunday Closed
- Monday 9:00 AM – 6:00 PM
- Tuesday 9:00 AM – 6:00 PM
- Wednesday 9:00 AM – 6:00 PM
- Thursday 9:00 AM – 6:00 PM
- Friday 9:00 AM – 6:00 PM
- Saturday 10:00 AM – 4:00 PM

Renter Reviews
For Allegre Point
15 Ratings & Reviews
-
8/19/26
Allegre point
LaTonya was amazing. She made sure everything was perfect upon moving in and truly made me feel at home. There is always someone on the grounds picking up trash or maintenance in general. I highly recommend Allegre Point. Very clean and family oriented atmosphere. Thanks Allegre Point and LaTonya !
Review from Apartments.com
Allegre Point Gallery

Nearby Properties You Might Like
Within 50 Miles of Allegre Point
Find More Rentals in Austin
Bedrooms
Other Types of Rentals
Austin Apartments by Amenity
- Pet-Friendly Apartments in Austin
- Furnished Apartments in Austin
- Waterfront Apartments in Austin
- Apartments with a Pool in Austin
- Apartments with Wheelchair Access in Austin
- Apartments with Washer & Dryer in Austin
- Apartments with Utilities Included in Austin
- Apartments with a Garage in Austin
- Apartments with EV Charging in Austin
- Apartments with a Virtual Tour in Austin
Apartment Specialties
Apartments in your Budget
Find More Rentals Nearby…
Cities
Neighborhoods
Contact This Property
(737) 259-6828Languages: English, Spanish
Open 10:00 AM – 4:00 PM Today