Managed By

- Total Monthly Price
- $1,915 - $3,166
- Bedrooms
- 1 - 21 - 2 Beds
- Bathrooms
- 1 - 2.51 - 2.5 Baths
- Sq. Ft.
- 670 - 1,777 sq ft
Pricing and Floor Plans
16-A1
Show Floor Plan Details Hide Floor Plan Details
Unable to load floor plan details.
1-127
$1,915
670 Sq. Ft.
Now
1-269
$1,920
670 Sq. Ft.
Now
1-202
$1,920
670 Sq. Ft.
Now
16-A6
Show Floor Plan Details Hide Floor Plan Details
Unable to load floor plan details.
1-239
$2,361
833 Sq. Ft.
Now
1-138
$2,361
833 Sq. Ft.
Now
1-338
$2,386
833 Sq. Ft.
Now
1-238
$2,386
833 Sq. Ft.
Now
16-A4
Show Floor Plan Details Hide Floor Plan Details
Unable to load floor plan details.
1-140
$2,159
780 Sq. Ft.
Now
1-275
$2,164
780 Sq. Ft.
Now
1-340
$2,194
780 Sq. Ft.
Oct. 27
16-A8
Show Floor Plan Details Hide Floor Plan Details
Unable to load floor plan details.
1-151
$2,436
896 Sq. Ft.
Now
1-173
$2,436
896 Sq. Ft.
Now
16-A2
Show Floor Plan Details Hide Floor Plan Details
Unable to load floor plan details.
1-135
$2,203
740 Sq. Ft.
Oct. 1
1-313
$2,043
740 Sq. Ft.
Nov. 3
16-A4C
Show Floor Plan Details Hide Floor Plan Details
Unable to load floor plan details.
1-375
$1,939
780 Sq. Ft.
Oct. 20
1-441
$1,949
780 Sq. Ft.
Nov. 4
A3
Show Floor Plan Details Hide Floor Plan Details
Unable to load floor plan details.
1-110
$2,049
779 Sq. Ft.
Now
16-A7C
Show Floor Plan Details Hide Floor Plan Details
Unable to load floor plan details.
1-224
$2,144
864 Sq. Ft.
Now
16-A5
Show Floor Plan Details Hide Floor Plan Details
Unable to load floor plan details.
1-443
$2,206
816 Sq. Ft.
Now
16-B2
Show Floor Plan Details Hide Floor Plan Details
Unable to load floor plan details.
1-457
$2,695
1,202 Sq. Ft.
Sep. 12
1-257
$2,665
1,202 Sq. Ft.
Sep. 14
1-417
$2,690
1,202 Sq. Ft.
Sep. 30
16-B1
Show Floor Plan Details Hide Floor Plan Details
Unable to load floor plan details.
1-374
$2,640
1,177 Sq. Ft.
Now
1-371
$2,645
1,177 Sq. Ft.
Sep. 23
16-B3
Show Floor Plan Details Hide Floor Plan Details
Unable to load floor plan details.
1-373
$2,610
1,236 Sq. Ft.
Now
16-B6C
Show Floor Plan Details Hide Floor Plan Details
Unable to load floor plan details.
1-324
$3,166
1,777 Sq. Ft.
Now
New
16-B4
Show Floor Plan Details Hide Floor Plan Details
Unable to load floor plan details.
1-404
$2,995
1,272 Sq. Ft.
Sep. 23
Show Unavailable Floor Plans (16) Hide Unavailable Floor Plans
Unable to load floor plan details.
Property Map
Select a unit to view pricing and availability
Details
Property Information
- Built in 2007
- 290 units4 stories
Fees & Policies
The fees below are based on community-supplied data and may exclude additional fees and utilities.
Utilities & Essentials
-
Utility BillingVaries / mo
One-Time Basics
-
DepositVaries by unit
Due at Application
-
Application Fee$75
Dogs Allowed
-
Dog Fee$400
-
Dog Rent$20 / mo
0 lbs. Weight Limit
Restrictions
None
Cats Allowed
-
Cat Fee$400
-
Cat Rent$20,000.20 / mo
0 lbs. Weight Limit
Restrictions
None
-
Storage Unit
Property Fee Disclaimer: Based on community-supplied data and independent market research. Subject to change without notice. May exclude fees for mandatory or optional services and usage-based utilities.
Matterport 3D Tours
Explore Commute Options
Property Highlights
- 5 minutes to downtown, walking-distance to bars and restaurants
- Access to Spruce services including housekeeping, pet care, laundry and more
- Bike storage available
- Built-in computer desks & bookcases*
- Ceramic tile entries
- Complimentary controlled-access garage parking with direct access at each level
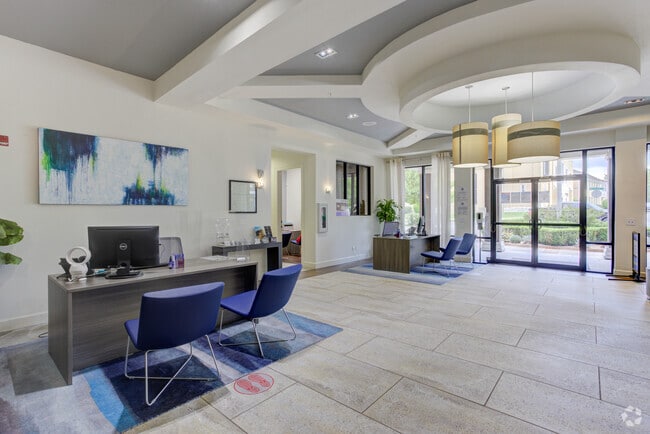
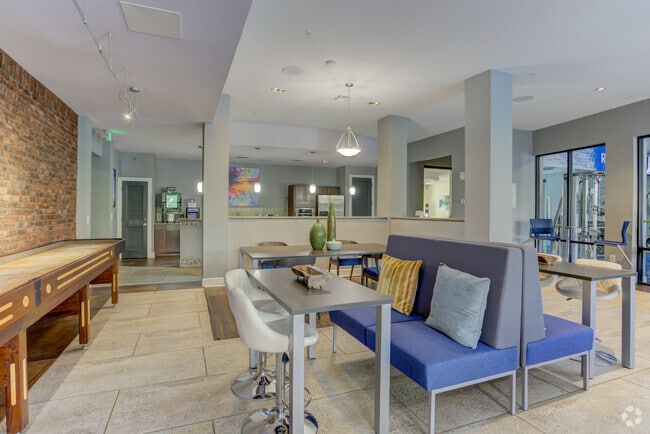
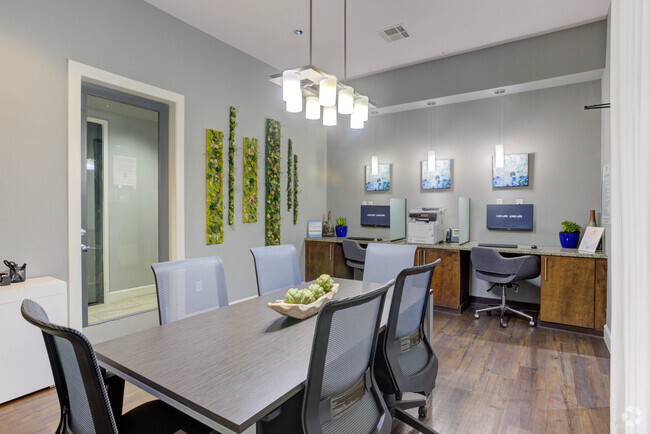
- Cyber lounge and conference room
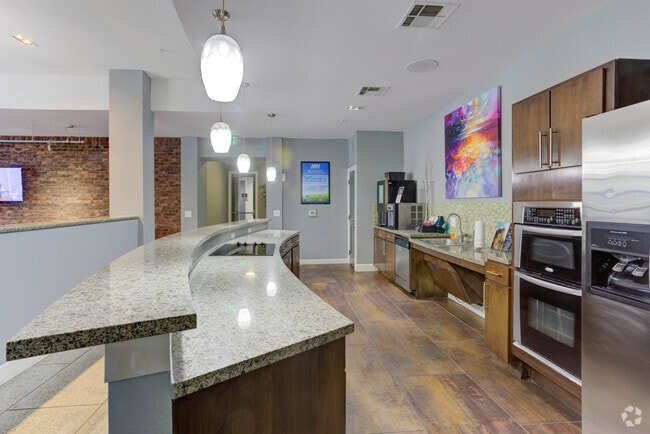
- Deluxe cabinets and designer hardware with under-cabinet lighting
- Dual-pane Low-E energy-efficient windows
- Gourmet coffee bar with Starbucks coffee
- Gourmet kitchens with sleek granite countertops
- Guest parking & reserved spaces available
- Large climate-controlled private storage areas available
- Luxurious bathrooms with marble countertops
- Luxurious bathrooms with quartz countertops*
- Modern Whirlpool appliances*
- Natural Light In Select Units*
- NEW RENOVATED APARTMENT HOMES
- NEW RENOVATED APARTMENT HOMES*
- Nine-foot ceilings
- Oversized garden tubs
- Pet friendly community
- Private street-level entrances*
- Stainless steel refrigerators*
- Valet trash and recycling
- Vinyl wood flooring in living areas and kitchens*
- Walk-in shower with dual vanities*
Apartment Features
- Air Conditioning
- Balcony
- Breakfast Nook
- Built-In Bookshelves
- Cable Ready
- Carpet
- Ceiling Fans
- Crown Molding
- Den
- Dining Room
- Dishwasher
- Disposal
- Double Vanities
- Family Room
- Framed Mirrors
- Freezer
- Garden
- Granite Countertops
- Hardwood Floors
- Heating
- High Speed Internet Access
- Ice Maker
- Island Kitchen
- Kitchen
- Large Bedrooms
- Lawn
- Linen Closet
- Microwave
- Office
- Oven
- Pantry
- Patio
- Porch
- Quartz Countertops
- Range
- Recreation Room
- Refrigerator
- Smoke Free
- Sprinkler System
- Stainless Steel Appliances
- Storage Space
- Trash Compactor
- Tub/Shower
- Views
- Vinyl Flooring
- Walk-In Closets
- Washer/Dryer
- Wheelchair Accessible (Rooms)
- Wi-Fi
- Window Coverings
Community Features
- Bicycle Storage
- Business Center
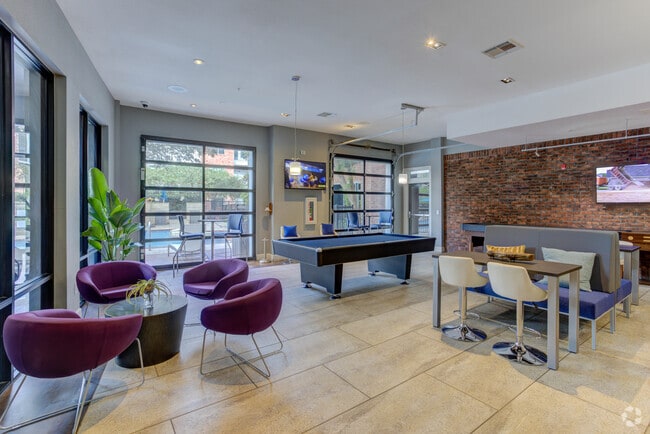
- Clubhouse
- Composting
- Conference Rooms
- Controlled Access
- Courtyard
- Disposal Chutes
- Dog Park
- Dry Cleaning Service
- Elevator
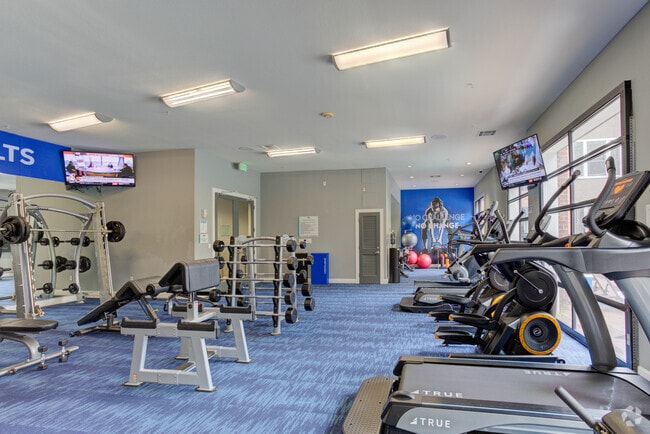
- Fitness Center
- Gameroom
- Gated
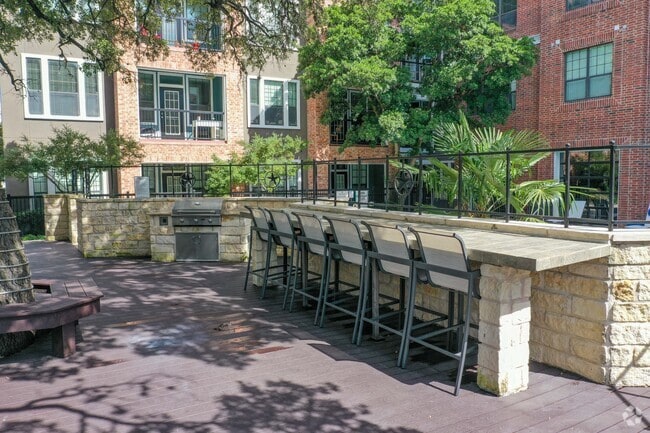
- Grill
- Health Club Discount
- Key Fob Entry
- Laundry Service
- Lounge
- Maintenance on site
- Multi Use Room
- Online Services
- Package Service
- Pet Care
- Pet Play Area
- Picnic Area
- Planned Social Activities
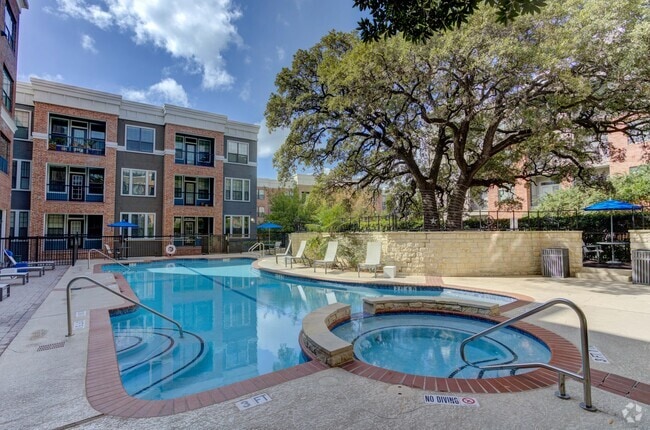
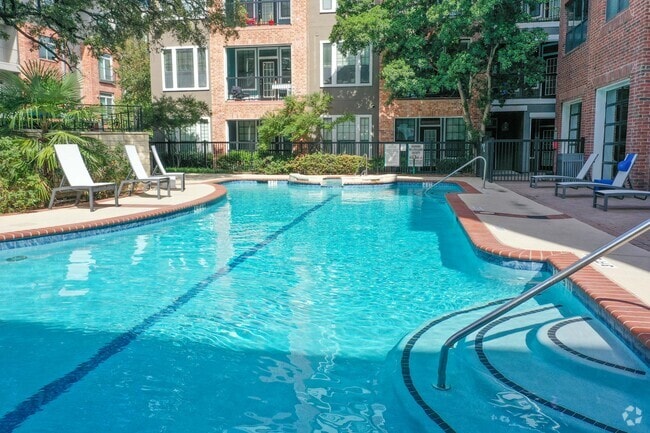
- Pool
- Private Bathroom
- Property Manager on Site
- Public Transportation
- Recycling
- Renters Insurance Program
- Storage Space
- Study Lounge
- Trash Pickup - Door to Door
- Wi-Fi
- Zen Garden
Map of Bridge at Eastside
Area Scores
Walkability
Very walkable
Transit
Some public transit
Driveability
Moderately drivable
Bikeability
Moderately bikeable
Walkability measures the walking distance to day-to-day needs.
Transit measures access to public transportation.
Driveability measures congestion, parking availability, and access to major roads.
Bikeability measures the suitability for cycling.
Soundscore™
Busy
A Sound Score rating aggregates noise caused by vehicle traffic, airplane traffic and local sources.
Transit
Subway
2 min Drive
Subway
2 min Drive
Commuter Rail
5 min Drive

Airport
21 min Drive

Moving to East Downtown, Austin, TX
Shopping Centers
Shoppers will appreciate Bridge at Eastside proximity to 805 & 809 E 6th St, Saltillo, and Pecan Business Square. 805 & 809 E 6th St is 0.4 miles away, and Saltillo is within a 7 minute walk.
Commuting
With a TransitScore of 50, Bridge at Eastside has some public transit, including 8 transit stops within 35.6 miles. Transit options include Plaza Saltillo Station and Downtown Station.
Parks and Recreation
Recreational activities near Bridge at Eastside are plentiful. Discover 5 parks within 3.2 miles, including Texas Memorial Museum, Boggy Creek Greenbelt, and Lady Bird Lake.
Airports
Living in East Downtown provides easy access to Austin-Bergstrom International, located just 21 minutes from Bridge at Eastside.
Local Education
Primary and Secondary Schools

Mathews Elementary School
Grades PK-5
Public

O Henry Middle
Grades 6-8
Public

Kealing Middle School
Grades 6-8
Public

Cathedral School Of St Mary
Grades PK-8
Private

Austin High School
Grades 9-12
Public
University of Texas at Austin High School
Grades 9-12
Public
Austin City Academy
Grades K-12
Private
Data provided by GreatSchools.org © 2026. All rights reserved.

Colleges and Universities
| School | Commute Time (Distance) |
|---|---|
| University of Texas at Austin | Drive: 3 min (1.3 mi) |
| Austin C.C., Rio Grande Campus | Drive: 3 min (1.3 mi) |
| Austin C.C., Eastview Campus | Drive: 4 min (2.1 mi) |
| Austin C.C., Riverside Campus | Drive: 8 min (4.7 mi) |
About Bridge at Eastside
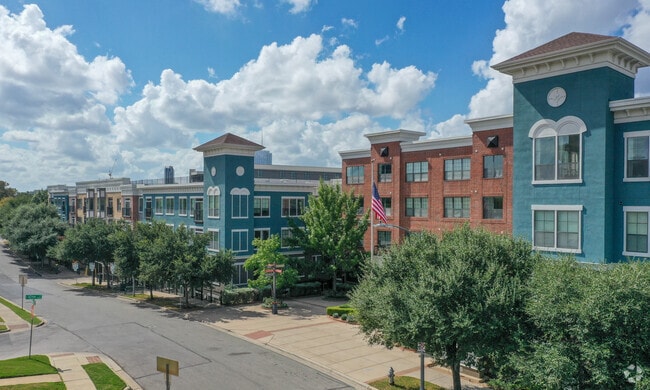
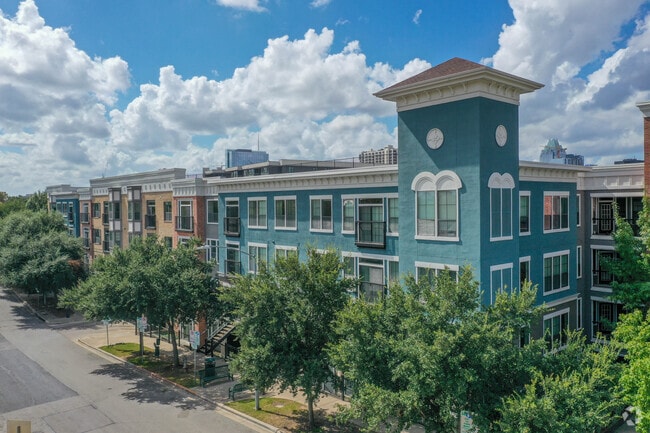
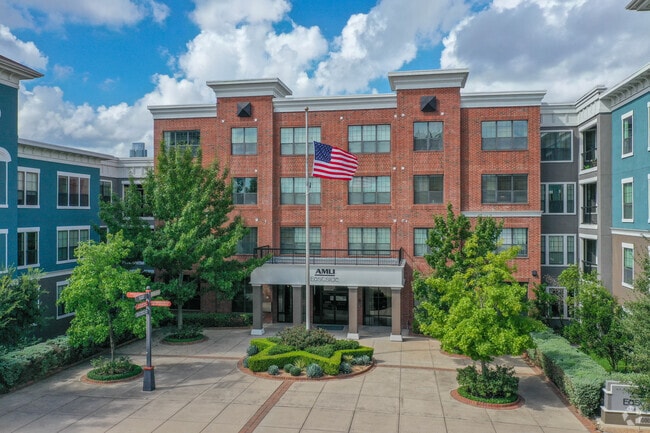
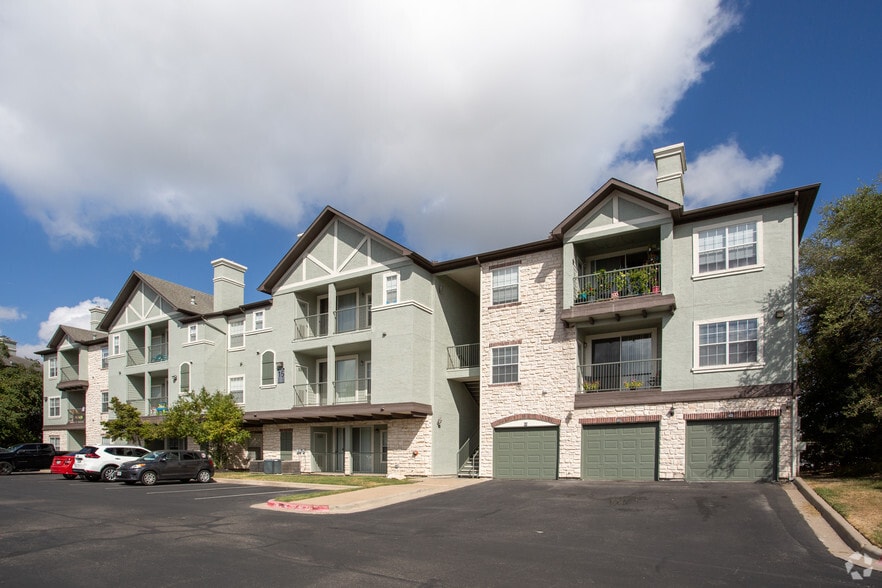
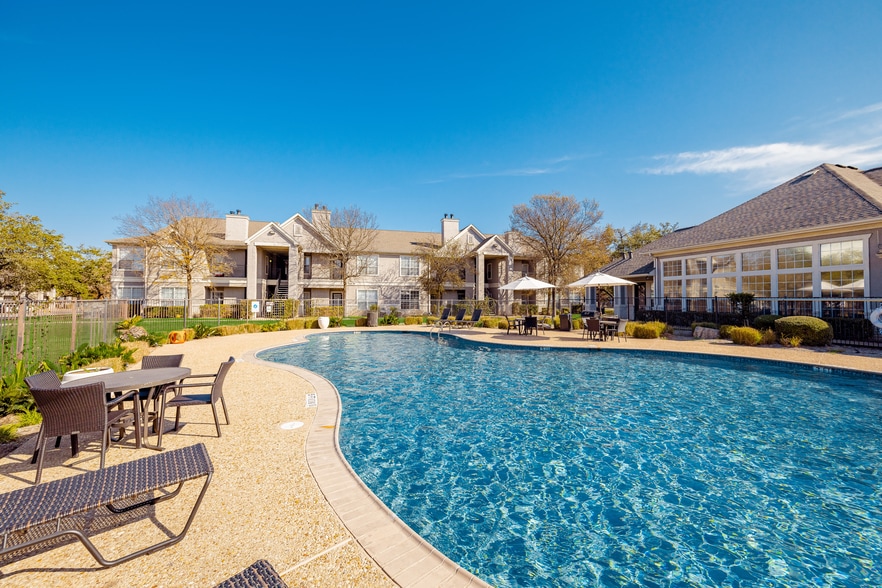
Bridge at Eastside puts you close to the restaurants, bars, shops, and music venues that make East Austin the place to be. With one- and two-bedroom apartments and townhome-style layouts near East 5th Street, the community offers a more grounded home… base in one of Austin's most in-demand neighborhoods.
Bridge at Eastside puts you close to the restaurants, bars, shops, and music venues that make East Austin the place to be. With one- and two-bedroom apartments and townhome-style layouts near East 5th Street, the community offers a more grounded home base in one of Austin's most in-demand neighborhoods.
Bridge at Eastside is an apartment community in Austin, TX
Contact
Austin, TX 78702
- Sunday Closed
- Monday 8:30 AM – 5:30 PM
- Tuesday 10:30 AM – 5:30 PM
- Wednesday 8:30 AM – 5:30 PM
- Thursday 8:30 AM – 5:30 PM
- Friday 8:30 AM – 5:30 PM
- Saturday 10:00 AM – 5:00 PM
Renter Reviews
For Bridge at Eastside
10 Ratings & Reviews
-
8/30/24
Avoid at all costs
Horrible management and staff. If you decide to live here, make sure you’re a very heavy sleeper because management refuses to do anything about excessive noise levels at all hours of the night, making this apartment seems like an overpriced dorm room. Additionally, staff is reluctant to address problems such as not being able to access the gated parking garage and instead leaves it to residents to address these issues themselves. On top of that, staff is routinely rude and condescending to… residents when the most basic requests are asked of them.
After being forced to book hotels on several occasions, I ultimately had to talk to the district manager before being permitted to leave this place so that I could get any amount of rest at night. Don’t make the same mistake I did. Avoid AMLI Eastside at all costs. There are plenty of better options in this neighborhood.Review from Apartments.com
3 People Found This Helpful
Property Manager at Bridge at Eastside responded to this review
Hi Anonymous,
We regret that you were dissatisfied with the noise you experienced from being in a shared space with adjoining walls as we understand everyone's sensitivity to noise is different. Our team worked with you and remained polite and… professional in their interactions even though that was not reciprocated. We do hope your new home is what you were searching for and hope you have a wonderful week!
Sincerely,
The AMLI Team
Bridge at Eastside Gallery
Nearby Properties You Might Like
Within 50 Miles of Bridge at Eastside
Find More Rentals in Austin
Bedrooms
Other Types of Rentals
Austin Apartments by Amenity
- Pet-Friendly Apartments in Austin
- Furnished Apartments in Austin
- Waterfront Apartments in Austin
- Apartments with a Pool in Austin
- Apartments with Wheelchair Access in Austin
- Apartments with Washer & Dryer in Austin
- Apartments with Utilities Included in Austin
- Apartments with a Garage in Austin
- Apartments with EV Charging in Austin
- Apartments with a Virtual Tour in Austin
Apartment Specialties
Apartments in your Budget
Find More Rentals Nearby…
Cities
Neighborhoods
Contact this Property
(737) 377-4727Languages: English, Spanish
Open 8:30 AM – 5:30 PM Today