
Managed By

- Total Monthly Price
- $1,275 - $4,582
- Bedrooms
- Studio - 3Studio - 3 Beds
- Bathrooms
- 1 - 31 - 3 Baths
- Sq. Ft.
- 504 - 1,938 sq ft
Pricing and Floor Plans
E1
Show Floor Plan Details Hide Floor Plan Details
Unable to load floor plan details.
1-4027
$1,275
504 Sq. Ft.
Sep. 5
1-4069
$1,275
504 Sq. Ft.
Oct. 20
E2
Show Floor Plan Details Hide Floor Plan Details
Unable to load floor plan details.
1-4018
$1,322
588 Sq. Ft.
Aug. 29
A3
Show Floor Plan Details Hide Floor Plan Details
Unable to load floor plan details.
1-1014
$1,724
756 Sq. Ft.
Now
1-2051
$1,584
756 Sq. Ft.
Sep. 26
1-4083
$1,649
756 Sq. Ft.
Oct. 10
1-2012
$1,669
756 Sq. Ft.
Oct. 15
A4b
Show Floor Plan Details Hide Floor Plan Details
Unable to load floor plan details.
1-2082
$1,712
864 Sq. Ft.
Aug. 29
1-1092
$1,787
864 Sq. Ft.
Aug. 29
1-4092
$1,802
864 Sq. Ft.
Sep. 12
A5
Show Floor Plan Details Hide Floor Plan Details
Unable to load floor plan details.
1-3045
$1,808
900 Sq. Ft.
Now
C5a
Show Floor Plan Details Hide Floor Plan Details
Unable to load floor plan details.
1-4053
$2,047
1,135 Sq. Ft.
Sep. 5
1-1096
$2,152
1,135 Sq. Ft.
Sep. 19
1-2102
$2,112
1,135 Sq. Ft.
Sep. 23
C6
Show Floor Plan Details Hide Floor Plan Details
Unable to load floor plan details.
1-3032
$2,147
1,258 Sq. Ft.
Sep. 9
1-3070
$2,147
1,258 Sq. Ft.
Sep. 12
1-4019
$2,192
1,258 Sq. Ft.
Sep. 18
C5
Show Floor Plan Details Hide Floor Plan Details
Unable to load floor plan details.
1-2104
$2,335
1,134 Sq. Ft.
Aug. 29
1-2057
$2,040
1,134 Sq. Ft.
Sep. 19
1-4079
$2,065
1,134 Sq. Ft.
Nov. 11
C4
Show Floor Plan Details Hide Floor Plan Details
Unable to load floor plan details.
1-1085
$1,956
1,008 Sq. Ft.
Sep. 4
1-3056
$1,866
1,008 Sq. Ft.
Sep. 12
1-2034
$1,791
1,008 Sq. Ft.
Oct. 10
C7
Show Floor Plan Details Hide Floor Plan Details
Unable to load floor plan details.
1-4044
$2,431
1,305 Sq. Ft.
Oct. 21
D9
Show Floor Plan Details Hide Floor Plan Details
Unable to load floor plan details.
1-3002
$3,435
1,883 Sq. Ft.
Now
Show Unavailable Floor Plans (14) Hide Unavailable Floor Plans
Unable to load floor plan details.
Property Map
Select a unit to view pricing and availability
Details
Lease Term Options
- 3 - 15 Month Leases
Property Information
- Built in 2019
- 373 units4 stories
Fees & Policies
The fees below are based on community-supplied data and may exclude additional fees and utilities.
Utilities & Essentials
-
Boiler Management Fee$16.75 / mo
-
Trash Admin Fee$2.50 / mo
-
Utility BillingVaries / mo
One-Time Basics
Due at Application
-
Administrative Fees$150
-
Application Fee$75
Parking
-
Parking$20 - $125 / mo
Additional Parking Options
-
Street
-
Covered
Pet Fees
-
Pet Deposit$250
-
Onetime Pet Fee$300
-
Monthly Pet Rent$25 / mo
Cats Allowed
-
Cats Allowed
Max of 2, 0 lbs. Weight Limit
Dogs Allowed
-
Dogs Allowed
Max of 2, 0 lbs. Weight Limit
Other Pets Allowed
-
Other Pets Allowed
Max of 2, 0 lbs. Weight Limit
Storage Unit
-
Storage$40 / mo
Property Fee Disclaimer: Based on community-supplied data and independent market research. Subject to change without notice. May exclude fees for mandatory or optional services and usage-based utilities.
Matterport 3D Tours
Explore Commute Options
Property Highlights
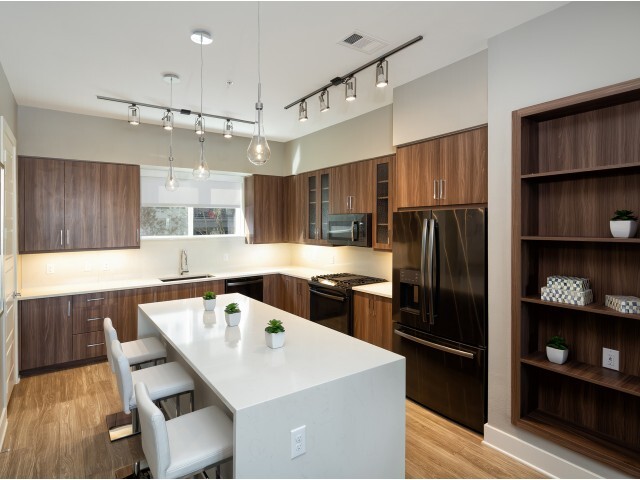
- 10 ft crafted ceilings & 8 ft doorways
- Access to Spruce services including housekeeping, pet care, laundry and more
- Breatheasy smoke-free community - inside and out
- Built-in bookcases and desks*
- Close To Lakeline Metro Rail Station
- Custom tile kitchen backsplashes
- Deposit Options Available
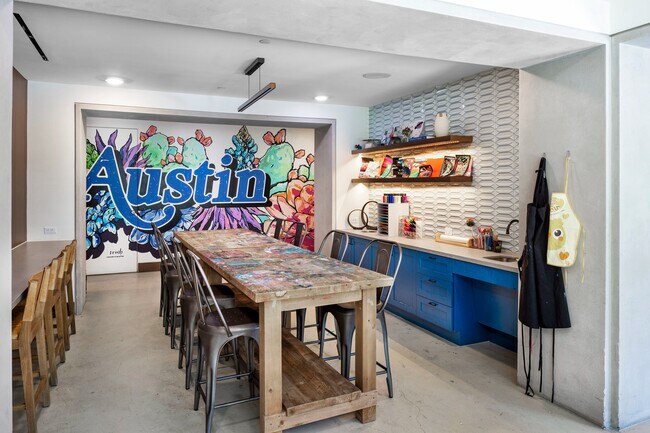
- DIY maker space
- Electric car charging stations
- ENERGY STAR stainless steel appliances
- Frameless glass shower enclosures*
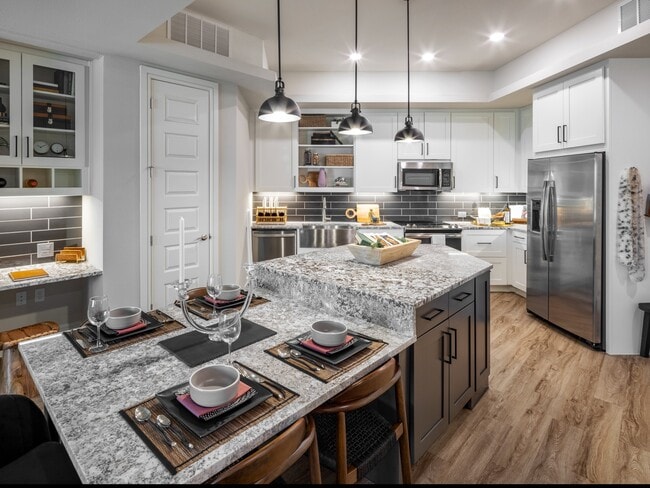
- Island kitchens with granite countertops
- Library
- Rainfall and handheld showerheads*
- Reservable Conference Room
- Two designer finish packages with Accent Wall in Living Room
- Under-cabinet and track lighting
- Walk-in showers with built-in bench*
Apartment Features
- Air Conditioning
- Balcony
- Built-In Bookshelves
- Cable Ready
- Carpet
- Ceiling Fans
- Deck
- Den
- Dining Room
- Dishwasher
- Disposal
- Double Pane Windows
- Double Vanities
- Eat-in Kitchen
- Framed Mirrors
- Freezer
- Furnished
- Garden
- Granite Countertops
- Hardwood Floors
- Heating
- High Speed Internet Access
- Ice Maker
- Island Kitchen
- Kitchen
- Large Bedrooms
- Lawn
- Linen Closet
- Microwave
- Mud Room
- Office
- Oven
- Pantry
- Patio
- Porch
- Recreation Room
- Refrigerator
- Smoke Free
- Sprinkler System
- Stainless Steel Appliances
- Storage Space
- Surround Sound
- Tile Floors
- Tub/Shower
- Views
- Vinyl Flooring
- Walk-In Closets
- Washer/Dryer
- Wheelchair Accessible (Rooms)
- Window Coverings
- Yard
Community Features
- 24 Hour Access
- Bicycle Storage
- Cabana
- Car Charging Station
- Clubhouse
- Controlled Access
- Courtyard
- Disposal Chutes
- Dog Park
- Dry Cleaning Service
- Elevator
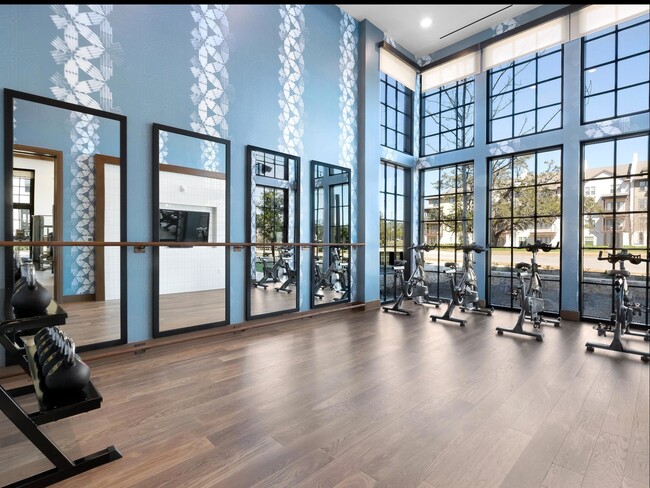
- Fitness Center
- Gameroom
- Gated
- Grill
- Key Fob Entry
- Laundry Service
- Lounge
- Maintenance on site
- Media Center/Movie Theatre
- Multi Use Room
- Online Services
- Package Service
- Pet Care
- Pet Play Area
- Pet Washing Station
- Picnic Area
- Planned Social Activities
- Pool
- Private Bathroom
- Property Manager on Site
- Public Transportation
- Recycling
- Renters Insurance Program
- Storage Space
- Study Lounge
- Sundeck
- Trash Pickup - Door to Door
- Vision Impaired Accessible
- Walking/Biking Trails
- Wi-Fi
- Zen Garden
Map of AMLI Lakeline
Area Scores
Walkability
Moderately walkable
Transit
Limited public transit
Driveability
Exceptionally drivable
Bikeability
Fairly bikeable
Walkability measures the walking distance to day-to-day needs.
Transit measures access to public transportation.
Driveability measures congestion, parking availability, and access to major roads.
Bikeability measures the suitability for cycling.
Soundscore™
Active
A Sound Score rating aggregates noise caused by vehicle traffic, airplane traffic and local sources.
Transit
Subway
1 min Drive
Airport
42 min Drive

Moving to Avery Ranch, Austin, TX
Shopping Centers
Shoppers will appreciate AMLI Lakeline proximity to Walden Park Shopping Center, The Shops At Walden Park, and The Hub at Research and 45. Walden Park Shopping Center is 0.7 miles away, and The Shops At Walden Park is within an 18 minute walk.
Commuting
With a TransitScore of 30, AMLI Lakeline has limited public transit, including 1 transit stop within 0.3 miles. Transit options include Lakeline Station.
Airports
Living in Avery Ranch provides easy access to Austin-Bergstrom International, located just 42 minutes from AMLI Lakeline.
Local Education
Primary and Secondary Schools

Abacus School of Austin
Grades K-5
Private

Anderson Mill Elementary School
Grades PK-5
Public
Challenger School - Avery Ranch
Grades PK-5
Private

Pearson Ranch Middle
Grades 6-8
Public
Holy Family Catholic School
Grades PK-8
Private

McNeil High IB World School
Grades 9-12
Public
St Dominic Savio Catholic High School
Grades 9-12
Private
Data provided by GreatSchools.org © 2026. All rights reserved.

Colleges and Universities
| School | Commute Time (Distance) |
|---|---|
| Austin C.C., Cypress Creek | Drive: 8 min (3.5 mi) |
| Concordia University Texas | Drive: 12 min (6.3 mi) |
| The Art Institute of Austin | Drive: 12 min (7.9 mi) |
About AMLI Lakeline
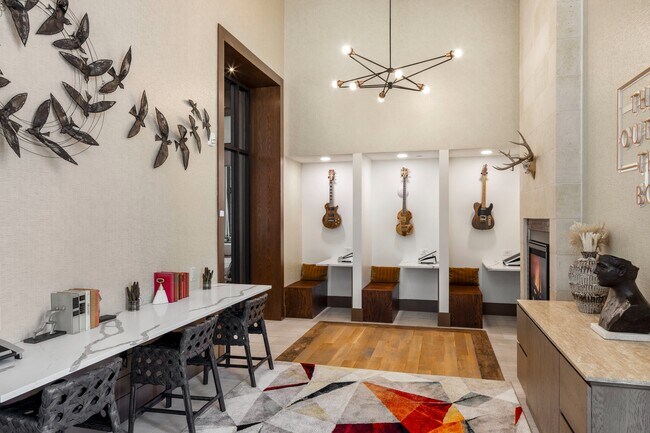
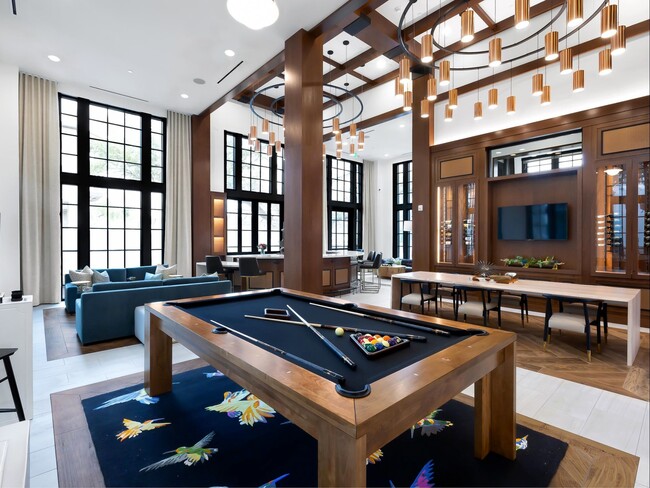
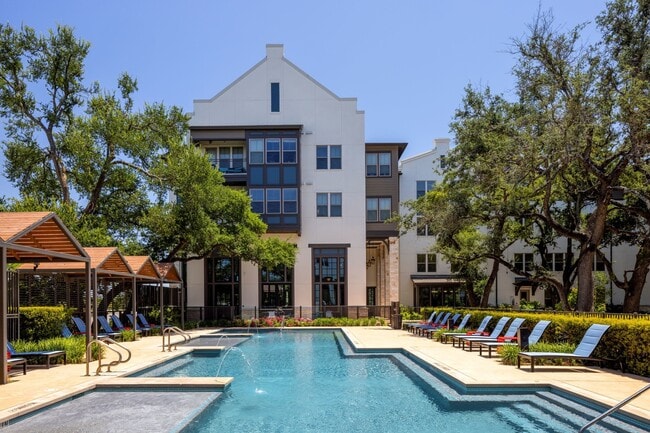
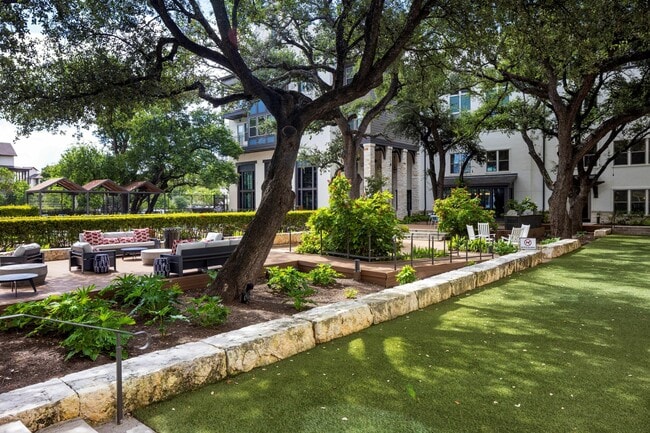
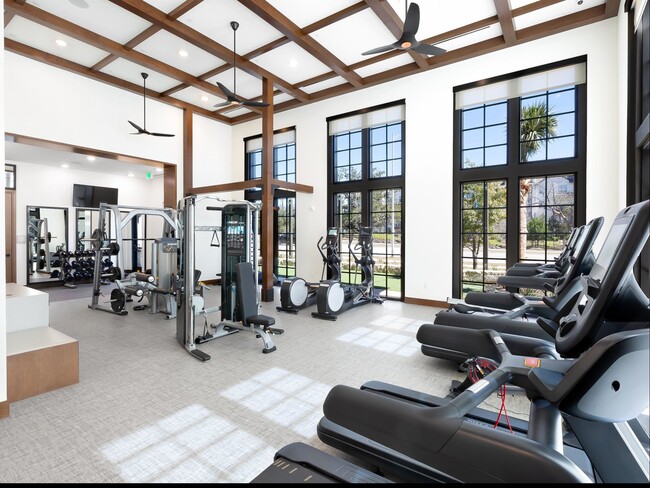
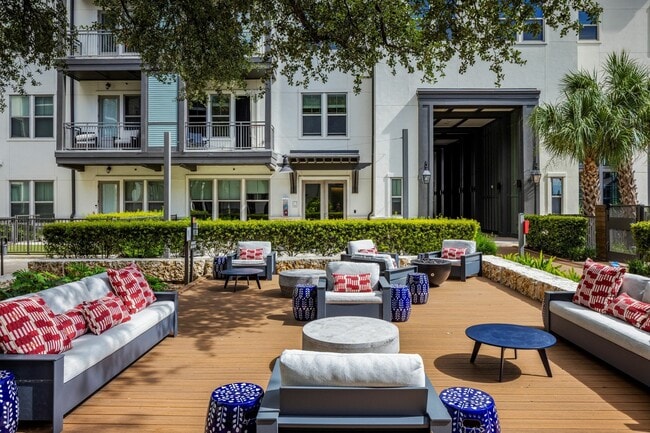
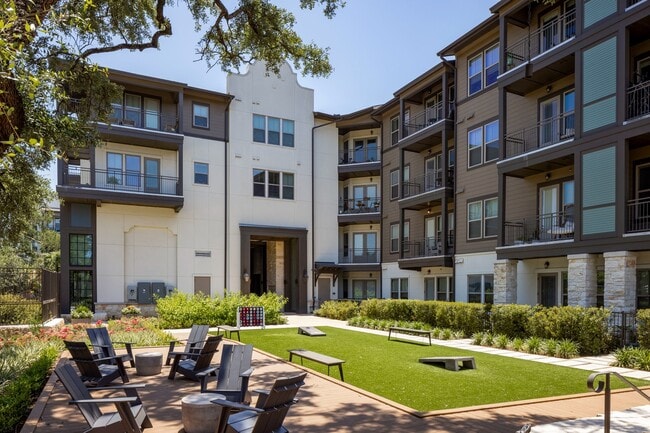
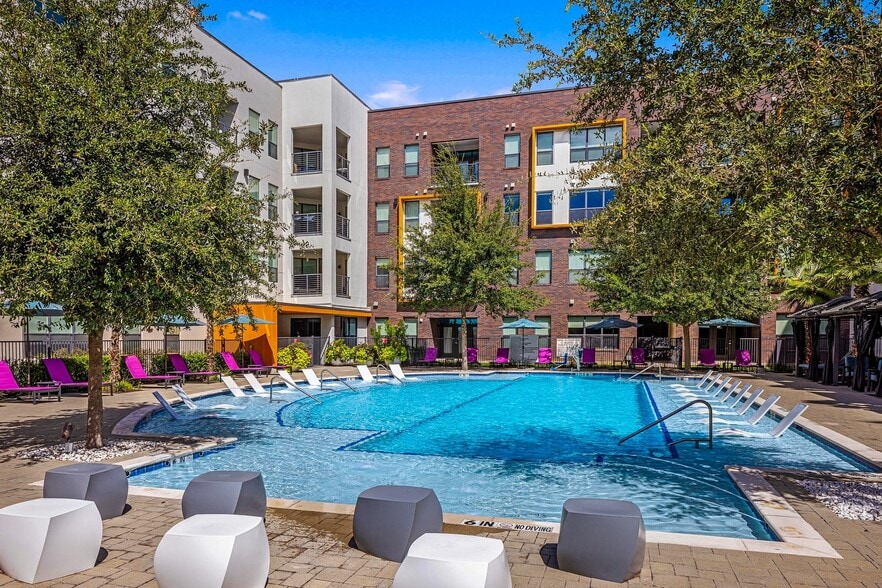
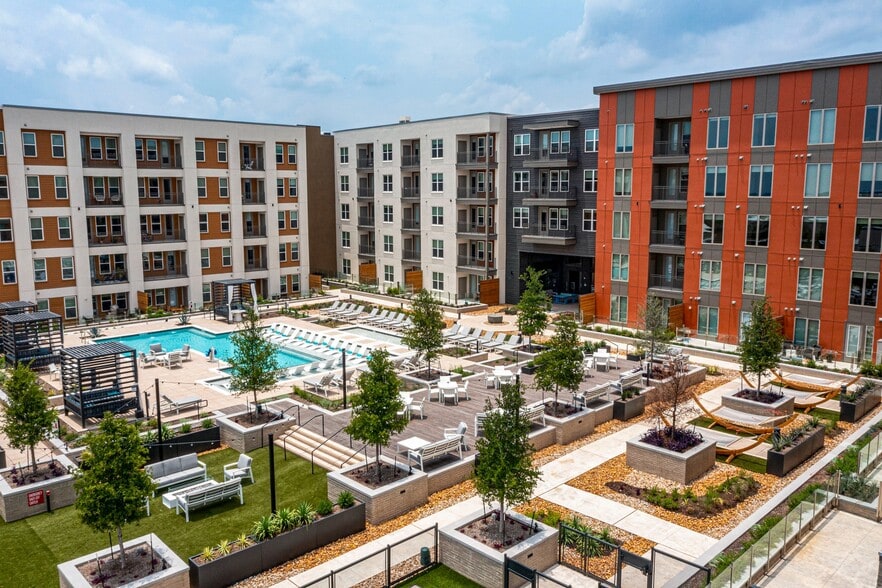
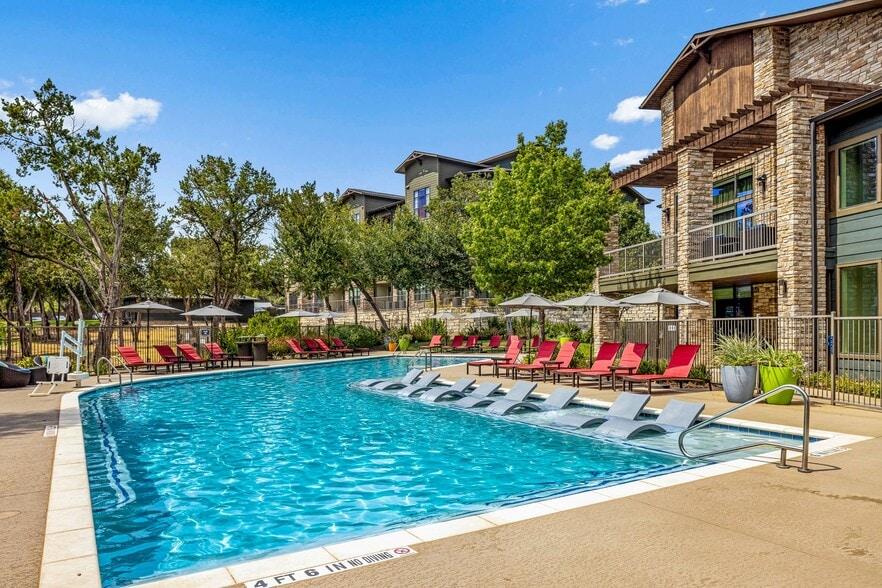
Our Lakeline apartment homes are the perfect blend of Austin city life and suburban solitude. The bustling Lakeline Mall is just minutes away, granting you access to top of the line retail, entertainment, dining and more - while the quiet waters and… natural scenery of nearby Lake Travis offer a glimpse into the gorgeous Texas Hill Country. Our luxury apartments are spacious, bright and airy, with select apartments featuring private fenced yards. Residents here enjoy a host of outstanding amenities that include a shaded pool deck, expansive fitness center, dog park and more!
Our Lakeline apartment homes are the perfect blend of Austin city life and suburban solitude. The bustling Lakeline Mall is just minutes away, granting you access to top of the line retail, entertainment, dining and more - while the quiet waters and natural scenery of nearby Lake Travis offer a glimpse into the gorgeous Texas Hill Country. Our luxury apartments are spacious, bright and airy, with select apartments featuring private fenced yards. Residents here enjoy a host of outstanding amenities that include a shaded pool deck, expansive fitness center, dog park and more!
AMLI Lakeline is an apartment community in Austin, TX
Contact
Austin, TX 78717
- Sunday Closed
- Monday 10:00 AM – 6:00 PM
- Tuesday 10:00 AM – 6:00 PM
- Wednesday 10:00 AM – 6:00 PM
- Thursday 10:00 AM – 6:00 PM
- Friday 10:00 AM – 6:00 PM
- Saturday 10:00 AM – 6:00 PM
Renter Reviews
For AMLI Lakeline
5 Ratings & Reviews
-
12/24/25
Outstanding Service and Beautiful Community
I found out about AMLI Lakeline through my Smart City apartment locator, Hannah. I decided to tour this apartment last minute and was thoroughly impressed, so much so that I decided this will be the next place I call home. Juan helped me so much during my visit. He was warm, personable, and incredibly thorough when answering my questions, and he showed me multiple options for move-in dates, amenities, and floor plans. He truly went above and beyond, and it really shows how much he cares about… this community.
Review from Apartments.com
Property Manager at AMLI Lakeline responded to this review
Thank you for leaving a review based on your recent experience visiting and touring AMLI Lakeline! We are elated that you got to spend time working with Juan and that he was able to help you find an apartment home that met your needs and requests. We… hope your 2026 is a wonderful one as part of the AMLI Lakeline community!
Sincerely,
The AMLI Team
AMLI Lakeline Gallery
Nearby Properties You Might Like
Within 50 Miles of AMLI Lakeline
Find More Rentals in Austin
Bedrooms
Other Types of Rentals
Austin Apartments by Amenity
- Pet-Friendly Apartments in Austin
- Furnished Apartments in Austin
- Waterfront Apartments in Austin
- Apartments with a Pool in Austin
- Apartments with Wheelchair Access in Austin
- Apartments with Washer & Dryer in Austin
- Apartments with Utilities Included in Austin
- Apartments with a Garage in Austin
- Apartments with EV Charging in Austin
- Apartments with a Virtual Tour in Austin
Apartment Specialties
Apartments in your Budget
Find More Rentals Nearby…
Cities
Neighborhoods
Contact this Property
(844) 434-1007Languages: English
Open 10:00 AM – 6:00 PM Today