
AMLI North Park
2300 Aldrich St, Austin, TX 78723
Managed By

- Total Monthly Price
- $1,994 - $4,940
- Bedrooms
- Studio - 2Studio - 2 Beds
- Bathrooms
- 1 - 21 - 2 Baths
- Sq. Ft.
- 608 - 1,296 sq ft
Pricing and Floor Plans
E1
Show Floor Plan Details Hide Floor Plan Details
Unable to load floor plan details.
1-153
$1,994
608 Sq. Ft.
Oct. 3
1-557
$2,044
608 Sq. Ft.
Oct. 17
1-453
$2,034
608 Sq. Ft.
Oct. 24
1-356
$2,024
608 Sq. Ft.
Nov. 6
E2
Show Floor Plan Details Hide Floor Plan Details
Unable to load floor plan details.
1-449
$2,164
674 Sq. Ft.
Oct. 16
1-367
$2,119
653 Sq. Ft.
Nov. 14
1-427
$2,089
653 Sq. Ft.
Jan. 5
E2a
Show Floor Plan Details Hide Floor Plan Details
Unable to load floor plan details.
A3c
Show Floor Plan Details Hide Floor Plan Details
Unable to load floor plan details.
1-546
$2,783
785 Sq. Ft.
Now
1-103
$2,743
785 Sq. Ft.
Now
1-108
$2,743
785 Sq. Ft.
Oct. 23
1-524
$2,793
785 Sq. Ft.
Oct. 31
A3b
Show Floor Plan Details Hide Floor Plan Details
Unable to load floor plan details.
1-421
$2,434
777 Sq. Ft.
Oct. 16
1-422
$2,434
777 Sq. Ft.
Oct. 16
1-406
$2,434
777 Sq. Ft.
Oct. 31
1-304
$2,424
777 Sq. Ft.
Nov. 7
A2
Show Floor Plan Details Hide Floor Plan Details
Unable to load floor plan details.
1-526
$2,465
699 Sq. Ft.
Nov. 7
1-562
$2,465
699 Sq. Ft.
Nov. 21
1-435
$2,455
699 Sq. Ft.
Dec. 5
A3
Show Floor Plan Details Hide Floor Plan Details
Unable to load floor plan details.
1-563
$2,577
748 Sq. Ft.
Dec. 5
New
A2a
Show Floor Plan Details Hide Floor Plan Details
Unable to load floor plan details.
A3a
Show Floor Plan Details Hide Floor Plan Details
Unable to load floor plan details.
A4
Show Floor Plan Details Hide Floor Plan Details
Unable to load floor plan details.
C6a
Show Floor Plan Details Hide Floor Plan Details
Unable to load floor plan details.
1-269
$3,564
1,214 Sq. Ft.
Now
1-340
$3,654
1,214 Sq. Ft.
Now
1-564
$3,674
1,214 Sq. Ft.
Oct. 9
C6c
Show Floor Plan Details Hide Floor Plan Details
Unable to load floor plan details.
1-301
$3,696
1,296 Sq. Ft.
Now
1-111
$3,701
1,296 Sq. Ft.
Oct. 3
C6
Show Floor Plan Details Hide Floor Plan Details
Unable to load floor plan details.
1-139
$3,581
1,201 Sq. Ft.
Oct. 8
1-555
$3,711
1,201 Sq. Ft.
Dec. 1
C5
Show Floor Plan Details Hide Floor Plan Details
Unable to load floor plan details.
C6b
Show Floor Plan Details Hide Floor Plan Details
Unable to load floor plan details.
Property Map
Select a unit to view pricing and availability
Details
Lease Term Options
- 3 - 18 Month Leases
Property Information
- Built in 2024
- 326 units5 stories
Fees & Policies
The fees below are based on community-supplied data and may exclude additional fees and utilities.
Utilities & Essentials
-
Trash Admin FeeVaries by unit
-
Wi-Fi Internet ServiceVaries by unit
-
Utility BillingVaries by unit
One-Time Basics
-
Application FeeVaries by unit
-
ADMIN FEESVaries by unit
Electric Vehicle Parking
-
Parking Fee$0.01 - $50 / mo
Comments
Max of 1
Parking
-
Parking Fee$0.01 - $50 / mo
-
Parking$50 / mo
Comments
Max of 1. Reserved parking: $50/month.
Dogs Allowed
-
PET DEPOSIT$250
-
ONETIME PET FEE$300
-
PET RENT$25 / mo
0 lbs. Weight Limit
Cats Allowed
-
PET DEPOSIT$250
-
ONETIME PET FEE$300
-
PET RENT$25 / mo
0 lbs. Weight Limit
Other Pets Allowed
-
Other Pets Allowed
Max of 2, 0 lbs. Weight Limit
Storage Unit
-
Storage$15 - $175 / mo
Property Fee Disclaimer: Based on community-supplied data and independent market research. Subject to change without notice. May exclude fees for mandatory or optional services and usage-based utilities.
Matterport 3D Tours
Explore Commute Options
Property Highlights
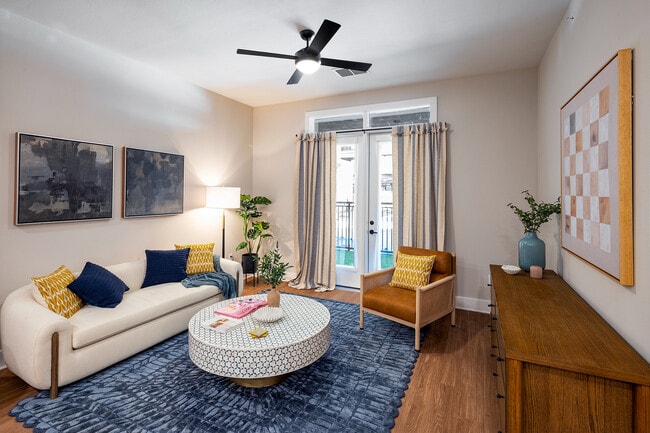
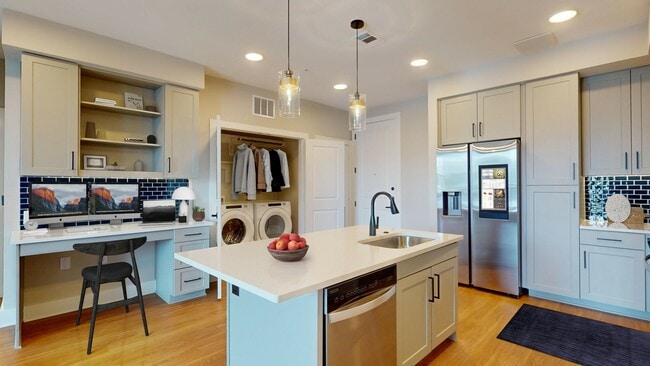
- 42-inch soft close cabinets and drawers with under cabinet lighting
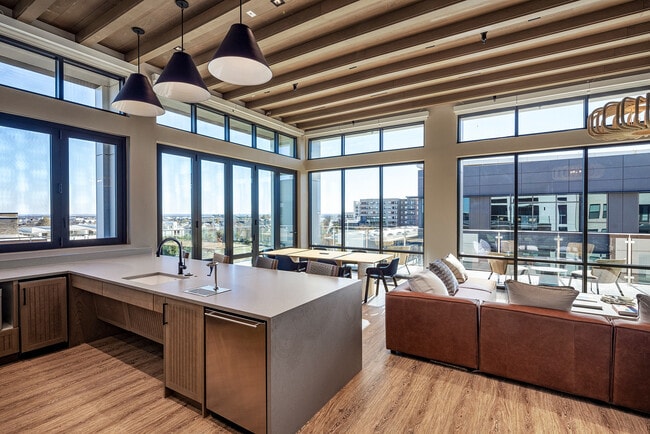
- 9- to 12-foot ceilings
- Breatheasy® smoke-free community
- Built-in bookshelves and desks*
- Centrally located in Mueller Town Center and walkable to everything Mueller has to offer
- Coworking-Space
- Custom tile kitchen backsplashes
- Designed for LEED Gold® certification
- DIY maker space
- Dog Friendly
- Dual bathroom vanities*
- Electric car charging stations
- Elegant quartz countertops
- Farm-style kitchen sinks
- Garage
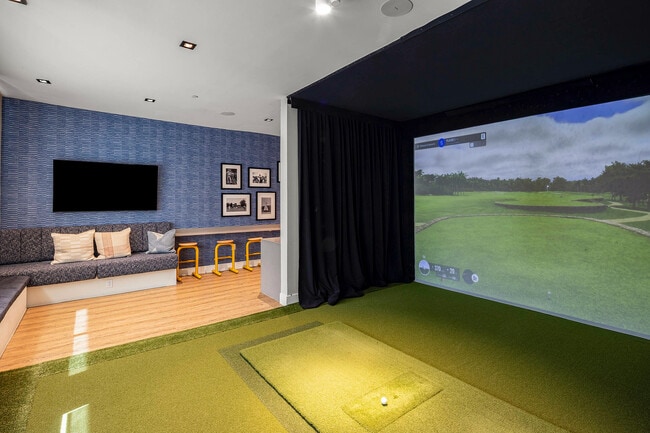
- Golf simulator
- Kombucha Coffee Bar
- LED Designer lighting package*
- Natural Light In Select Units*
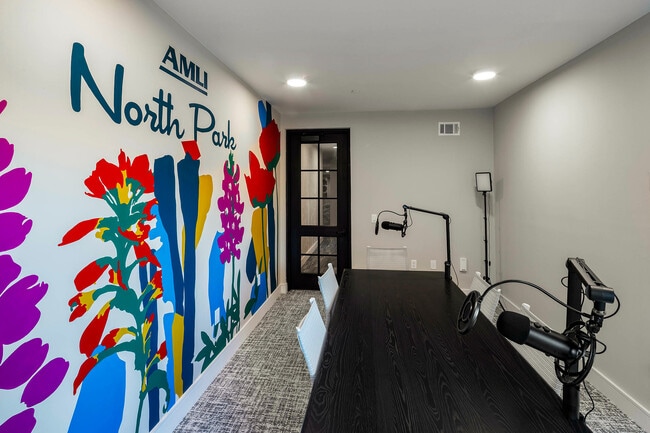
- Podcast/Vlog room
- Private Fenced Yards*
- Putting Green
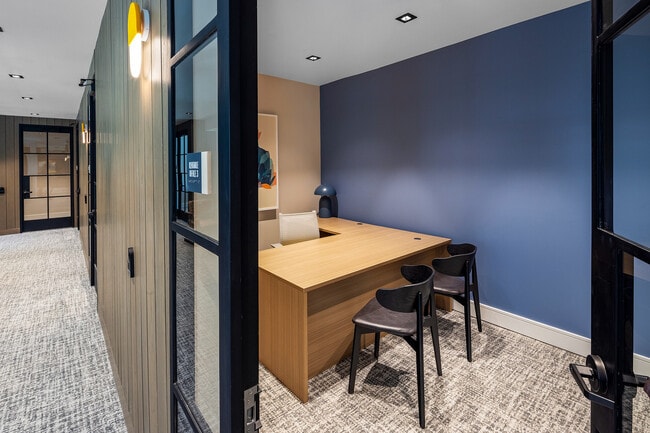
- Rentable private offices
- Spa-inspired bathrooms with oversized soaking tubs
- Stainless steel ENERGY STAR® appliances including side-by-side Samsung smart refrigerators
- Two conference rooms
- Two designer finish packages
- Vinyl Flooring Throughout, No Carpet
Apartment Features
- Air Conditioning
- Balcony
- Built-In Bookshelves
- Ceiling Fans
- Dishwasher
- Disposal
- Double Pane Windows
- Double Vanities
- Framed Mirrors
- Freezer
- Heating
- High Speed Internet Access
- Ice Maker
- Instant Hot Water
- Island Kitchen
- Kitchen
- Microwave
- Office
- Oven
- Pantry
- Patio
- Quartz Countertops
- Refrigerator
- Smoke Free
- Sprinkler System
- Stainless Steel Appliances
- Storage Space
- Tub/Shower
- Vinyl Flooring
- Walk-In Closets
- Washer/Dryer
- Wheelchair Accessible (Rooms)
- Window Coverings
- Yard
Community Features
- 24 Hour Access
- Bicycle Storage
- Business Center
- Cabana
- Car Charging Station
- Clubhouse
- Community-Wide WiFi
- Composting
- Conference Rooms
- Controlled Access
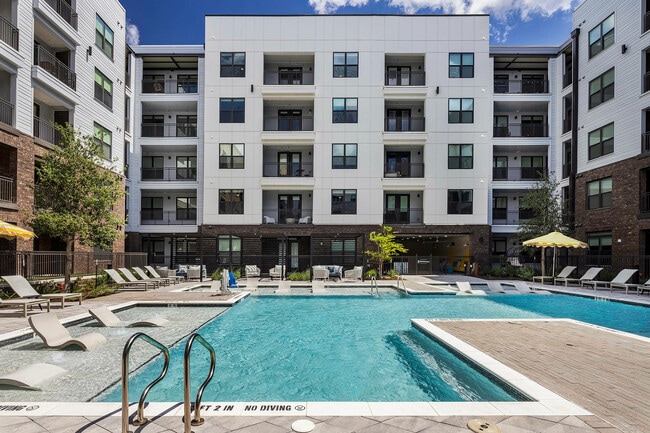
- Courtyard
- Disposal Chutes
- Elevator
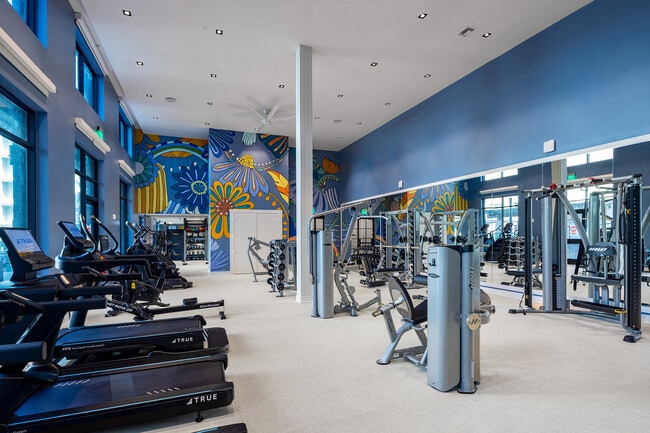
- Fitness Center
- Gated
- Guest Apartment
- Lounge
- Maintenance on site
- Online Services
- Package Service
- Pet Care
- Pet Washing Station
- Planned Social Activities
- Pool
- Property Manager on Site
- Putting Greens
- Recycling
- Roof Terrace
- Spa
- Storage Space
- Walking/Biking Trails
- Wheelchair Accessible
Map of AMLI North Park
Area Scores
Walkability
Moderately walkable
Transit
Some public transit
Driveability
Exceptionally drivable
Bikeability
Moderately bikeable
Walkability measures the walking distance to day-to-day needs.
Transit measures access to public transportation.
Driveability measures congestion, parking availability, and access to major roads.
Bikeability measures the suitability for cycling.
Soundscore™
Active
A Sound Score rating aggregates noise caused by vehicle traffic, airplane traffic and local sources.
Transit
Commuter Rail
11 min Drive

Airport
23 min Drive

Moving to Mueller, Austin, TX
Shopping Centers
Shoppers will appreciate AMLI North Park proximity to Mueller Market District, Mueller Regional Retail Center, and Cameron Village. Mueller Market District is 0.3 miles away, and Mueller Regional Retail Center is within a 13 minute walk.
Commuting
With a TransitScore of 50, AMLI North Park has some public transit, including 8 transit stops within 34.6 miles. Transit options include M L King Jr Station and Highland Station.
Parks and Recreation
Recreational activities near AMLI North Park are plentiful. Discover 5 parks within 4.5 miles, including Thinkery, Elisabet Ney Museum, and Texas Memorial Museum.
Airports
Living in Mueller provides easy access to Austin-Bergstrom International, located just 23 minutes from AMLI North Park.
Local Education
Primary and Secondary Schools

Blanton Elementary School
Grades PK-5
Public

Ascent: An Acton Academy
Grades PK-5
Private

Lamar Middle School
Grades 6-8
Public

Northeast Early College High School
Grades 9-12
Public
Cleaview Sudsbury School
Grades K-12
Private
Dell Children's Medical Center
Grades PK-12
Public
Data provided by GreatSchools.org © 2026. All rights reserved.

Colleges and Universities
| School | Commute Time (Distance) |
|---|---|
| Austin C.C., Eastview Campus | Drive: 7 min (3.2 mi) |
| University of Texas at Austin | Drive: 6 min (3.3 mi) |
| Austin C.C., Rio Grande Campus | Drive: 8 min (4.3 mi) |
| Austin C.C., Riverside Campus | Drive: 11 min (5.8 mi) |
About AMLI North Park
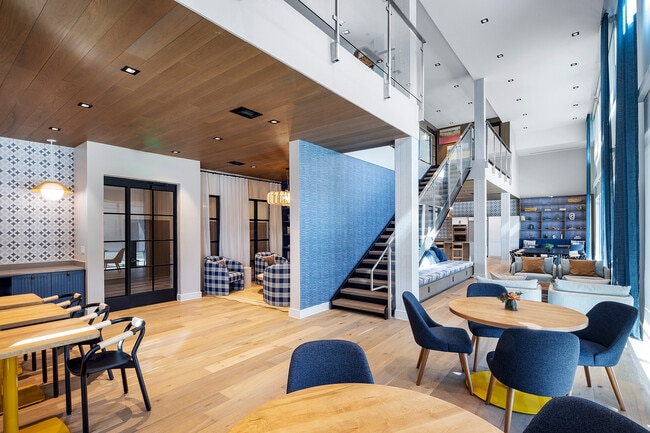
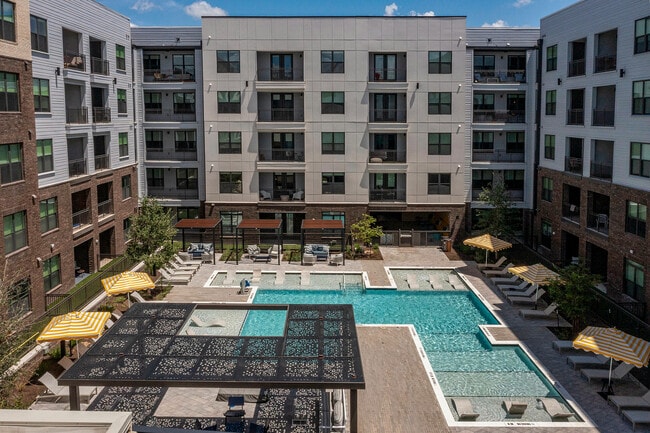
Our apartments in Mueller are located in one of Austin's best neighborhoods - and that's by design. Mueller is a master-planned community with 140 acres of parks, 12 miles of trails, an eclectic mix of local businesses and big-name brands like H-E-B,… Target, Home Depot, Orangetheory Fitness, and more. Our community near the Texas Farmers' Market has resident amenities like a pool, co-working space, golf simulator, vlog/podcast room, pet park, and a wide variety of unique floor plans to suit all lifestyles. Upgrade your living experience to exceptional at AMLI North Park.
Our apartments in Mueller are located in one of Austin's best neighborhoods - and that's by design. Mueller is a master-planned community with 140 acres of parks, 12 miles of trails, an eclectic mix of local businesses and big-name brands like H-E-B, Target, Home Depot, Orangetheory Fitness, and more. Our community near the Texas Farmers' Market has resident amenities like a pool, co-working space, golf simulator, vlog/podcast room, pet park, and a wide variety of unique floor plans to suit all lifestyles. Upgrade your living experience to exceptional at AMLI North Park.
AMLI North Park is an apartment community in Austin, TX
Contact
Austin, TX 78723
- Sunday Closed
- Monday 10:00 AM – 6:00 PM
- Tuesday 10:00 AM – 6:00 PM
- Wednesday 10:00 AM – 6:00 PM
- Thursday 10:00 AM – 6:00 PM
- Friday 10:00 AM – 6:00 PM
- Saturday 10:00 AM – 6:00 PM
AMLI North Park Gallery

Nearby Properties You Might Like
Within 50 Miles of AMLI North Park
Find More Rentals in Austin
Bedrooms
Other Types of Rentals
Austin Apartments by Amenity
- Pet-Friendly Apartments in Austin
- Furnished Apartments in Austin
- Waterfront Apartments in Austin
- Apartments with a Pool in Austin
- Apartments with Wheelchair Access in Austin
- Apartments with Washer & Dryer in Austin
- Apartments with Utilities Included in Austin
- Apartments with a Garage in Austin
- Apartments with EV Charging in Austin
- Apartments with a Virtual Tour in Austin
Apartment Specialties
Apartments in your Budget
Find More Rentals Nearby…
Cities
Neighborhoods
Contact This Property
(737) 208-1005Languages: English
Open 10:00 AM – 6:00 PM Today