

- Total Monthly Price
- $2,840 - $6,058
- Bedrooms
- 1 - 21 - 2 Beds
- Bathrooms
- 1 - 21 - 2 Baths
- Sq. Ft.
- 626 - 1,380 sq ft
Pricing and Floor Plans
Benson
Show Floor Plan Details Hide Floor Plan Details
Unable to load floor plan details.
Holly
Show Floor Plan Details Hide Floor Plan Details
Unable to load floor plan details.
Price
Show Floor Plan Details Hide Floor Plan Details
Unable to load floor plan details.
Jennings
Show Floor Plan Details Hide Floor Plan Details
Unable to load floor plan details.
Nelson
Show Floor Plan Details Hide Floor Plan Details
Unable to load floor plan details.
Vaughn
Show Floor Plan Details Hide Floor Plan Details
Unable to load floor plan details.
Property Map
Select a unit to view pricing and availability
Details
Lease Term Options
- 3 - 13 Month Leases
Property Information
- Built in 2007
- 231 units19 stories
Fees & Policies
The fees below are based on community-supplied data and may exclude additional fees and utilities.
Utilities & Essentials
-
Trash Admin FeeVaries by unit
-
Trash FeeVaries by unit
-
Resident Services FeeVaries by unit
-
Utility BillingVaries by unit
One-Time Basics
-
Application FeeVaries by unit
-
Administrative FeeVaries by unit
Garage
-
Garage$125 / mo
Parking
-
Parking$250 / mo
Additional Parking Options
-
Covered
Dogs Allowed
-
PET DEPOSIT$250
-
ONETIME PET FEE$300
-
PET RENT$25 / mo
0 lbs. Weight Limit
Cats Allowed
-
PET DEPOSIT$250
-
ONETIME PET FEE$300
-
PET RENT$25 / mo
0 lbs. Weight Limit
Storage Unit
-
Storage$50 - $150 / mo
Property Fee Disclaimer: Based on community-supplied data and independent market research. Subject to change without notice. May exclude fees for mandatory or optional services and usage-based utilities.
Explore Commute Options
Property Highlights
- 10-foot ceilings
- 42” soft close walnut cabinets with under cabinet lighting*
- Access to Spruce services including housekeeping, pet care, laundry and more
- AEGB Four-Star Rated community
- Brushed nickel hardware
- Built-in wine refrigerators*
- Chef–inspired kitchens with ENERGY STAR® appliances*
- Contemporary maple or urban espresso cabinets
- Coworking-Space
- Deposit Options Available
- Designer lighting package*
- Direct access to shopping, dining and entertainment in 2ND St. District
- Electric car charging station available
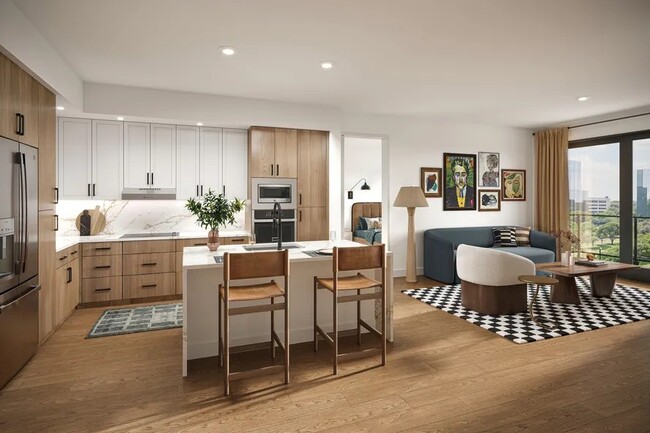
- Elegant white quartz countertops with waterfall edge and kitchen backsplash*
- Garden style soaking tubs*
- Interior Climate-controlled resident storage rooms available
- Kitchen center islands*
- Loading Dock
- Maker Space
- New Coworking Offices
- NEW RENOVATED APARTMENTS NOW AVAILABLE*
- New Resident Clubroom
- Polished concrete floors
- Programmable Wi-Fi enabled thermostats*
- Refuel java cafe with Starbucks coffee, collaboration bar, Wi-Fi and charging stations
- Salerno tile backsplashes
- Smoke free amenities & common areas
- Spa-inspired bathrooms*
- Stainless steel sinks in bathrooms
- Sunrooms*
- Unwind lounge area
- Valet dry-cleaning service
- View
Apartment Features
- Air Conditioning
- Balcony
- Deck
- Dishwasher
- Dock
- Floor to Ceiling Windows
- Kitchen
- Office
- Patio
- Quartz Countertops
- Refrigerator
- Smoke Free
- Sunroom
- Views
- Walk-In Closets
- Washer/Dryer
- Wheelchair Accessible (Rooms)
- Wi-Fi
Community Features
- Business Center
- Car Charging Station
- Concierge
- Controlled Access
- Dry Cleaning Service
- Elevator
- Fitness Center
- Garages
- Income Restricted
- Lounge
- Package Service
- Pool
- Public Transportation
- Spa
- Storage Space
- Sundeck
Map of AMLI on 2ND
Area Scores
Walkability
Exceptionally walkable
Transit
Good public transit
Driveability
Moderately drivable
Bikeability
Exceptionally bikeable
Walkability measures the walking distance to day-to-day needs.
Transit measures access to public transportation.
Driveability measures congestion, parking availability, and access to major roads.
Bikeability measures the suitability for cycling.
Soundscore™
Active
A Sound Score rating aggregates noise caused by vehicle traffic, airplane traffic and local sources.
Transit
Subway
2 min Drive
Commuter Rail
2 min Drive

Airport
23 min Drive

Moving to Northshore Austin, Austin, TX
Shopping Centers
Shoppers will appreciate AMLI on 2ND proximity to Market District and 6th & Congress. Market District is 1 mile away, and 6th & Congress is within an 11 minute walk.
Commuting
With a TransitScore of 70, AMLI on 2ND has good public transit, including 8 transit stops within 36.8 miles. Transit options include Downtown Station and Plaza Saltillo Station.
Parks and Recreation
Recreational activities near AMLI on 2ND are plentiful. Discover 5 parks within 2.6 miles, including Umlauf Sculpture Garden and Museum, Zilker Botanical Garden, and Zilker Nature Preserve.
Airports
Living in Northshore Austin provides easy access to Austin-Bergstrom International, located just 23 minutes from AMLI on 2ND.
Local Education
Primary and Secondary Schools

Mathews Elementary School
Grades PK-5
Public

O Henry Middle
Grades 6-8
Public

Pathways 3h Campus
Grades 6-8
Public

Austin High School
Grades 9-12
Public

Austin City Academy
Grades K-12
Private
Headwaters School
Grades PK-12
Private
Data provided by GreatSchools.org © 2026. All rights reserved.

Colleges and Universities
| School | Commute Time (Distance) |
|---|---|
| Austin C.C., Rio Grande Campus | Walk: 17 min (0.9 mi) |
| University of Texas at Austin | Drive: 5 min (2.1 mi) |
| St. Edward's University | Drive: 7 min (2.8 mi) |
| Austin C.C., Eastview Campus | Drive: 7 min (3.2 mi) |
About AMLI on 2ND
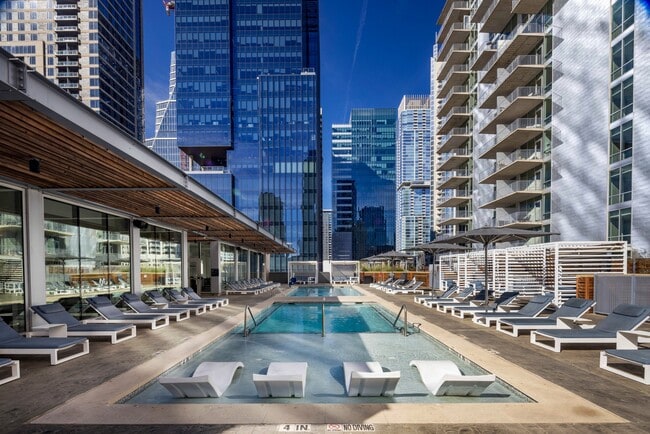
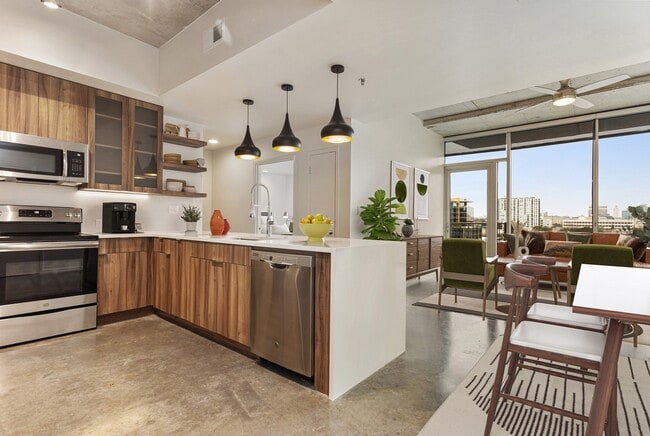
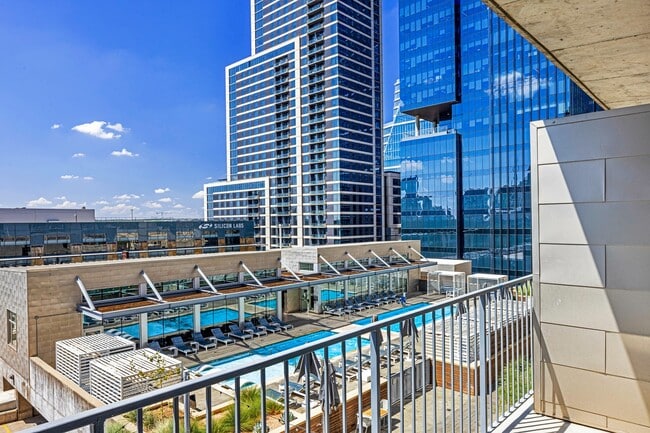
High-rise city living has never been better than here at our luxury apartments in Downtown Austin. Located in the heart of the 2nd Street District and just steps from Lady Bird Lake, this centrally-located community offers unfettered access to… Austin's major employers, attractions and entertainment destinations in just minutes. Enjoy sweeping views of the city from the rooftop oasis pool and skye deck, as well as from the top-of-the-line fitness center and social hub. Inside, 10-foot ceilings and polished concrete floors complete the modern apartment interiors, while floor-to-ceiling windows and private balconies offer unparalleled views of Downtown Austin's skyline.
High-rise city living has never been better than here at our luxury apartments in Downtown Austin. Located in the heart of the 2nd Street District and just steps from Lady Bird Lake, this centrally-located community offers unfettered access to Austin's major employers, attractions and entertainment destinations in just minutes. Enjoy sweeping views of the city from the rooftop oasis pool and skye deck, as well as from the top-of-the-line fitness center and social hub. Inside, 10-foot ceilings and polished concrete floors complete the modern apartment interiors, while floor-to-ceiling windows and private balconies offer unparalleled views of Downtown Austin's skyline.
AMLI on 2ND is an apartment community in Austin, TX
Contact
Austin, TX 78701
- Sunday Closed
- Monday 10:00 AM – 6:00 PM
- Tuesday 10:00 AM – 6:00 PM
- Wednesday 10:00 AM – 6:00 PM
- Thursday 10:00 AM – 6:00 PM
- Friday 10:00 AM – 6:00 PM
- Saturday 10:00 AM – 6:00 PM
Avoid Scams
Protect yourself from fraud. Do not send money to anyone you don't know.
Renter Reviews
For AMLI on 2ND
19 Ratings & Reviews
-
7/13/22
Façade
One star for Location. Unfortunately it's a façade. Massive flooding from the 12th floor to lobby made our apartment unlivable for 10 days and they were still giving tours those 10 days! Even after 10 days, "livable" meant the 17 fans were removed from the unit and the electrical was repaired so we had overhead lights again after several inches of water poured from the floor above and flooded 80% of the unit. Our baseboards and toe kicks were ripped out. I had to beg them to put temporary toe… kicks back under the cupboards so my cat didn't get snagged on exposed nails. We had a big hole cut in the drywall of our ceiling for months. A cupboard door fell off and I had to live for months with a suitcase in the kitchen blocking it so my cat wouldn't get into the chemicals under the sink. Repairs to our apartment took 3 months only after strongly worded maintenance requests. Communication during that time was almost nonexistent with generic emails kicking the stone down the road as far as progress. Almost four months later common areas and elevators are still under construction with one elevator and the package room still completely closed. This happened three months after a 25% rent increase and gym renovations taking 8 instead of 3 months then equipment broken for almost a year. Icing on the cake is construction starting on Republic Tower immediately across the street rendering our balcony unusable due to the massive amounts of dust kicked up. The construction company thinks they can flout the rules and work all hours of night and day, as early as 5:30am on weekends and random bouts of work at 3am. The noise during the day makes working from home more difficult as well. I’ve seen puke and pee in the elevators and stepped in dog poop in the hallway this morning.
Review from Apartments.com
1 Person Found This Helpful
AMLI on 2ND Gallery
Find More Rentals in Austin
Bedrooms
Other Types of Rentals
Austin Apartments by Amenity
- Pet-Friendly Apartments in Austin
- Furnished Apartments in Austin
- Waterfront Apartments in Austin
- Apartments with a Pool in Austin
- Apartments with Wheelchair Access in Austin
- Apartments with Washer & Dryer in Austin
- Apartments with Utilities Included in Austin
- Apartments with a Garage in Austin
- Apartments with EV Charging in Austin
- Apartments with a Virtual Tour in Austin
Apartment Specialties
Apartments in your Budget
Find More Rentals Nearby…
Cities
Neighborhoods
Nearby Properties You Might Like