

Aura High Pointe
6701 FM 620 N, Austin, TX 78732
Leasing Office: 6107 N FM 620, Austin, TX 78732
- Total Monthly Price
- $1,313 - $3,254
- Bedrooms
- 1 - 31 - 3 Beds
- Bathrooms
- 1 - 21 - 2 Baths
- Sq. Ft.
- 546 - 1,644 sq ft
Pricing and Floor Plans
A2.0
Show Floor Plan Details Hide Floor Plan Details
Unable to load floor plan details.
2104
$1,474
658 Sq. Ft.
Now
2106
$1,474
658 Sq. Ft.
Now
1312
$1,559
658 Sq. Ft.
Now
A1.0
Show Floor Plan Details Hide Floor Plan Details
Unable to load floor plan details.
3110
$1,384
546 Sq. Ft.
Now
3210
$1,389
546 Sq. Ft.
Now
3410
$1,339
546 Sq. Ft.
Now
A5.0
Show Floor Plan Details Hide Floor Plan Details
Unable to load floor plan details.
4305
$1,574
762 Sq. Ft.
Now
4207
$1,434
762 Sq. Ft.
Now
2323
$1,488
762 Sq. Ft.
Now
A6.0
Show Floor Plan Details Hide Floor Plan Details
Unable to load floor plan details.
1423
$1,714
826 Sq. Ft.
Now
1321
$1,739
826 Sq. Ft.
Now
4110
$1,734
826 Sq. Ft.
Now
A7.0
Show Floor Plan Details Hide Floor Plan Details
Unable to load floor plan details.
3401
$2,119
873 Sq. Ft.
Now
3427
$2,119
873 Sq. Ft.
Oct. 19
3301
$2,054
873 Sq. Ft.
Nov. 2
A3.0
Show Floor Plan Details Hide Floor Plan Details
Unable to load floor plan details.
1122
$1,574
723 Sq. Ft.
Now
1208
$1,654
723 Sq. Ft.
Now
A3.1 ANSI
Show Floor Plan Details Hide Floor Plan Details
Unable to load floor plan details.
1410
$1,604
730 Sq. Ft.
Sep. 30
1210
$1,699
730 Sq. Ft.
Nov. 2
A3.4
Show Floor Plan Details Hide Floor Plan Details
Unable to load floor plan details.
2122
$1,819
743 Sq. Ft.
Sep. 30
B1.1
Show Floor Plan Details Hide Floor Plan Details
Unable to load floor plan details.
1103
$2,184
1,069 Sq. Ft.
Now
2308
$2,194
1,069 Sq. Ft.
Now
2314
$1,939
1,069 Sq. Ft.
Now
B4.0
Show Floor Plan Details Hide Floor Plan Details
Unable to load floor plan details.
2316
$2,139
1,183 Sq. Ft.
Now
2216
$2,189
1,183 Sq. Ft.
Now
B3.0
Show Floor Plan Details Hide Floor Plan Details
Unable to load floor plan details.
4319
$2,274
1,179 Sq. Ft.
Oct. 12
B2.0
Show Floor Plan Details Hide Floor Plan Details
Unable to load floor plan details.
1317
$1,989
1,103 Sq. Ft.
Oct. 24
B5.0
Show Floor Plan Details Hide Floor Plan Details
Unable to load floor plan details.
1228
$2,259
1,254 Sq. Ft.
Oct. 26
B3.1 ANSI
Show Floor Plan Details Hide Floor Plan Details
Unable to load floor plan details.
1234
$2,234
1,179 Sq. Ft.
Nov. 2
C2.0
Show Floor Plan Details Hide Floor Plan Details
Unable to load floor plan details.
3126
$3,219
1,644 Sq. Ft.
Now
1132
$3,043
1,644 Sq. Ft.
Now
1232
$3,154
1,644 Sq. Ft.
Now
1302
$3,254
1,644 Sq. Ft.
Dec. 7
C1.0
Show Floor Plan Details Hide Floor Plan Details
Unable to load floor plan details.
2202
$2,699
1,486 Sq. Ft.
Now
4202
$2,594
1,486 Sq. Ft.
Now
4102
$2,729
1,486 Sq. Ft.
Sep. 30
C1.1 ANSI
Show Floor Plan Details Hide Floor Plan Details
Unable to load floor plan details.
2102
$2,744
1,486 Sq. Ft.
Nov. 29
Property Map
Select a unit to view pricing and availability
Details
Lease Term Options
- 7 - 19 Month Leases
Property Information
- Built in 2025
- 322 units4 stories
Fees & Policies
The fees below are based on community-supplied data and may exclude additional fees and utilities.
Utilities & Essentials
-
Valet Trash$30 / mo
-
Pest Control$6 / mo
-
Trash Hauler Fee$8 / mo
-
SewerVaries / mo
-
WaterVaries / mo
One-Time Basics
-
Holding DepositVaries by unit
Due at Application
-
Non-refundable Administrative Fee$150
-
Credit Check Fee$75
Due at Move-In
-
Security DepositVaries one-time
-
Other
-
Covered
Dogs Allowed
-
Dogs Allowed
Restrictions
Pit Bull, Rottweiler, Presa Canario, German Shepherd, Husky, Malamute, Doberman, Chow Chow, St. Bernard, Great Dane, Akita, Staffordshire Terriers, American Bull Dog, Karelian Bear Dog, Any hybrid or mixed breed of one of the aforementioned breeds.
Comments
| Restrictions: Pit Bull, Rottweiler, Presa Canario, German Shepherd, Husky, Malamute, Doberman, Chow Chow, St. Bernard, Great Dane, Akita, Staffordshire Terriers, American Bull Dog, Karelian Bear Dog, Any hybrid or mixed breed of one of the afo...
Cats Allowed
-
Cats Allowed
Restrictions
None
Comments
| Restrictions: None
Other Pets Allowed
-
Other Pets Allowed
Personalized Add-Ons
-
Pet Screening Fee (per pet).$30 / yr
Situational
-
MTM Flat Fee$500 / mo
-
Animal Violation Charge (Daily)$10 / occurrence
-
NSF Tenant Fee$100 / occurrence
-
Animal Violation Charge$100 / occurrence
-
Late Fee10% of base rent / occurrence
-
Early Termination Fee200% of base rent / occurrence
-
Reletting Fee85% of base rent / occurrence
Property Fee Disclaimer: Based on community-supplied data and independent market research. Subject to change without notice. May exclude fees for mandatory or optional services and usage-based utilities.
Matterport 3D Tours
Explore Commute Options
Property Highlights
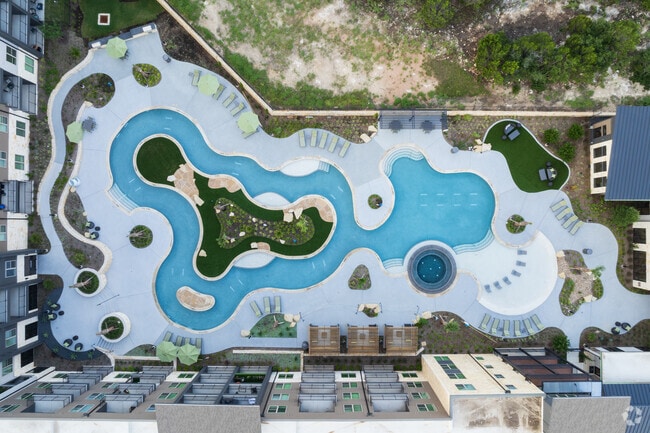
- 24-hour accessible parcel room
- 2in. blinds
- Additional outdoor courtyard with fire pit
- Bike storage with fix-it station
- BILT Rewards
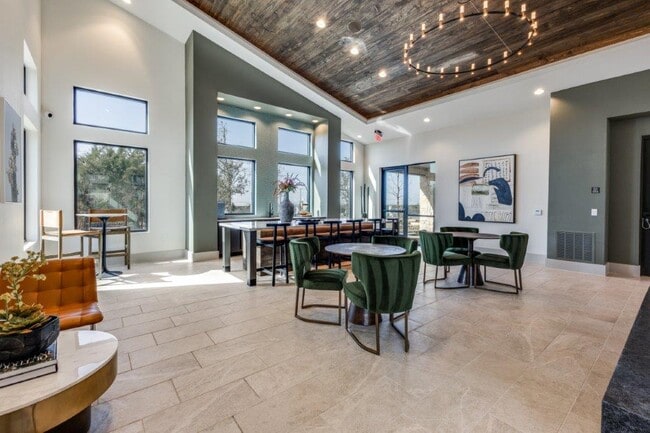
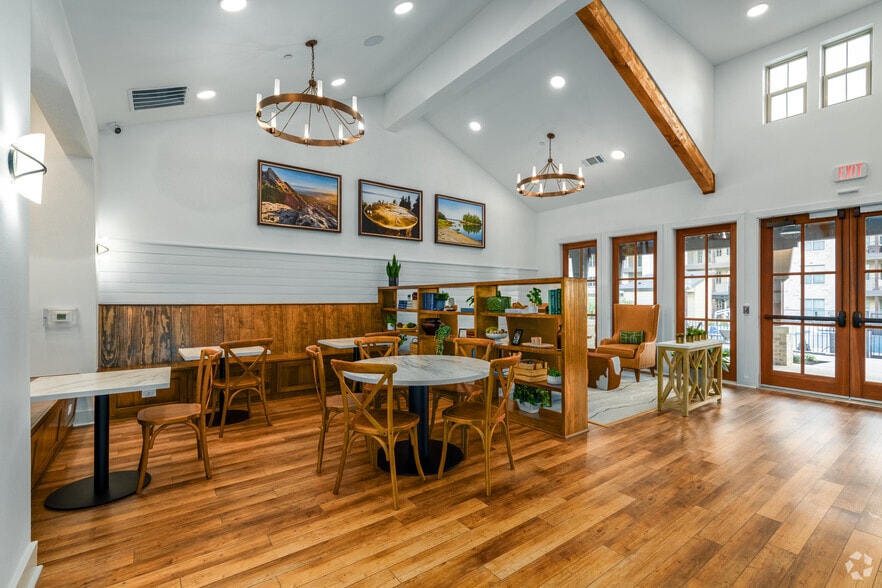
- Clubhouse with fireplace and serving kitchen
- Contemporary lighting and ceiling fans
- Controlled access community
- Decorative plumbing fixtures
- Double vanities*
- Energy Star stainless steel appliances
- EV car charging stations
- Framed vanity mirrors with decorative lighting
- Full-size washer/dryers
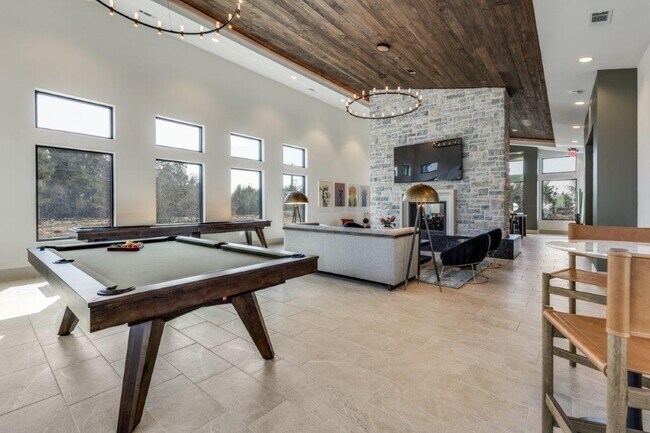
- Game room with billiards and shuffleboard
- Garden soaking tubs*
- Gourmet prep island with pendant lighting*
- Linen closets*
- Mud room* wine bar with cabinet*
- Outdoor games with bocce ball court
- Pet friendly community with dog park
- Private patio or balconies
- Private Yards*
- Shaker-style kitchen cabinets with 42in. uppers
- Sky lounge with entertaining kitchen
- Tile backsplash with under-cabinet lighting
- Tile in bathrooms
- Tuck-under garages available
- Valet trash service and onsite recycling
- Walk-in showers*
- Wi-fi in all common areas
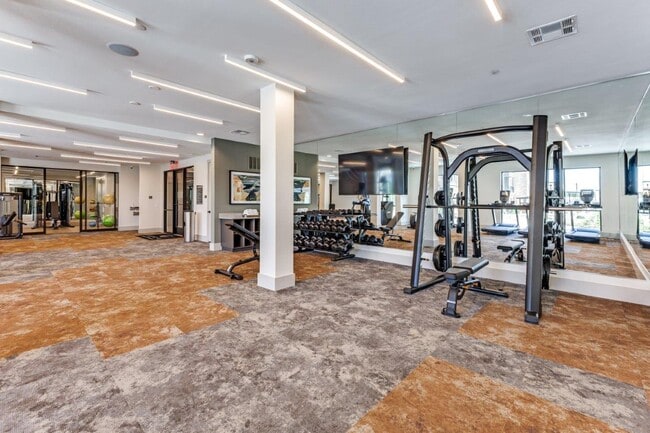
- Yoga/spin area with peloton bikes
Apartment Features
- Air Conditioning
- Balcony
- Ceiling Fans
- Dishwasher
- Disposal
- Double Pane Windows
- Double Vanities
- Fireplace
- Heating
- Ice Maker
- Island Kitchen
- Kitchen
- Linen Closet
- Microwave
- Mud Room
- Oven
- Patio
- Quartz Countertops
- Range
- Refrigerator
- Stainless Steel Appliances
- Tub/Shower
- Views
- Walk-In Closets
- Washer/Dryer
- Wi-Fi
- Window Coverings
- Yard
Community Features
- Bicycle Storage
- Breakfast/Coffee Concierge
- Business Center
- Cabana
- Car Charging Station
- Clubhouse
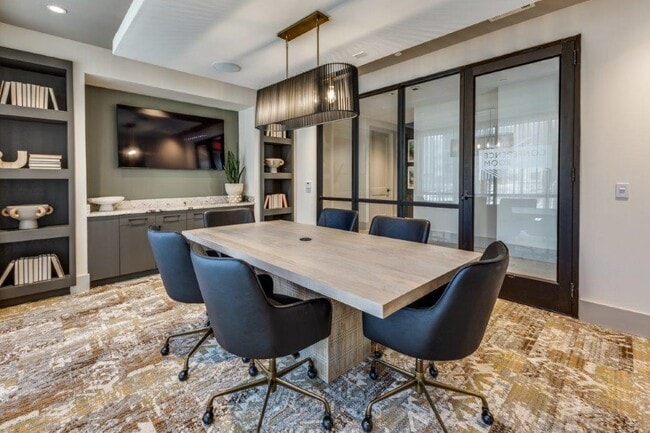
- Conference Rooms
- Controlled Access
- Courtyard
- Dog Park
- Elevator
- Fitness Center
- Gameroom
- Grill
- Hearing Impaired Accessible
- Lounge
- Maintenance on site
- Online Services
- Package Service
- Pet Play Area
- Planned Social Activities
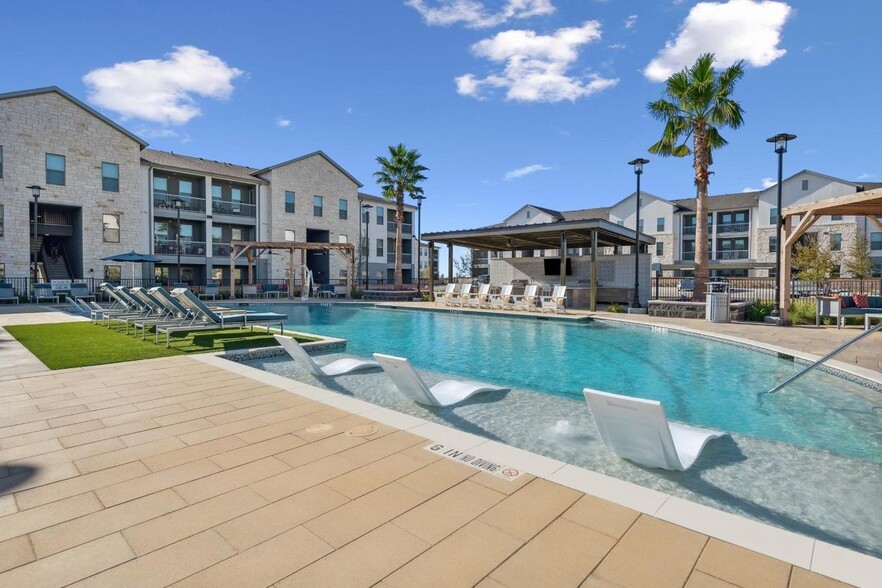
- Pool
- Property Manager on Site
- Recycling
- Sundeck
Map of Aura High Pointe
Area Scores
Walkability
Fairly walkable
Driveability
Exceptionally drivable
Bikeability
Somewhat bikeable
Walkability measures the walking distance to day-to-day needs.
Driveability measures congestion, parking availability, and access to major roads.
Bikeability measures the suitability for cycling.
Soundscore™
Busy
A Sound Score rating aggregates noise caused by vehicle traffic, airplane traffic and local sources.
Transit
Airport
45 min Drive

Moving to Four Points, Austin, TX
Shopping Centers
Shoppers will appreciate Aura High Pointe proximity to High Pointe Village, Four Points Shopping Center, and The Shops At Riverplace. High Pointe Village is 0.2 miles away, and Four Points Shopping Center is within a 15 minute walk.
Airports
Living in Four Points provides easy access to Austin-Bergstrom International, located just 43 minutes from Aura High Pointe.
Local Education
Primary and Secondary Schools

River Place Elementary School
Grades PK-5
Public

Grandview Hills Elementary School
Grades PK-5
Public

Primrose School Of Four Points
Grades PK-5
Private

Four Points Middle School
Grades 6-8
Public
4Points Academy
Grades K-8
Private
Odyssey School
Grades K-12
Private
Data provided by GreatSchools.org © 2026. All rights reserved.

Colleges and Universities
| School | Commute Time (Distance) |
|---|---|
| Concordia University Texas | Drive: 4 min (2.3 mi) |
| Austin C.C., Cypress Creek | Drive: 12 min (7.4 mi) |
| Austin C.C., Northridge Campus | Drive: 22 min (13 mi) |
| Austin C.C., Rio Grande Campus | Drive: 22 min (14.1 mi) |
About Aura High Pointe
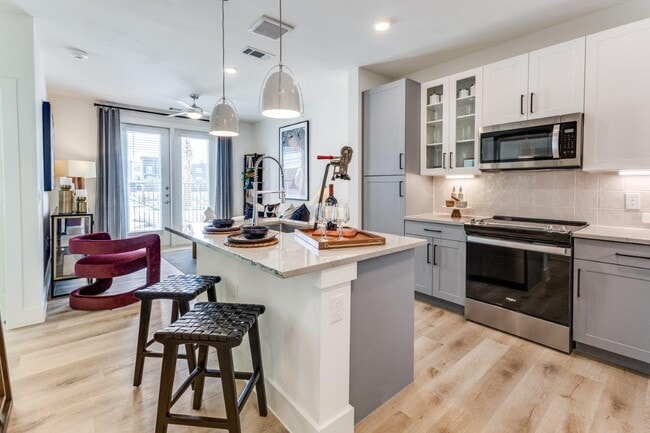
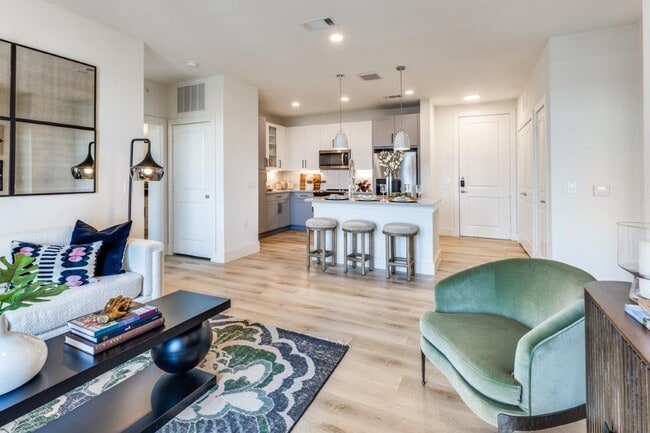
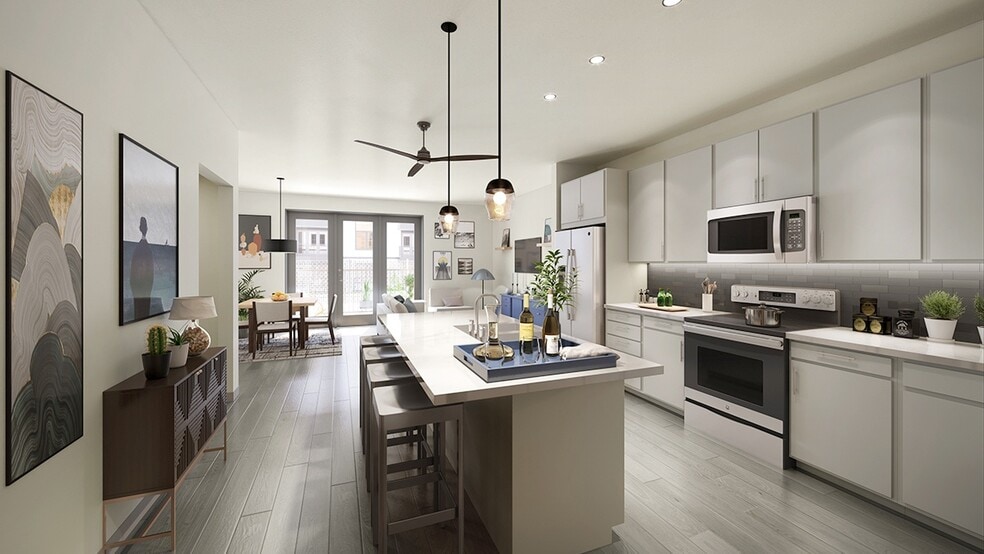
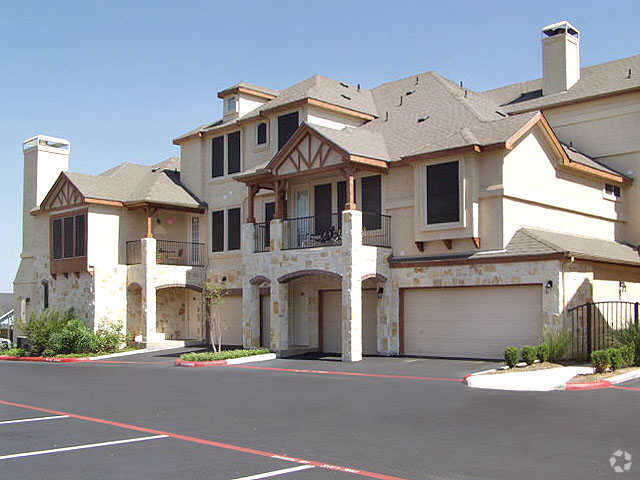
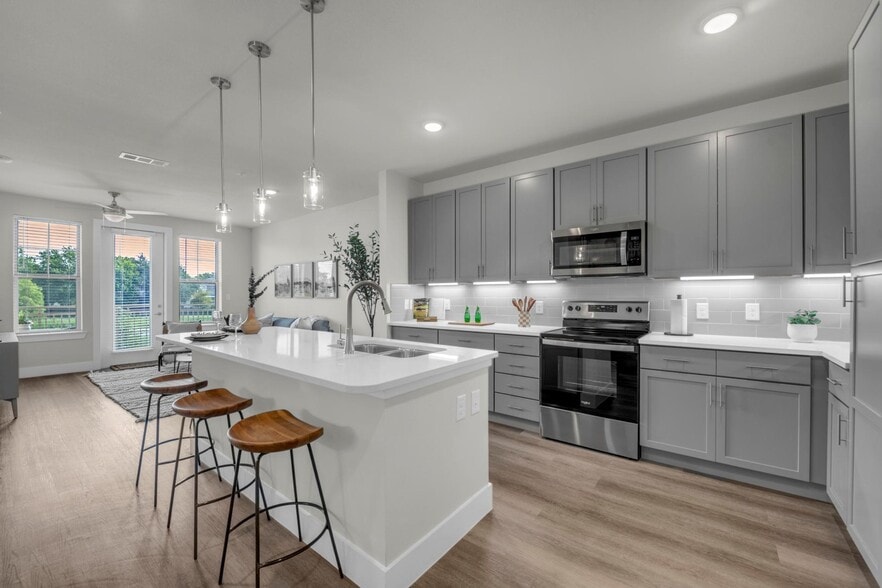
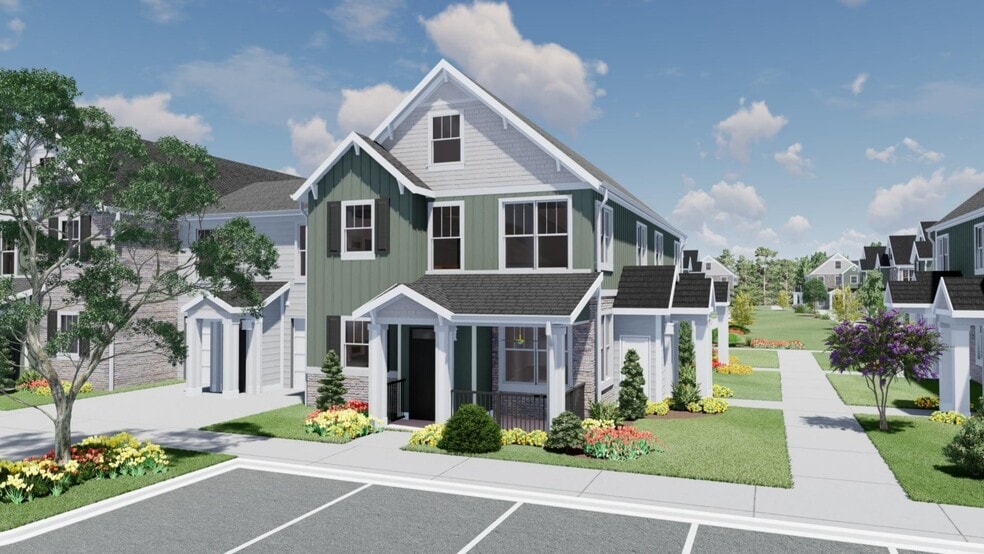
At Aura High Pointe apartments, our homes are adorned with bold design choices that mirror the energy of Austin. You'll discover sophisticated, yet understated features in every interior detail and finish, like chef-inspired kitchens with quartz… countertops and under-mount sinks. The design extends beyond the interiors, offering private patios or balconies to expand your living space outdoors.
At Aura High Pointe apartments, our homes are adorned with bold design choices that mirror the energy of Austin. You'll discover sophisticated, yet understated features in every interior detail and finish, like chef-inspired kitchens with quartz countertops and under-mount sinks. The design extends beyond the interiors, offering private patios or balconies to expand your living space outdoors.
Aura High Pointe is an apartment community in Austin, TX
Contact
Austin, TX 78732
- Sunday 1:00 PM – 5:00 PM
- Monday 9:00 AM – 6:00 PM
- Tuesday 9:00 AM – 6:00 PM
- Wednesday 9:00 AM – 6:00 PM
- Thursday 9:00 AM – 6:00 PM
- Friday 9:00 AM – 6:00 PM
- Saturday 10:00 AM – 5:00 PM

Aura High Pointe Gallery



Nearby Properties You Might Like
Within 50 Miles of Aura High Pointe
Find More Rentals in Austin
Bedrooms
Other Types of Rentals
Austin Apartments by Amenity
- Pet-Friendly Apartments in Austin
- Furnished Apartments in Austin
- Waterfront Apartments in Austin
- Apartments with a Pool in Austin
- Apartments with Wheelchair Access in Austin
- Apartments with Washer & Dryer in Austin
- Apartments with Utilities Included in Austin
- Apartments with a Garage in Austin
- Apartments with EV Charging in Austin
- Apartments with a Virtual Tour in Austin
Apartment Specialties
Apartments in your Budget
Find More Rentals Nearby…
Cities
Neighborhoods
Contact This Property
(737) 387-5221Languages: English
Open 10:00 AM – 5:00 PM Today