- Bedrooms
- 1 - 41 - 4 Beds
- Bathrooms
- 1 - 21 - 2 Baths
- Sq. Ft.
- 608 - 1,450 sq ft
Pricing and Floor Plans
A2
Show Floor Plan Details Hide Floor Plan Details
Unable to load floor plan details.
2206
$1,089
710 Sq. Ft.
Now
4312
$1,099
710 Sq. Ft.
Now
4212
$1,099
710 Sq. Ft.
Now
A3
Show Floor Plan Details Hide Floor Plan Details
Unable to load floor plan details.
4310
$1,180
792 Sq. Ft.
Now
4309
$1,180
792 Sq. Ft.
Now
4304
$1,180
792 Sq. Ft.
Now
A1
Show Floor Plan Details Hide Floor Plan Details
Unable to load floor plan details.
2312
$1,255
608 Sq. Ft.
Now
3310
$799
608 Sq. Ft.
Now
3107
$1,255
608 Sq. Ft.
Now
B5
Show Floor Plan Details Hide Floor Plan Details
Unable to load floor plan details.
2405
$1,099
1,161 Sq. Ft.
Now
2305
$1,407
1,161 Sq. Ft.
Now
2307
$1,533
1,161 Sq. Ft.
Now
B4
Show Floor Plan Details Hide Floor Plan Details
Unable to load floor plan details.
2301
$1,458
1,087 Sq. Ft.
Now
4301
$1,458
1,087 Sq. Ft.
Now
4313
$1,508
1,087 Sq. Ft.
Now
B2
Show Floor Plan Details Hide Floor Plan Details
Unable to load floor plan details.
3208
$1,558
1,022 Sq. Ft.
Now
3308
$1,558
1,022 Sq. Ft.
Now
B1
Show Floor Plan Details Hide Floor Plan Details
Unable to load floor plan details.
5209
$1,733
1,008 Sq. Ft.
Now
C1
Show Floor Plan Details Hide Floor Plan Details
Unable to load floor plan details.
4211
$2,006
1,294 Sq. Ft.
Now
5201
$2,006
1,294 Sq. Ft.
Now
D1 - M
Show Floor Plan Details Hide Floor Plan Details
Unable to load floor plan details.
1202
$2,475
1,450 Sq. Ft.
Now
Show Unavailable Floor Plans (1) Hide Unavailable Floor Plans
Unable to load floor plan details.
Income Restrictions
Income restrictions apply to some or all residents. Contact the community for more information.
How To Qualify
Based on the size of your household, your Maximum Annual Income must be equal to or less than the amount listed in this chart.
| # of Persons | 60 % Income Limit |
|---|---|
| 1 | $56,220 |
| 2 | $64,260 |
| 3 | $72,300 |
| 4 | $80,280 |
| 5 | $86,760 |
| 6 | $93,180 |
Details
Lease Term Options
- 1 - 12 Month Leases
Property Information
- Built in 2025
- 280 units3 stories
Fees & Policies
The fees below are based on community-supplied data and may exclude additional fees and utilities.
One-Time Basics
Due at Application
-
Application Fee Per Applicant$50
Due at Move-In
-
Administrative Fee$150
Dogs Allowed
-
Monthly Pet Fee$30
-
Pet Deposit$500
45 lbs. Weight Limit
Comments
We welcome 2 pets per apartment home. There is a $250 pet deposit for the first pet, and $250 for the second. Pet rent is $15 per month. There is a weight limit of 45 pounds per pet, and aggressive breeds are prohibited.
Cats Allowed
-
Monthly Pet Fee$30
-
Pet Deposit$500
45 lbs. Weight Limit
Comments
We welcome 2 pets per apartment home. There is a $250 pet deposit for the first pet, and $250 for the second. Pet rent is $15 per month. There is a weight limit of 45 pounds per pet, and aggressive breeds are prohibited.
Property Fee Disclaimer: Based on community-supplied data and independent market research. Subject to change without notice. May exclude fees for mandatory or optional services and usage-based utilities.
Matterport 3D Tours
Explore Commute Options
Property Highlights
- Amenity/Social View
- Fenced yards
- Ground Floor unit
- Pool View
- Special 80
- Top Floor unit
Apartment Features
- Air Conditioning
- Balcony
- Built-In Bookshelves
- Cable Ready
- Ceiling Fans
- Dining Room
- Dishwasher
- Disposal
- Double Vanities
- Framed Mirrors
- Freezer
- Garden
- Granite Countertops
- Hardwood Floors
- Heating
- Island Kitchen
- Kitchen
- Large Bedrooms
- Linen Closet
- Microwave
- Oven
- Pantry
- Patio
- Porch
- Refrigerator
- Skylights
- Sprinkler System
- Stainless Steel Appliances
- Storage Space
- Tub/Shower
- Views
- Walk-In Closets
- Washer/Dryer Hookup
- Wheelchair Accessible (Rooms)
- Yard
Community Features
- 24 Hour Access
- Basketball Court
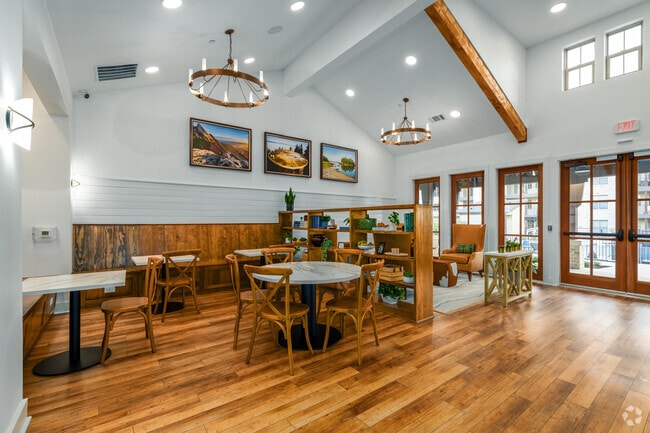
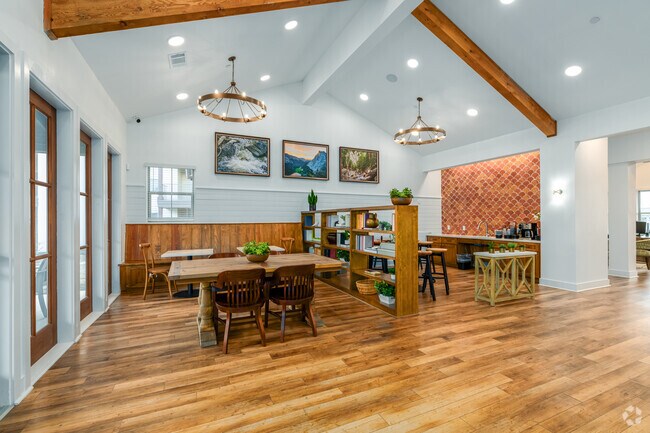
- Breakfast/Coffee Concierge
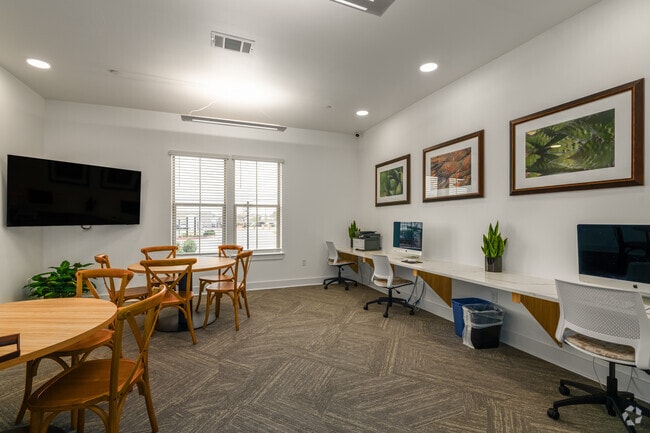
- Business Center
- Cabana
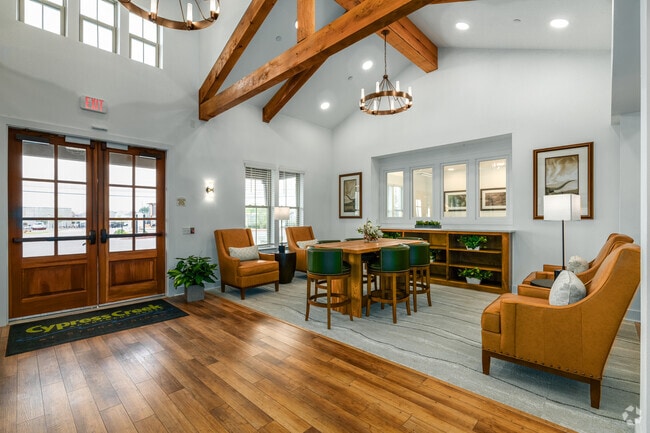
- Clubhouse
- Conference Rooms
- Controlled Access
- Courtyard
- Elevator
- Fitness Center
- Gameroom
- Gated
- Grill
- Income Restricted
- Key Fob Entry
- Lounge
- Maintenance on site
- Multi Use Room
- Pet Play Area
- Pet Washing Station
- Pickleball Court
- Picnic Area
- Planned Social Activities
- Playground
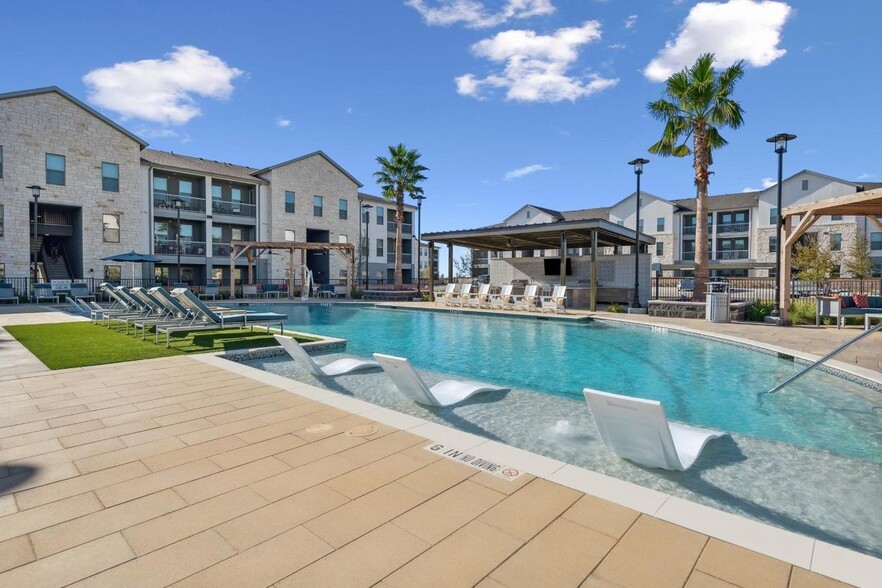
- Pool
- Private Bathroom
- Property Manager on Site
- Storage Space
- Study Lounge
- Utilities Included
- Vision Impaired Accessible
Map of Cypress Creek Stoney Ridge
Area Scores
Walkability
Somewhat walkable
Driveability
Exceptionally drivable
Bikeability
Fairly bikeable
Walkability measures the walking distance to day-to-day needs.
Driveability measures congestion, parking availability, and access to major roads.
Bikeability measures the suitability for cycling.
Soundscore™
Active
A Sound Score rating aggregates noise caused by vehicle traffic, airplane traffic and local sources.
Transit
Airport
13 min Drive

Moving to Southeast Austin, Del Valle, TX
Airports
Living in Southeast Austin provides easy access to Austin-Bergstrom International, located just 12 minutes from Cypress Creek Stoney Ridge.
Local Education
Primary and Secondary Schools

Popham Elementary School
Grades PK-5
Public
Del Valle Middle School
Grades 6-8
Public

City School
Grades PK-8
Private

Del Valle High School
Grades 9-12
Public
San Juan Diego Catholic High School
Grades 9-12
Private
Data provided by GreatSchools.org © 2026. All rights reserved.

Colleges and Universities
| School | Commute Time (Distance) |
|---|---|
| St. Edward's University | Drive: 18 min (9.1 mi) |
| Austin C.C., Riverside Campus | Drive: 16 min (9.1 mi) |
| Austin C.C., Eastview Campus | Drive: 16 min (10.3 mi) |
| Austin C.C., South Austin | Drive: 21 min (11.9 mi) |
About Cypress Creek Stoney Ridge
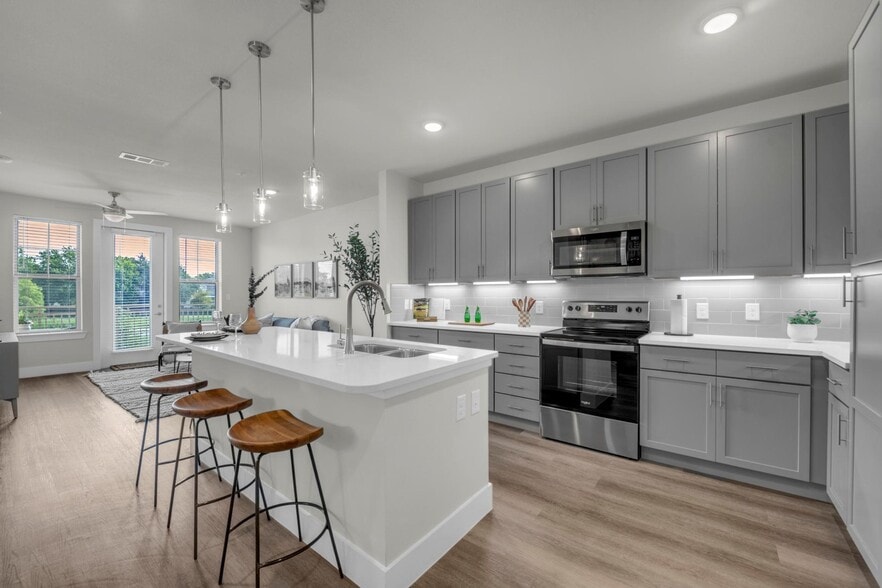
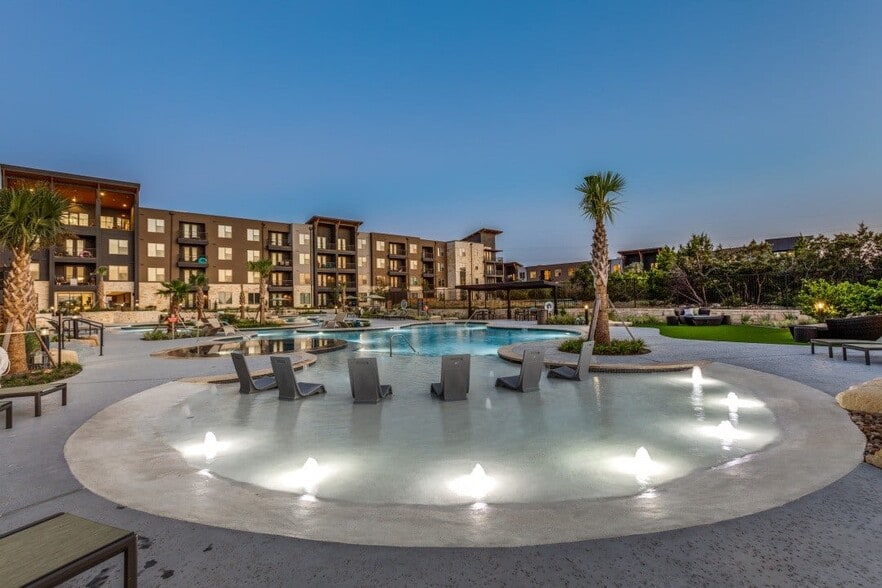
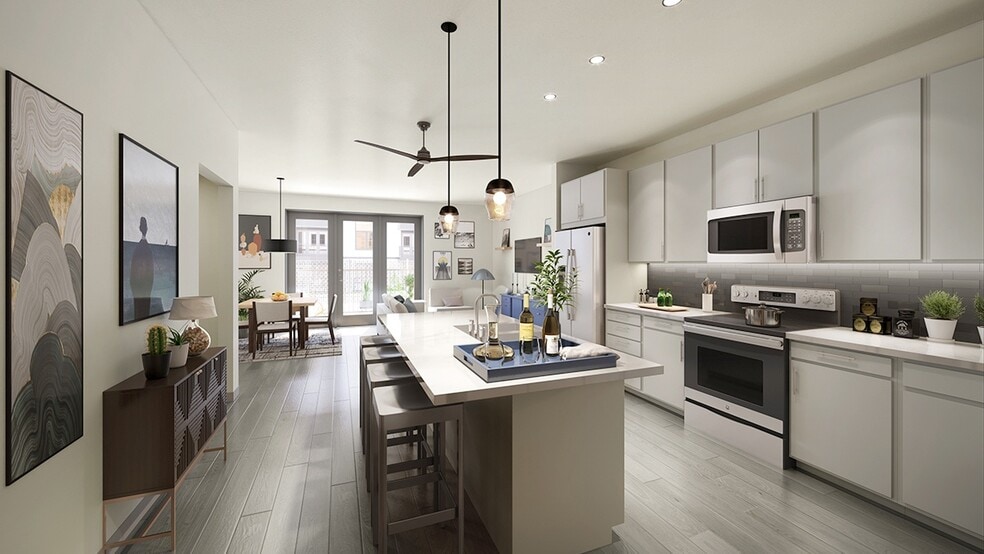
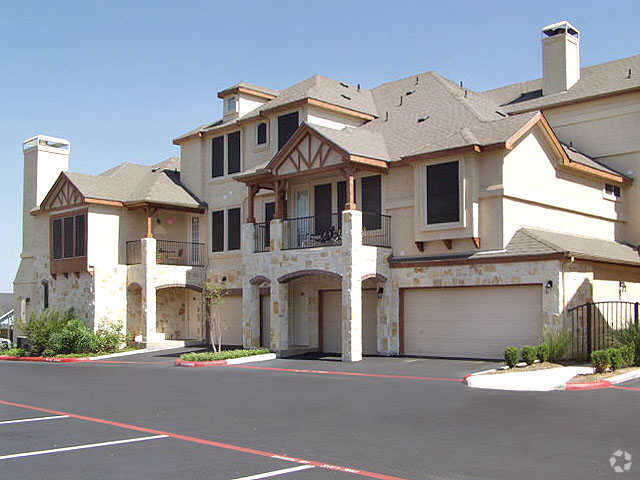
Out of all the places to live in Del Valle, Texas, Cypress Creek at Stoney Ridge will find its way to the top of your list. This is so much more than any ordinary apartment community. Lease a brand new one, two, or three bedroom residence here and be… surrounded by a stylish home, appealing amenities, and an incredible neighborhood. Keep scrolling to see all that’s waiting for you in our inviting community.
Out of all the places to live in Del Valle, Texas, Cypress Creek at Stoney Ridge will find its way to the top of your list. This is so much more than any ordinary apartment community. Lease a brand new one, two, or three bedroom residence here and be surrounded by a stylish home, appealing amenities, and an incredible neighborhood. Keep scrolling to see all that’s waiting for you in our inviting community.
Cypress Creek Stoney Ridge is an apartment community in Del Valle, TX
Contact
Del Valle, TX 78617
- Sunday 1:00 PM – 5:00 PM
- Monday 10:00 AM – 6:00 PM
- Tuesday 10:00 AM – 6:00 PM
- Wednesday 10:00 AM – 6:00 PM
- Thursday 10:00 AM – 6:00 PM
- Friday 10:00 AM – 6:00 PM
- Saturday 10:00 AM – 5:00 PM

Renter Reviews
For Cypress Creek Stoney Ridge
1 Rating & Review
-
4/24/26
Gorgeous Affordable apartment
Most beautiful affordable apartment I have ever seen! The staff there was so friendly and I loved the 2 pickleball courts
Review from Apartments.com
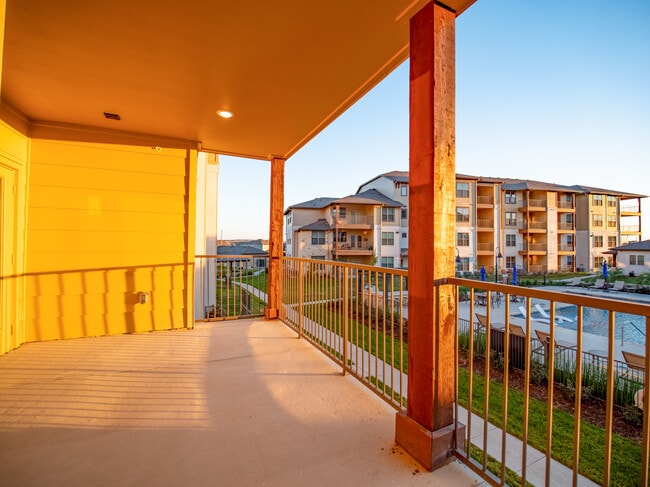
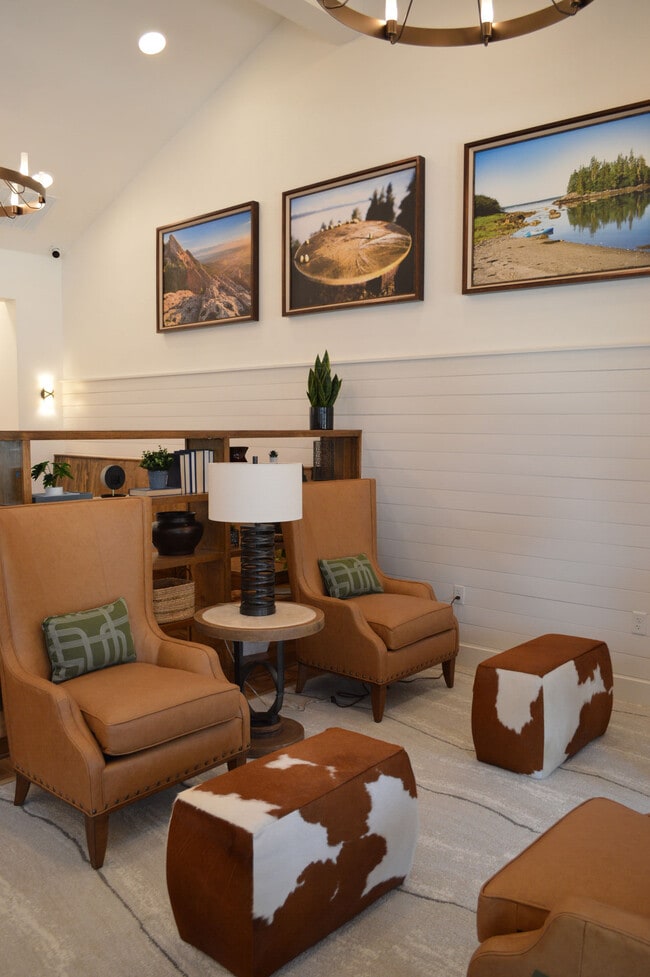
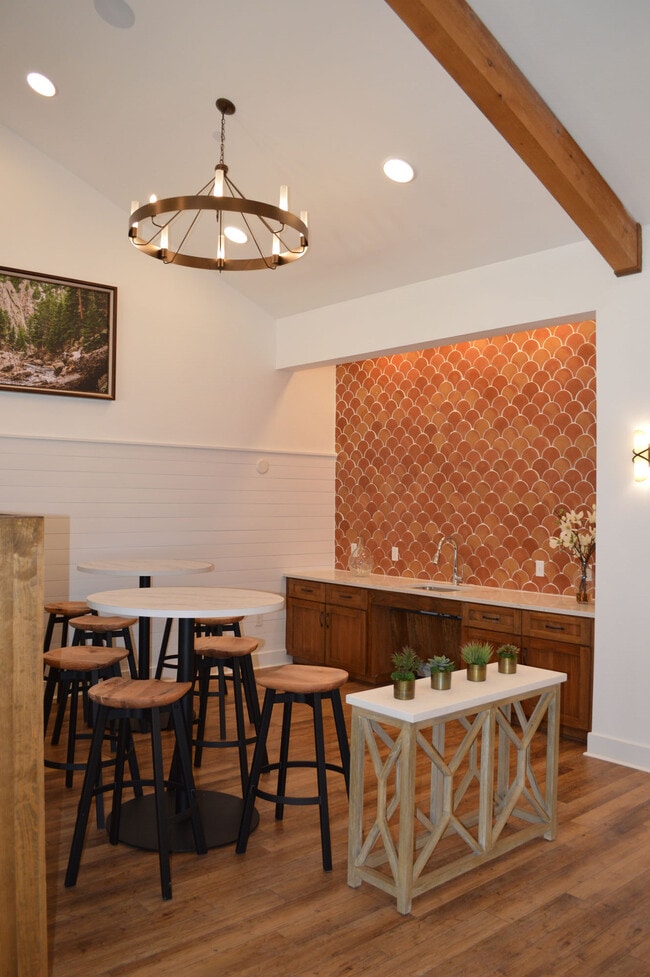
Cypress Creek Stoney Ridge Gallery

Nearby Properties You Might Like
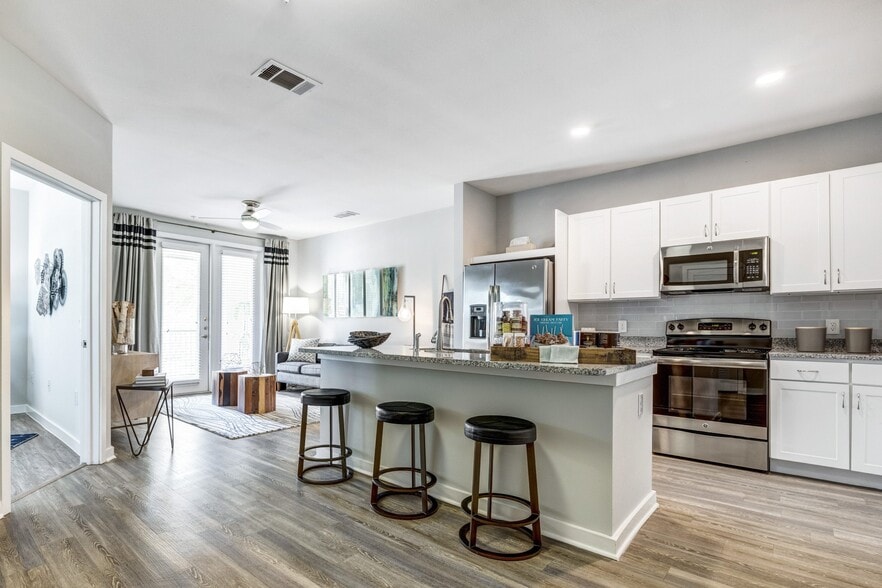
Within 50 Miles of Cypress Creek Stoney Ridge
Find More Rentals in Del Valle
Bedrooms
Other Types of Rentals
Del Valle Apartments by Amenity
- Pet-Friendly Apartments in Del Valle
- Furnished Apartments in Del Valle
- Apartments with a Pool in Del Valle
- Apartments with Wheelchair Access in Del Valle
- Apartments with Washer & Dryer in Del Valle
- Apartments with Utilities Included in Del Valle
- Apartments with a Garage in Del Valle
- Apartments with EV Charging in Del Valle
- Apartments with a Virtual Tour in Del Valle
Apartment Specialties
Find More Rentals Nearby…
Neighborhoods
Contact this Property
(737) 232-5732Languages: English
Open 10:00 AM – 6:00 PM Today