
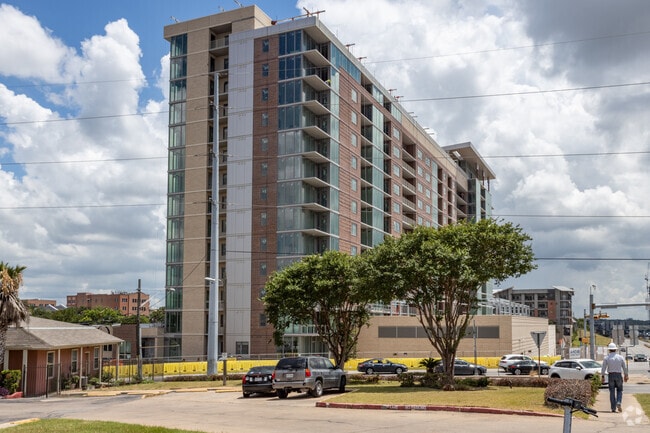
- Bedrooms
- Studio - 2Studio - 2 Beds
- Bathrooms
- 1 - 21 - 2 Baths
- Sq. Ft.
- 589 - 1,570 sq ft
Pricing and Floor Plans
A11T
Show Floor Plan Details Hide Floor Plan Details
Unable to load floor plan details.
A8T
Show Floor Plan Details Hide Floor Plan Details
Unable to load floor plan details.
A21T
Show Floor Plan Details Hide Floor Plan Details
Unable to load floor plan details.
A1
Show Floor Plan Details Hide Floor Plan Details
Unable to load floor plan details.
A2
Show Floor Plan Details Hide Floor Plan Details
Unable to load floor plan details.
A14T
Show Floor Plan Details Hide Floor Plan Details
Unable to load floor plan details.
A18T
Show Floor Plan Details Hide Floor Plan Details
Unable to load floor plan details.
OA6
Show Floor Plan Details Hide Floor Plan Details
Unable to load floor plan details.
OA8T
Show Floor Plan Details Hide Floor Plan Details
Unable to load floor plan details.
A10T
Show Floor Plan Details Hide Floor Plan Details
Unable to load floor plan details.
A17T
Show Floor Plan Details Hide Floor Plan Details
Unable to load floor plan details.
OA2.2T
Show Floor Plan Details Hide Floor Plan Details
Unable to load floor plan details.
A12T
Show Floor Plan Details Hide Floor Plan Details
Unable to load floor plan details.
OA2.1T
Show Floor Plan Details Hide Floor Plan Details
Unable to load floor plan details.
A7.1T
Show Floor Plan Details Hide Floor Plan Details
Unable to load floor plan details.
B8T
Show Floor Plan Details Hide Floor Plan Details
Unable to load floor plan details.
B10T
Show Floor Plan Details Hide Floor Plan Details
Unable to load floor plan details.
B3T
Show Floor Plan Details Hide Floor Plan Details
Unable to load floor plan details.
Property Map
Select a unit to view pricing and availability
Details
Lease Term Options
- 12 - 18 Month Leases
Property Information
- Built in 2021
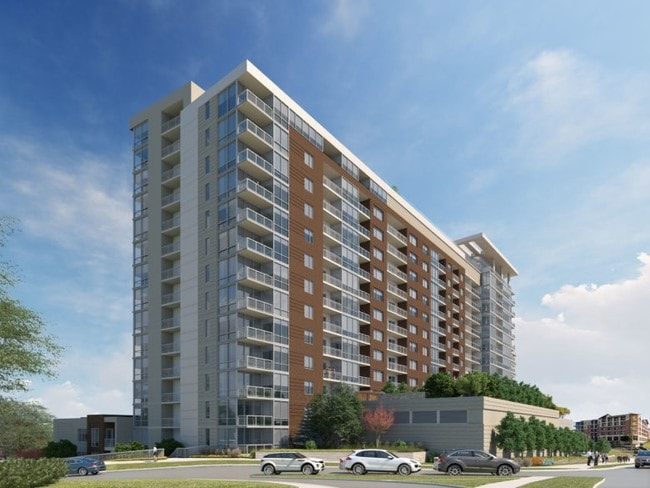
- 387 units17 stories
Fees & Policies
The fees below are based on community-supplied data and may exclude additional fees and utilities.
Garage
-
Parking Fee$100
-
Parking DepositN/A
Comments
Please call us regarding our Parking Policy.
Dogs Allowed
-
One-Time Pet Fee$300 - $300
100 lbs. Weight Limit
Restrictions
Pet Types Allowed: Dogs, Cats, Fish, Caged Birds. Number of Pets per Apartment: Maximum of 2. Pet Weight Limit: Maximum 100 lbs. combined at mature weight. Other Comments: Manager has discretion regarding each community pet policy. All breeds must be approved by management. The following is a noncomprehensive list of dogs that are not permitted: Akita, Rottweiler, Doberman Pinscher, German Shepherd, Pit Bull including American Staffordshire Terrier, Staffordshire Bull Terrier and Bull Terrier, C
Cats Allowed
-
One-Time Pet Fee$300 - $300
100 lbs. Weight Limit
Restrictions
Pet Types Allowed: Dogs, Cats, Fish, Caged Birds. Number of Pets per Apartment: Maximum of 2. Pet Weight Limit: Maximum 100 lbs. combined at mature weight. Other Comments: Manager has discretion regarding each community pet policy. All breeds must be approved by management. The following is a noncomprehensive list of dogs that are not permitted: Akita, Rottweiler, Doberman Pinscher, German Shepherd, Pit Bull including American Staffordshire Terrier, Staffordshire Bull Terrier and Bull Terrier, C
Property Fee Disclaimer: Based on community-supplied data and independent market research. Subject to change without notice. May exclude fees for mandatory or optional services and usage-based utilities.
Explore Commute Options
Property Highlights
- Bike Storage
- Covered Parking
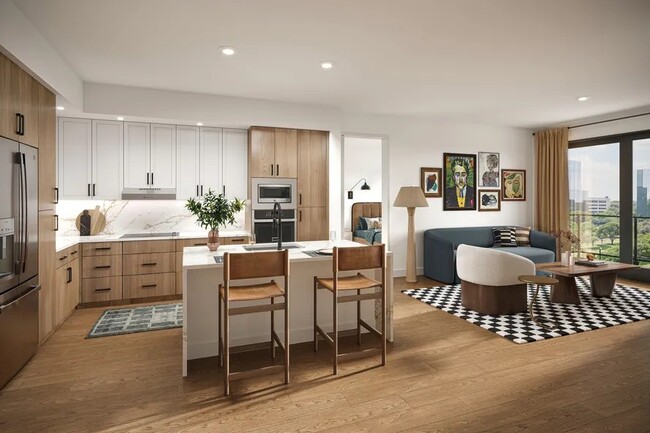
- Designer Backsplash
- Designer Cabinets and Vanities
- Designer finishes/fixtures
- Dog spa
- Dynamic Fitness Center
- Large Walk-In Closet
- Pet Lounge
- Resident Lounge
- Sky Lounge
- Wood-Inspired Flooring
Apartment Features
- Quartz Countertops
- Stainless Steel Appliances
Community Features
- Business Center
- Concierge
- Dog Park
- Garages
- Lounge
- Package Service
- Pool
- Storage Space
- Zen Garden
Map of Avenir
Area Scores
Walkability
Very walkable
Transit
Good public transit
Driveability
Moderately drivable
Bikeability
Very bikeable
Walkability measures the walking distance to day-to-day needs.
Transit measures access to public transportation.
Driveability measures congestion, parking availability, and access to major roads.
Bikeability measures the suitability for cycling.
Soundscore™
Busy
A Sound Score rating aggregates noise caused by vehicle traffic, airplane traffic and local sources.
Transit
Subway
2 min Drive
Subway
2 min Drive
Commuter Rail
5 min Drive

Airport
21 min Drive

Moving to East Downtown, Austin, TX
Shopping Centers
Shoppers will appreciate Avenir proximity to 805 & 809 E 6th St and Pecan Business Square. 805 & 809 E 6th St is 0.7 miles away, and Pecan Business Square is within a 12 minute walk.
Commuting
With a TransitScore of 60, Avenir has good public transit, including 8 transit stops within 35.4 miles. Transit options include Downtown Station and Plaza Saltillo Station.
Parks and Recreation
Recreational activities near Avenir are plentiful. Discover 5 parks within 3.1 miles, including Texas Memorial Museum, Boggy Creek Greenbelt, and Shoal Creek Greenbelt Park.
Airports
Living in East Downtown provides easy access to Austin-Bergstrom International, located just 22 minutes from Avenir.
Local Education
Colleges and Universities
| School | Commute Time (Distance) |
|---|---|
| University of Texas at Austin | Drive: 3 min (1.1 mi) |
| Austin C.C., Rio Grande Campus | Drive: 3 min (1.4 mi) |
| Austin C.C., Eastview Campus | Drive: 5 min (2.1 mi) |
| Austin C.C., Riverside Campus | Drive: 9 min (5.1 mi) |
About Avenir
Centrally located in East Austin, Avenir offers studio, one-, and two-bedroom apartment homes. Offering residents a walkable, bikeable, and commuter-friendly lifestyle within moments of Downtown and Austin's flourishing employment centers. With… modern finishes and all the amenities you could ask for, Avenir is the perfect community for your new home.
Centrally located in East Austin, Avenir offers studio, one-, and two-bedroom apartment homes. Offering residents a walkable, bikeable, and commuter-friendly lifestyle within moments of Downtown and Austin's flourishing employment centers. With modern finishes and all the amenities you could ask for, Avenir is the perfect community for your new home.
Avenir is an apartment community in Austin, TX
Contact
Austin, TX 78702
- Sunday Closed
- Monday 10:00 AM – 6:00 PM
- Tuesday 10:00 AM – 6:00 PM
- Wednesday 10:00 AM – 6:00 PM
- Thursday 10:00 AM – 6:00 PM
- Friday 10:00 AM – 6:00 PM
- Saturday 10:00 AM – 5:00 PM
Avoid Scams
Protect yourself from fraud. Do not send money to anyone you don't know.
Renter Reviews
For Avenir
24 Ratings & Reviews
-
7/6/23
Verified Renter
Submitted by a verified resident of the apartment community. Participating residents may receive reward points in exchange for posting a review during their lease term, regardless of the nature of the review.Have a great time at avenir. Maintenance is speedy and efficient. Numerous fun events hosted in the building on a monthly basis. A good location
Review from Apartments.com
Property Manager at Avenir responded to this review
We are so happy you chose to live with us! We are lucky to have such an awesome team and we are honored to serve our neighbors. Thank you again for your comments, as well as your continued residency.
Avenir Gallery
Find More Rentals in Austin
Bedrooms
Other Types of Rentals
Austin Apartments by Amenity
- Pet-Friendly Apartments in Austin
- Furnished Apartments in Austin
- Waterfront Apartments in Austin
- Apartments with a Pool in Austin
- Apartments with Wheelchair Access in Austin
- Apartments with Washer & Dryer in Austin
- Apartments with Utilities Included in Austin
- Apartments with a Garage in Austin
- Apartments with EV Charging in Austin
- Apartments with a Virtual Tour in Austin
Apartment Specialties
Apartments in your Budget
Find More Rentals Nearby…
Cities
Neighborhoods
Nearby Properties You Might Like