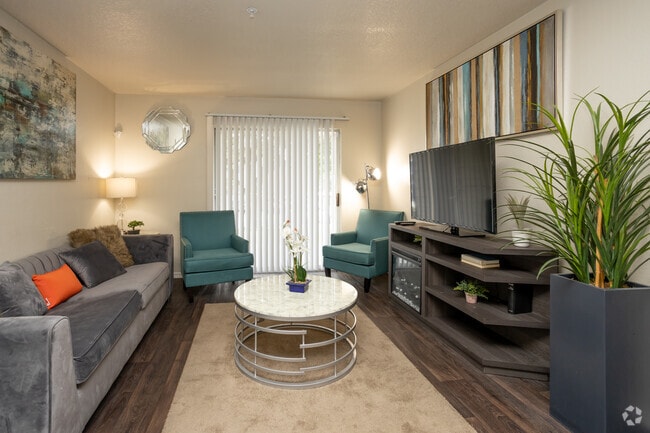
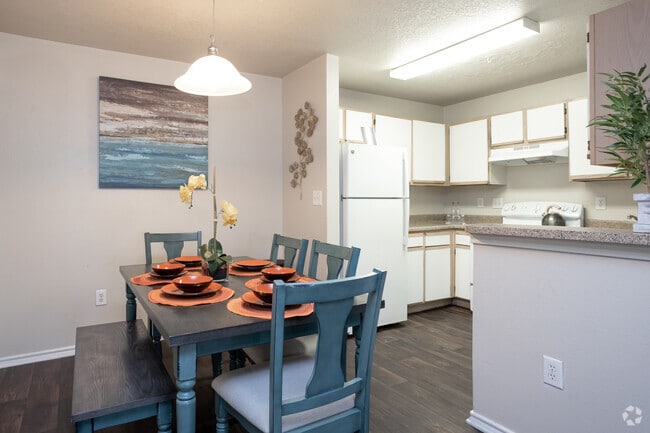
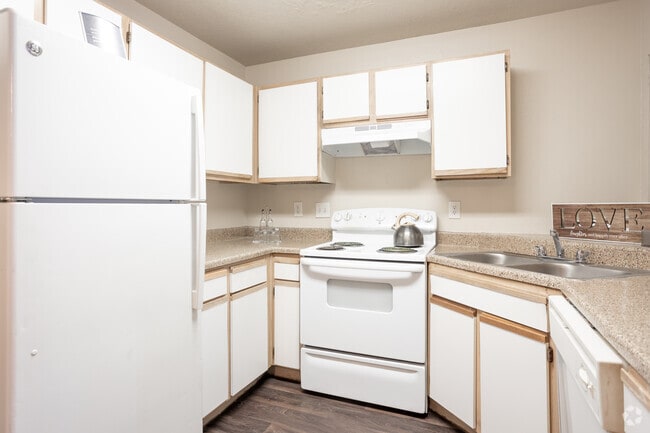
Avonmora Apartments
4501 E Riverside Dr, Austin, TX 78741
Leasing Office: 4501 E Riverside Dr, Austin, TX 78741
- Bedrooms
- 1 - 41 - 4 Beds
- Bathrooms
- 1 - 21 - 2 Baths
- Sq. Ft.
- 651 - 1,422 sq ft
Pricing and Floor Plans
1 Bed, 1 Bath (60% Income Restricted)
Show Floor Plan Details Hide Floor Plan Details
Unable to load floor plan details.
1 Bed, 1 Bath
Show Floor Plan Details Hide Floor Plan Details
Unable to load floor plan details.
2 Bed, 2 Bath (60% Income Restricted)
Show Floor Plan Details Hide Floor Plan Details
Unable to load floor plan details.
2 Bed, 2 Bath
Show Floor Plan Details Hide Floor Plan Details
Unable to load floor plan details.
3 Bed, 2 Bath (60% Income Restricted)
Show Floor Plan Details Hide Floor Plan Details
Unable to load floor plan details.
3 Bed, 2 Bath
Show Floor Plan Details Hide Floor Plan Details
Unable to load floor plan details.
4 Bed, 2 Bath (60% Income Restricted)
Show Floor Plan Details Hide Floor Plan Details
Unable to load floor plan details.
Income Restrictions
Income restrictions apply to some or all residents. Contact the community for more information.
How To Qualify
Based on the size of your household, your Maximum Annual Income must be equal to or less than the amount listed in this chart.
| # of Persons | 60 % Income Limit |
|---|---|
| 1 | $56,460 |
| 2 | $64,500 |
| 3 | $72,600 |
| 4 | $80,640 |
| 5 | $87,120 |
| 6 | $93,540 |
Details
Lease Term Options
- 3 - 15 Month Leases
Property Information
- Built in 1969
- 248 units3 stories
Fees & Policies
The fees below are based on community-supplied data and may exclude additional fees and utilities.
Utilities & Essentials
-
Rent Billing FeeVaries by unit
One-Time Basics
-
Application FeeVaries by unit
-
Administrative FeeVaries by unit
Parking
-
Parking$25 / mo
Additional Parking Options
-
Covered
-
Carport
Dogs Allowed
-
Pet Fees and Charges$400
-
Monthly Pet Rent$25 / mo
0 lbs. Weight Limit
Comments
Dog
Cats Allowed
-
Pet Fees and Charges$400
-
Monthly Pet Rent$25 / mo
0 lbs. Weight Limit
Comments
Cat
Birds Allowed
-
Birds Allowed
Max of 999, 0 lbs. Weight Limit
Personalized Add-Ons
-
Community Amenity Maintenance FeeVaries by unit
-
Trash Service FeeVaries by unit
-
Pest Control FeesVaries by unit
-
Damage WaiverVaries by unit
Property Fee Disclaimer: Based on community-supplied data and independent market research. Subject to change without notice. May exclude fees for mandatory or optional services and usage-based utilities.
Explore Commute Options
Property Highlights
- 1, 2, 3 and 4 Bedroom Floorplans
- All-electric Kitchen
- Assigned Parking
- Backyard Included
- Beautiful Landscaping
- Carport
- Covered Parking
- Kitchen Windows*
- Open Greenspace
- Other
- Outdoor Grilling Area
- Oversized Floorplans
- Peaceful Creekside Community
- Public Parks Nearby
- Spacious Floor plans
- Stainless Steel Appliance Package*
- View
- Vinyl Plank Flooring*
- Work From Home Space
- Work From Home Spaces
Apartment Features
- Air Conditioning
- Balcony
- Cable Ready
- Carpet
- Ceiling Fans
- Dining Room
- Dishwasher
- Disposal
- Freezer
- Hardwood Floors
- Heating
- High Ceilings
- High Speed Internet Access
- Kitchen
- Lawn
- Office
- Oven
- Pantry
- Patio
- Range
- Refrigerator
- Satellite TV
- Stainless Steel Appliances
- Storage Space
- Tub/Shower
- Vaulted Ceiling
- Views
- Vinyl Flooring
- Walk-In Closets
- Washer/Dryer
- Washer/Dryer Hookup
- Wi-Fi
- Window Coverings
Community Features
- 24 Hour Access
- Business Center
- Clubhouse
- Courtyard
- Fitness Center
- Furnished Units Available
- Income Restricted
- Laundry Facilities
- Lounge
- Maintenance on site
- Online Services
- Picnic Area
- Planned Social Activities
- Playground
- Pool
- Property Manager on Site
- Public Transportation
- Storage Space
- Sundeck
- Volleyball Court
- Walking/Biking Trails
- Wi-Fi
Map of Avonmora Apartments
Area Scores
Walkability
Moderately walkable
Transit
Good public transit
Driveability
Exceptionally drivable
Bikeability
Moderately bikeable
Walkability measures the walking distance to day-to-day needs.
Transit measures access to public transportation.
Driveability measures congestion, parking availability, and access to major roads.
Bikeability measures the suitability for cycling.
Soundscore™
Active
A Sound Score rating aggregates noise caused by vehicle traffic, airplane traffic and local sources.
Transit
Commuter Rail
10 min Drive

Airport
19 min Drive

Moving to East Riverside-Oltorf, Austin, TX
Shopping Centers
Shoppers will appreciate Avonmora Apartments proximity to Parke Green, Riverside Place Shopping Center, and Oltorf Commons. Parke Green is 0.4 miles away, and Riverside Place Shopping Center is within an 8 minute walk.
Commuting
With a TransitScore of 60, Avonmora Apartments has good public transit, including 8 transit stops within 38.6 miles. Transit options include Downtown Station and Plaza Saltillo Station.
Parks and Recreation
Recreational activities near Avonmora Apartments are plentiful. Discover 4 parks within 4.1 miles, including Lady Bird Lake, Blunn Creek Nature Preserve, and Boggy Creek Greenbelt.
Airports
Living in East Riverside-Oltorf provides easy access to Austin-Bergstrom International, located just 19 minutes from Avonmora Apartments.
Local Education
Primary and Secondary Schools

Baty Elementary School
Grades PK-5
Public
John P Ojeda Junior High School
Grades 6-8
Public

St Ignatius Martyr School
Grades K-8
Private

Del Valle High School
Grades 9-12
Public
San Juan Diego Catholic High School
Grades 9-12
Private
Premier High School At Travis
Grades 9-12
Charter

IDEA Montopolis College Preparatory
Grades 6-12
Public
Data provided by GreatSchools.org © 2026. All rights reserved.

Colleges and Universities
| School | Commute Time (Distance) |
|---|---|
| Austin C.C., Riverside Campus | Drive: 5 min (1.8 mi) |
| St. Edward's University | Drive: 7 min (2.7 mi) |
| Austin C.C., Eastview Campus | Drive: 6 min (3 mi) |
| Austin C.C., Rio Grande Campus | Drive: 9 min (4.6 mi) |
About Avonmora Apartments
Welcome to Avonmora Apartments in Austin, Texas!
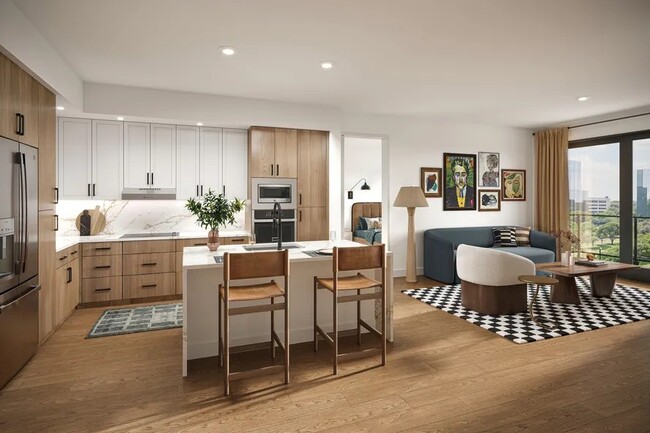
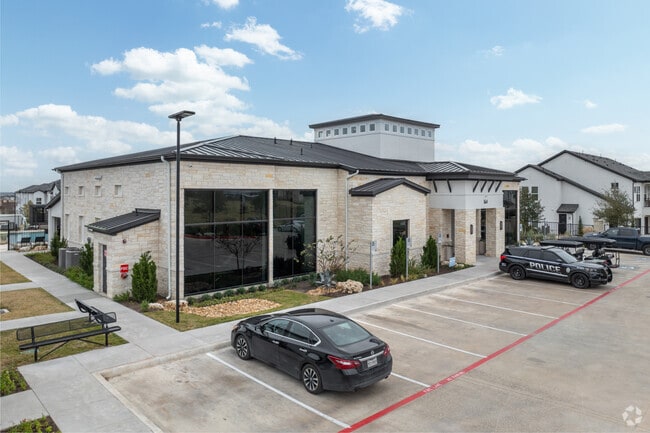
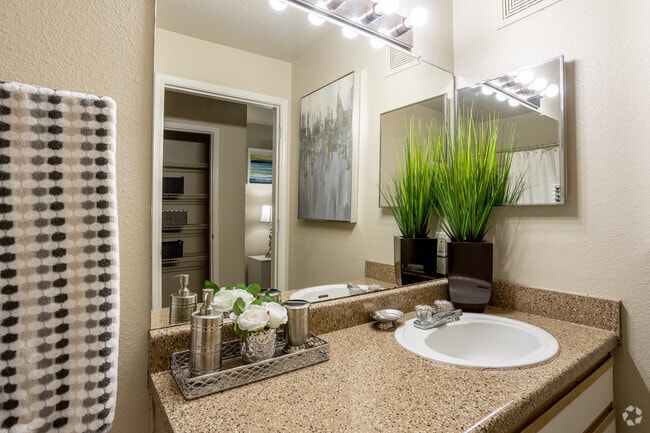
Discover your ideal home at Avonmora Apartments, conveniently located in the East Riverside area, just moments from downtown Austin. Choose from a variety of spacious 1, 2, 3, and 4 bedroom apartments,…
all designed with your comfort in mind. Enjoy a range of community amenities, including open green spaces, outdoor grilling and picnic areas, and a serene creekside setting. Each pet-friendly apartment features convenient washer and dryer connections and multiple floor plans to suit your lifestyle.
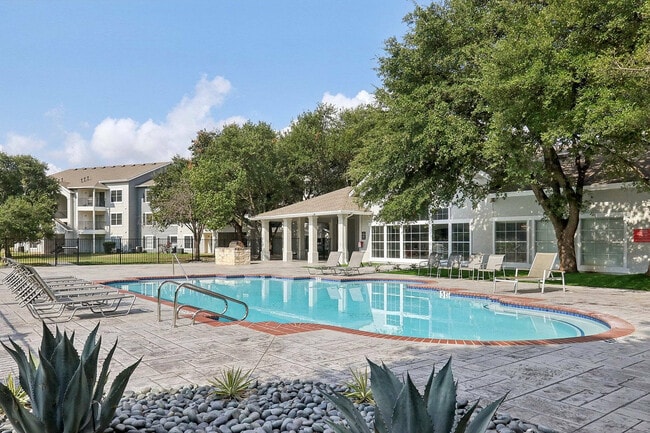
Our residents love relaxing by the scenic lounge pool with stunning greenbelt views or socializing in the cozy resident lounge. With assigned and covered parking options, your convenience is our priority. Plus, you'll be near major employers like Tesla, Oracle, and Google, making it easy to commute. Experience the best of Austin living at Avonmora Apartments-contact us today to schedule a tour and make us your new home!
Welcome to Avonmora Apartments in Austin, Texas!
Discover your ideal home at Avonmora Apartments, conveniently located in the East Riverside area, just moments from downtown Austin. Choose from a variety of spacious 1, 2, 3, and 4 bedroom apartments, all designed with your comfort in mind. Enjoy a range of community amenities, including open green spaces, outdoor grilling and picnic areas, and a serene creekside setting. Each pet-friendly apartment features convenient washer and dryer connections and multiple floor plans to suit your lifestyle.
Our residents love relaxing by the scenic lounge pool with stunning greenbelt views or socializing in the cozy resident lounge. With assigned and covered parking options, your convenience is our priority. Plus, you'll be near major employers like Tesla, Oracle, and Google, making it easy to commute. Experience the best of Austin living at Avonmora Apartments-contact us today to schedule a tour and make us your new home!
Avonmora Apartments is an apartment community in Austin, TX
Contact
Austin, TX 78741
- Sunday Closed
- Monday 9:00 AM – 6:00 PM
- Tuesday 9:00 AM – 6:00 PM
- Wednesday 9:00 AM – 6:00 PM
- Thursday 9:00 AM – 6:00 PM
- Friday 9:00 AM – 6:00 PM
- Saturday 10:00 AM – 5:00 PM
Avoid Scams
Protect yourself from fraud. Do not send money to anyone you don't know.
Renter Reviews
For Avonmora Apartments
14 Ratings & Reviews
-
11/8/25
Great place
Front office are very pleasant to talk to and very inviting. All in all the property is a great place
Review from Apartments.com
Property Manager at Avonmora Apartments responded to this review
Thank you for taking the time to share your experience Connie! We're delighted our front office team made you feel welcome.
Avonmora Apartments Gallery
Find More Rentals in Austin
Bedrooms
Other Types of Rentals
Austin Apartments by Amenity
- Pet-Friendly Apartments in Austin
- Furnished Apartments in Austin
- Waterfront Apartments in Austin
- Apartments with a Pool in Austin
- Apartments with Wheelchair Access in Austin
- Apartments with Washer & Dryer in Austin
- Apartments with Utilities Included in Austin
- Apartments with a Garage in Austin
- Apartments with EV Charging in Austin
- Apartments with a Virtual Tour in Austin
Apartment Specialties
Apartments in your Budget
Find More Rentals Nearby…
Cities
Neighborhoods
Nearby Properties You Might Like